Welcome home to your own private retreat in the heart of Citronelle! Nestled on a spacious .77-acre lot, this charming cottage offers the perfect blend of peaceful country living with the convenience of being just minutes from schools, shopping, and local restaurants.Step inside and discover a warm, inviting floor plan featuring a comfortable living room plus an additional sitting room just off the kitchen—perfect for a home office, reading nook, playroom, or second living area. The oversized utility room provides abundant storage space and makes everyday living a breeze.Outside, you'll love relaxing or entertaining on the expansive back patio and covered porch while enjoying the privacy of your generously sized backyard. A large storage shed offers plenty of room for tools, lawn equipment, hobbies, or seasonal décor.If you've been searching for a home with character, space, and privacy—all in a convenient Citronelle location—this cottage is one you won't want to miss. Schedule your private showing today and experience all the charm this property has to offer! Buyer to verify all information during due diligence.
Active
Price cut: $4K (8/24)
$185,000
8355 Newburn Rd, Citronelle, AL 36522
3beds
1,550sqft
Single Family Residence
Built in 1950
0.77 Acres Lot
$-- Zestimate®
$119/sqft
$-- HOA
What's special
Warm inviting floor planExpansive back patioCovered porch
- 15 days
- 794
- 71
Zillow last checked:
Listing updated:
Listed by:
Madison Gill 770-495-5050,
VPR United Real Estate LLC,
Adrienne Gill
Source: Baldwin Realtors,MLS#: 399689
Facts & features
Interior
Bedrooms & bathrooms
- Bedrooms: 3
- Bathrooms: 2
- Full bathrooms: 1
- 1/2 bathrooms: 1
Cooling
- Electric
Appliances
- Included: Disposal, Microwave, Dishwasher, Refrigerator
Features
- Internet, Storage, Ceiling Fan(s)
- Flooring: Vinyl, Laminate
- Number of fireplaces: 1
- Fireplace features: Living Room
Interior area
- Total interior livable area: 1,550 sqft
Property
Parking
- Total spaces: 3
- Parking features: No Garage/Carport Parking
Features
- Stories: 2
- Patio & porch: Patio, Rear Porch, Covered Patio
- Exterior features: Storage
- Pool features: None
- Fencing: Fenced
- Has view: Yes
- View description: None/Not Applicable
- Waterfront features: No Waterfront
- Body of water: Nona
Lot
- Size: 0.77 Acres
- Features: Less Than 1 Acre
Details
- Additional structures: Storage
- Parcel number: 0407253000053.
- Special conditions: None
Construction
Type & style
- Home type: SingleFamily
- Architectural style: Cottage
- Property subtype: Single Family Residence
Materials
- Roof: Composition Shingle
Condition
- Resale
- Year built: 1950
Utilities & green energy
- Water: Public
- Utilities for property: Water City, Sewage City, Cable
Community & HOA
Community
- Features: More Than Two Pets Allowed
- Security: Smoke Detector(s)
HOA
- Has HOA: No
- Services included: Trash, Internet, Electricity, Water Sewer
Location
- Region: Citronelle
Financial & listing details
- Price per square foot: $119/sqft
- Date on market: 7/25/2026
- Ownership type: Whole Full
Estimated market value
Not available
Estimated sales range
Not available
Not available
Price history
| Date | Event | Price |
|---|---|---|
| 8/24/2026 | Price change | $185,000-2.1%$119/sqft |
Source:  Baldwin Realtors #399689 Report a problem Baldwin Realtors #399689 Report a problem | ||
| 8/21/2026 | Listed for sale | $189,000$122/sqft |
Source: Baldwin Realtors #399689 Report a problem | ||
| 8/17/2026 | Pending sale | $189,000$122/sqft |
Source: Baldwin Realtors #399689 Report a problem | ||
| 7/25/2026 | Listed for sale | $189,000$122/sqft |
Source: Baldwin Realtors #399689 Report a problem | ||
Public tax history
Tax history is unavailable.
Monthly payment
Est. payment
Payment breakdown
Explore the cost of this home by adjusting the details. Changes won't be saved.Climate risks
Neighborhood: 36522
Nearby schools
Schools provided by the listing agent
- Elementary: McDavid-Jones Elementary
- Middle: Lott Middle
- High: Citronelle High
Source: Baldwin Realtors. This data may not be complete. We recommend contacting the local school district to confirm school assignments for this home.

Similar homes
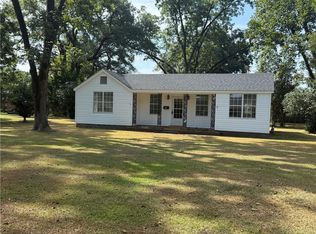
- $185,0003 bd2 ba1.5k sqft8355 Newburn St, Citronelle, AL 36522For Sale
 MLS ID #7811110, Adrienne Gill, VPR United Real Estate LLC. GCMLS
 - $179,9003 bd2 ba1.3k sqft20010 Boothe Dr, Citronelle, AL 36522For Sale
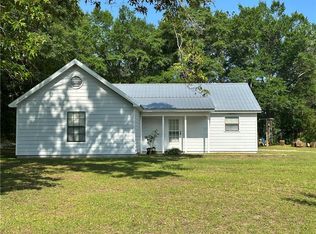 MLS ID #7758735, Vincent Yancey, Citronelle Realty. GCMLS
 - $--3 bd2 ba1.3k sqft8045 Elizabeth St, Citronelle, AL 36522Auction
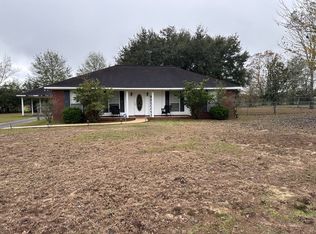 Auction.com 2
 - $155,0003 bd2 ba1.5k sqft19585 N 4th St, Citronelle, AL 36522For Sale
 MLS ID #7699281, Zachary Gaines, eXp Realty Southern Branch. GCMLS
