This special Contemporary Cape Cod style home is perfect for the buyer that desires a unique, non-sub division setting yet appreciates convenience to shopping and restaurants. Located on Tuttle - Chittenango Creek on 1.42 lush, wooded acres, this beautiful property in CNS Schools is just minutes away from Oneida Lake access. Have a boat ... dock it at the nearby Anchorage Marina in Bridgeport.
The home lives like a 4 bedroom with an extra upstairs room that shares a huge closet with the 3rd bedroom. It could also be a great office or playroom. Move-in ready with numerous updates, it includes new LVT flooring, wall-to-wall carpeting, soaring vaulted ceilings, a large mudroom and first floor laundry room. The spacious kitchen features newer GE stainless steel appliances, including a gas stove, microwave, dishwasher, and refrigerator. Highlights include two newly updated bathrooms and a primary bedroom with a private balcony overlooking the water.
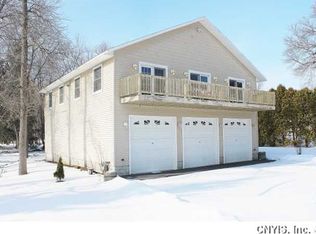
Outside, you can relax on the deck or launch a kayak for a 15-minute paddle to Oneida Lake. The property also features a fully fenced side yard for the pups, and a large garage with a loft for storage, all within a parklike backyard. Additionally, private flood insurance rates are currently as low as $500 annually.
Pending
Price cut: $18K (7/7)
$314,900
8355 Tuttle Rd, Bridgeport, NY 13030
3beds
1,792sqft
Single Family Residence
Built in 1978
1.42 Acres Lot
$-- Zestimate®
$176/sqft
$-- HOA
What's special
- 41 days |
- 1,261 |
- 57 |
Zillow last checked:
Listing updated:
Listed by:
Hunt Real Estate ERA 315-699-3200,
MariRae Dopke 315-430-3024
Source: NYSAMLSs,MLS#: S1696630
Originating MLS: Syracuse
Facts & features
Interior
Bedrooms & bathrooms
- Bedrooms: 3
- Bathrooms: 2
- Full bathrooms: 2
- Main level bathrooms: 1
- Main level bedrooms: 1
Heating
- Electric, Other, See Remarks, Hot Water
Cooling
- Window Unit(s), Wall Unit(s)
Appliances
- Included: Dryer, Dishwasher, Gas Oven, Gas Range, Gas Water Heater, Microwave, Refrigerator, See Remarks, Water Heater, Washer
Features
- Cathedral Ceiling(s), Separate/Formal Dining Room, Entrance Foyer, Great Room, Living/Dining Room, Pantry, Sliding Glass Door(s), Window Treatments, Convertible Bedroom, Bath in Primary Bedroom, Main Level Primary
- Flooring: Carpet, Laminate, Luxury Vinyl, Varies
- Doors: Sliding Doors
- Windows: Drapes
- Basement: Crawl Space,Sump Pump
- Has fireplace: No
Interior area
- Total structure area: 1,792
- Total interior livable area: 1,792 sqft
Video & virtual tour
Property
Parking
- Total spaces: 2
- Parking features: Detached, Electricity, Garage, Storage, Driveway, Garage Door Opener
- Garage spaces: 2
Features
- Levels: Two
- Stories: 2
- Patio & porch: Balcony, Deck, Open, Porch
- Exterior features: Blacktop Driveway, Balcony, Deck, Fence
- Fencing: Partial
- Has view: Yes
- View description: Water
- Has water view: Yes
- Water view: Water
- Waterfront features: Deeded Access, Other, River Access, See Remarks, Stream
- Body of water: Chittenango Creek
- Frontage length: 500
Lot
- Size: 1.42 Acres
- Dimensions: 193 x 318
- Features: Flood Zone, Rectangular, Rectangular Lot, Rural Lot, Wooded
Details
- Parcel number: 31228907300000010100000000
- Special conditions: Standard
Construction
Type & style
- Home type: SingleFamily
- Architectural style: Cape Cod,Contemporary,Two Story,Transitional
- Property subtype: Single Family Residence
Materials
- Wood Siding
- Foundation: Block
- Roof: Architectural,Shingle
Condition
- Resale
- Year built: 1978
Utilities & green energy
- Electric: Circuit Breakers
- Sewer: Connected
- Water: Connected, Public
- Utilities for property: Cable Available, Electricity Connected, High Speed Internet Available, Sewer Connected, Water Connected
Community & HOA
Community
- Subdivision: Bridgeport
Location
- Region: Bridgeport
Financial & listing details
- Price per square foot: $176/sqft
- Tax assessed value: $175,000
- Annual tax amount: $6,534
- Date on market: 7/7/2026
- Cumulative days on market: 89 days
- Listing terms: Cash,Conventional,FHA,VA Loan
Estimated market value
Zestimate®
Not available
Estimated sales range
Not available
Rent Zestimate®
Not available
Price history
| Date | Event | Price |
|---|---|---|
| 8/12/2026 | Pending sale | $314,900$176/sqft |
Source: | ||
| 8/6/2026 | Contingent | $314,900$176/sqft |
Source: | ||
| 7/7/2026 | Price change | $314,900-5.4%$176/sqft |
Source: | ||
| 6/12/2026 | Price change | $332,900-3.5%$186/sqft |
Source: | ||
| 6/1/2026 | Price change | $344,900-1.4%$192/sqft |
Source: | ||
| 5/14/2026 | Listed for sale | $349,900+48.9%$195/sqft |
Source: | ||
| 2/27/2023 | Sold | $235,000-5.6%$131/sqft |
Source: | ||
| 1/3/2023 | Pending sale | $248,900$139/sqft |
Source: | ||
| 12/15/2022 | Listing removed | -- |
Source: | ||
| 12/12/2022 | Price change | $248,900-0.4%$139/sqft |
Source: | ||
| 10/12/2022 | Listed for sale | $249,900+78.5%$139/sqft |
Source: | ||
| 9/8/2022 | Sold | $140,000-20%$78/sqft |
Source: Public Record Report a problem | ||
| 8/23/2005 | Sold | $175,000$98/sqft |
Source: Public Record Report a problem | ||
Public tax history
| Year | Property taxes | Tax assessment |
|---|---|---|
| 2025 | -- | $175,000 |
| 2024 | -- | $175,000 |
| 2023 | -- | $175,000 |
| 2022 | -- | $175,000 |
| 2021 | -- | $175,000 +6.1% |
| 2020 | -- | $165,000 |
| 2019 | -- | $165,000 |
| 2018 | -- | $165,000 |
| 2017 | $6,300 +154.4% | $165,000 |
| 2016 | $2,476 | $165,000 |
| 2015 | -- | $165,000 |
| 2014 | -- | $165,000 |
| 2013 | -- | $165,000 |
| 2012 | -- | $165,000 |
| 2011 | -- | $165,000 +2490.3% |
| 2010 | -- | $6,370 |
| 2009 | -- | $6,370 |
| 2008 | -- | $6,370 |
| 2007 | -- | $6,370 |
| 2006 | -- | $6,370 |
| 2005 | -- | $6,370 |
| 2004 | -- | $6,370 |
| 2003 | -- | $6,370 +9.8% |
| 2002 | -- | $5,800 |
| 2001 | -- | $5,800 |
| 2000 | -- | $5,800 |
Find assessor info on the county website
Monthly payment
Climate risks
Neighborhood: 13030
Nearby schools
GreatSchools rating
- 6/10Gillette Road Middle SchoolGrades: 4-7Distance: 5.2 mi
- 8/10Cicero North Syracuse High SchoolGrades: 10-12Distance: 5.6 mi
- 3/10North Syracuse Junior High SchoolGrades: 8-9Distance: 8.3 mi
Schools provided by the listing agent
- High: Cicero-North Syracuse High
- District: North Syracuse
Source: NYSAMLSs. This data may not be complete. We recommend contacting the local school district to confirm school assignments for this home.
- $60,000-- bd-- ba840 sqft8345 Tuttle Rd, Bridgeport, NY 13030Sold
Save - $384,4002 bd2 ba3.8k sqft8365 Tuttle Rd, Bridgeport, NY 13030Off Market
Save 
- $306,6004 bd1 ba1.5k sqft8367 Tuttle Rd, Bridgeport, NY 13030Off Market
Save - $246,2002 bd1 ba1.5k sqft7741 Palmer Dr, Bridgeport, NY 13030Off Market
Save - $170,1004 bd1 ba1.3k sqft8373 Tuttle Rd, Bridgeport, NY 13030Off Market
Save - $304,2001 bd2 ba1.2k sqft8370 Tuttle Rd, Bridgeport, NY 13030Off Market
Save - $278,8003 bd1 ba1.4k sqft7739 Palmer Dr, Bridgeport, NY 13030Off Market
Save - $208,4002 bd1 ba592 sqft8374 Tuttle Rd, Bridgeport, NY 13030Off Market
Save
A local agent can set up tours, give advice and negotiate with sellers.


