Rare 4-Bedroom, 2.5-Bath Home! This spacious, well-maintained home offers three fully remodeled baths and an updated eat-in kitchen featuring granite countertops, ample cabinet space, and durable Pergo flooring. The bright living room showcases a beautiful bay window, while numerous ceiling fans add comfort throughout. Enjoy an extra-deep 2-car garage, semi-finished basement with an additional full bath, and a generously sized lot offering plenty of outdoor space. All appliances stay! A great home with flexible living space and plenty to offer. This well-maintained
home is a pleasure to show and ready for its next owner!
For sale
$329,999
33124 Breckenridge Dr, Sterling Heights, MI 48310
4beds
1,760sqft
Single Family Residence
Built in 1966
6,534 Square Feet Lot
$324,600 Zestimate®
$187/sqft
$-- HOA
What's special
- 2 days |
- 455 |
- 35 |
Zillow last checked:
Listing updated:
Listed by:
Frank Jajou 248-709-6696,
Berkshire Hathaway HomeServices Kee Realty 248-651-1200
Source: Realcomp II,MLS#: 20261062981
Facts & features
Interior
Bedrooms & bathrooms
- Bedrooms: 4
- Bathrooms: 2
- Full bathrooms: 1
- 1/2 bathrooms: 1
Primary bedroom
- Level: Second
- Area: 168
- Dimensions: 14 X 12
Bedroom
- Level: Second
- Area: 96
- Dimensions: 12 X 8
Bedroom
- Level: Second
- Area: 150
- Dimensions: 15 X 10
Bedroom
- Level: Second
- Area: 144
- Dimensions: 12 X 12
Other
- Level: Second
Other
- Level: Entry
Family room
- Level: Entry
- Area: 500
- Dimensions: 25 X 20
Kitchen
- Level: Entry
- Area: 220
- Dimensions: 20 X 11
Living room
- Level: Entry
- Area: 264
- Dimensions: 22 X 12
Heating
- Forced Air, Natural Gas
Cooling
- Central Air
Appliances
- Included: Dishwasher, Free Standing Gas Oven, Free Standing Refrigerator
- Laundry: Gas Dryer Hookup, Washer Hookup
Features
- Basement: Partially Finished
- Has fireplace: No
Interior area
- Total interior livable area: 1,760 sqft
- Finished area above ground: 1,360
- Finished area below ground: 400
Property
Parking
- Total spaces: 2
- Parking features: Two Car Garage, Attached
- Attached garage spaces: 2
Features
- Levels: Two
- Stories: 2
- Entry location: GroundLevelwSteps
- Patio & porch: Patio, Porch
- Pool features: None
- Fencing: Front Yard
Lot
- Size: 6,534 Square Feet
- Dimensions: 60 x 110
Details
- Parcel number: 1031454010
- Special conditions: Short Sale No,Standard
Construction
Type & style
- Home type: SingleFamily
- Architectural style: Colonial
- Property subtype: Single Family Residence
Materials
- Aluminum Siding, Block, Brick
- Foundation: Basement, Block
- Roof: E NE RG YS TA RShingles
Condition
- New construction: No
- Year built: 1966
- Major remodel year: 2021
Utilities & green energy
- Sewer: Public Sewer
- Water: Public
Community & HOA
Community
- Subdivision: STERLING MANOR SUB
HOA
- Has HOA: No
Location
- Region: Sterling Heights
Financial & listing details
- Price per square foot: $187/sqft
- Tax assessed value: $69,120
- Annual tax amount: $3,026
- Date on market: 8/14/2026
- Cumulative days on market: 2 days
- Listing agreement: Exclusive Right To Sell
- Listing terms: Cash,Conventional,FHA,Va Loan
Estimated market value
$324,600
$308,000 - $341,000
$2,255/mo
Price history
| Date | Event | Price |
|---|---|---|
| 8/14/2026 | Listed for sale | $329,999+157.8%$187/sqft |
Source:  Realcomp II #20261062981 Report a problem Realcomp II #20261062981 Report a problem | ||
| 2/21/2013 | Sold | $128,000-1.5%$73/sqft |
Source:  MiRealSource #31134681 Report a problem MiRealSource #31134681 Report a problem | ||
| 2/5/2013 | Listed for sale | $129,956$74/sqft |
Source: Real Living Kee Realty #31134681 Report a problem | ||
Public tax history
| Year | Property taxes | Tax assessment |
|---|---|---|
| 2025 | $2,885 +5.1% | $123,900 +6.4% |
| 2024 | $2,745 +7.1% | $116,400 +11.5% |
| 2023 | $2,562 -3.2% | $104,400 +14% |
| 2022 | $2,648 | $91,600 +8.8% |
| 2021 | -- | $84,200 +3.7% |
| 2020 | -- | $81,200 +4.1% |
| 2019 | -- | $78,000 +15.9% |
| 2018 | $2,414 | $67,300 +8.5% |
| 2017 | -- | $62,000 |
| 2016 | -- | $62,000 +4.6% |
| 2015 | -- | $59,300 +18.6% |
| 2014 | -- | $50,000 |
| 2012 | -- | -- |
| 2009 | -- | -- |
| 2001 | $1,774 +7.3% | $50,300 +3.1% |
| 2000 | $1,653 | $48,800 |
Find assessor info on the county website
Monthly payment
Est. payment
Payment breakdown
Explore the cost of this home by adjusting the details. Changes won't be saved.Climate risks
Neighborhood: 48310
Nearby schools
GreatSchools rating
- 5/10Harwood Elementary SchoolGrades: PK-5Distance: 0.8 mi
- 6/10Grissom Middle SchoolGrades: 6-8Distance: 1.3 mi
- 5/10Warren Mott High SchoolGrades: 9-12Distance: 2 mi
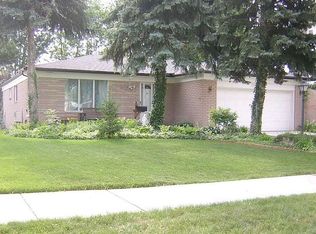
- $243,0003 bd2 ba1.2k sqft33136 Breckenridge Dr, Sterling Heights, MI 48310Sold
- $257,9003 bd1 ba2.8k sqft33112 Breckenridge Dr, Sterling Heights, MI 48310Off Market
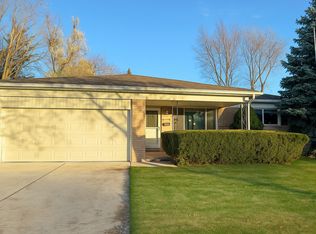
- $310,0003 bd2 ba1.5k sqft33148 Breckenridge Dr, Sterling Heights, MI 48310Sold
- $289,1003 bd1 ba1.8k sqft33066 Breckenridge Dr, Sterling Heights, MI 48310Off Market
- $318,800-- bd2 ba1.9k sqft33127 Richard O Dr, Sterling Heights, MI 48310Off Market
- $302,0003 bd2 ba2.6k sqft33123 Breckenridge Dr, Sterling Heights, MI 48310Sold
- $289,5003 bd2 ba1.4k sqft33115 Richard O Dr, Sterling Heights, MI 48310Off Market
- $300,2003 bd2 ba1.5k sqft33139 Richard O Dr, Sterling Heights, MI 48310Off Market
A local agent can set up tours, give advice and negotiate with sellers.
Similar homes
- $325,0004 bd2 ba2.2k sqft34211 Viceroy Dr, Sterling Heights, MI 48310For Sale
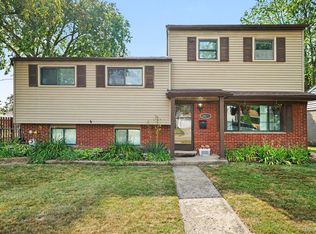
 MLS ID #20261059367, Nhon Tran, Real Estate One-Sterling Heights. Realcomp II
 - $349,9004 bd3 ba2.1k sqft36730 Engleside Dr, Sterling Heights, MI 48310For Sale

 MLS ID #50218131, Claudia Shamo, Century 21 Professionals Sterling Heights. MiRealSource
 - $366,9004 bd2 ba2k sqft35706 Duke Dr, Sterling Heights, MI 48310For Sale
 MLS ID #20261063769, Ghazwan Daddo, Showtime Realty. Realcomp II
 - $324,9003 bd2 ba1.7k sqft34715 Robinson Ct, Sterling Heights, MI 48310For Sale
 MLS ID #20261062004, Sherri Saad, RE/MAX Leading Edge. Realcomp II
 - $269,9003 bd2 ba1.8k sqft33687 Newport Dr, Sterling Heights, MI 48310For SaleMLS ID #20261062884, Wasimur Rahman, Wasim International Realty. Realcomp II
- $285,0003 bd2 ba1.9k sqft33221 Clifton Dr, Sterling Heights, MI 48310For SaleMLS ID #50217262, Janice Plaskon, Berkshire Hathaway HomeServices Kee Realty. MiRealSource
- $329,9003 bd2 ba2.4k sqft3173 Hedge Dr, Sterling Heights, MI 48310For SaleMLS ID #20261057413, Sarmad Bahnam, Community Choice Realty Inc. Realcomp II
- $349,9004 bd3 ba1.9k sqft5563 Northlawn Dr, Sterling Heights, MI 48310For SaleMLS ID #50217880, Michael Gale, Keller Williams Realty Lakeside. MiRealSource
- $289,9003 bd2 ba1.7k sqft4922 Sanford Dr, Sterling Heights, MI 48310For SaleMLS ID #20261063002, Marvin Nafsu, Showtime Realty. Realcomp II
- $339,0004 bd3 ba2k sqft654 Manchester St, Madison Heights, MI 48071For SaleMLS ID #20261063932, Shawn Primeau, Irongate Realty Group. Realcomp II
- $395,5004 bd2 ba2.3k sqft37082 Gary Dr, Sterling Heights, MI 48310For SaleMLS ID #20261064136, Maria Auterman, Brookstone, Realtors LLC. Realcomp II
- $287,5003 bd2 ba2.5k sqft3825 Hillcrest Ct, Warren, MI 48092For SaleMLS ID #50218363, Bradford Lack, Berkshire Hathaway HomeServices Kee Realty SCS. MiRealSource
- $340,0003 bd2 ba1.5k sqft2918 Saratoga Dr, Troy, MI 48083For SaleMLS ID #20261064187, David Nguyen, Keller Williams Paint Creek. Realcomp II
- $379,9994 bd2 ba2.1k sqft3528 Byrd Dr, Sterling Heights, MI 48310For SaleMLS ID #20261042049, Masum Ahmed, NPG Real Estate. Realcomp II
- $369,9003 bd2 ba1.4k sqft5475 Botsford Ave, Sterling Heights, MI 48310For SaleMLS ID #20261060628, Jeffery Alasina, Coldwell Banker Professionals-Birm. Realcomp II
- $315,0003 bd2 ba2.5k sqft4051 Dickson Dr, Sterling Heights, MI 48310For SaleMLS ID #20261055866, Hamidur Rashid, Wasim International Realty. Realcomp II
- $327,0003 bd3 ba1.7k sqft35774 Annette Dr, Sterling Heights, MI 48310For SaleMLS ID #20261028429, Jubear Aupu, Home Source Realty LLC. Realcomp II
- $299,9003 bd3 ba2k sqft5336 Mansfield Ave, Sterling Heights, MI 48310For SaleMLS ID #20261047068, Revan Hermiz, Golden Key Realty Group LLC. Realcomp II
- $320,0003 bd3 ba2.6k sqft29021 Van Laan Dr, Warren, MI 48092For SaleMLS ID #20261064831, Refaqul Alom, MR Realty Plus. Realcomp II
- $350,0003 bd2 ba1.6k sqft3650 Veronica Dr, Sterling Heights, MI 48310For SaleMLS ID #20261014110, Aiven Qoda, Luxury Realty. Realcomp II
