Rare opportunity to own a charming vintage lakefront home on Siltcoos Lake! Situated on 1.02 acres across two tax lots, this 2-bedroom, 1.5-bath property offers the perfect blend of character, privacy, and waterfront living. French doors off the kitchen open to a spacious balcony showcasing breathtaking lake views, while the primary bedroom also enjoys direct balcony access for peaceful mornings overlooking the water. The attached garage/shop includes a built-in office, providing flexible space for hobbies, storage, or working from home. An oversized detached 2-car pole barn/garage features roll-up doors and a workbench making it ideal for projects, equipment, or recreational gear. Follow the private nature trail down to the expansive lakeside yard and dock, where you can enjoy fishing, boating, wildlife watching, and all that Siltcoos Lake has to offer. With beautiful waterfront frontage, abundant outdoor space, and versatile outbuildings, this unique property is a true lakeside retreat.
Active
Price cut: $30.9K (9/27)
$539,000
83558 Kiechle Arm Rd, Florence, OR 97439
2beds
994sqft
Residential, Single Family Residence
Built in 1937
1.02 Acres Lot
$-- Zestimate®
$542/sqft
$-- HOA
What's special
Beautiful waterfront frontageAbundant outdoor spaceVersatile outbuildingsPrivate nature trail
- 134 days
- 392
- 8
Zillow last checked:
Listing updated:
Listed by:
Jim Hoberg sales@wcresi.com,
West Coast Real Estate Service
Source: RMLS (OR),MLS#: 136745013
Facts & features
Interior
Bedrooms & bathrooms
- Bedrooms: 2
- Bathrooms: 2
- Full bathrooms: 1
- Partial bathrooms: 1
- Main level bathrooms: 2
Rooms
- Room types: Bedroom 2, Dining Room, Family Room, Kitchen, Living Room, Primary Bedroom
Primary bedroom
- Features: Closet, Wallto Wall Carpet
- Level: Main
Bedroom 2
- Features: Closet, Wallto Wall Carpet
- Level: Main
Kitchen
- Features: Builtin Range, French Doors, Builtin Oven, Free Standing Refrigerator
- Level: Main
Living room
- Features: Ceiling Fan, Pellet Stove, Wallto Wall Carpet
- Level: Main
Heating
- Baseboard, Wood Stove
Appliances
- Included: Built In Oven, Built-In Range, Free-Standing Refrigerator, Washer/Dryer, Electric Water Heater
Features
- Ceiling Fan(s), Closet
- Flooring: Wall to Wall Carpet
- Doors: French Doors
- Number of fireplaces: 1
- Fireplace features: Stove
Interior area
- Total structure area: 994
- Total interior livable area: 994 sqft
Property
Parking
- Total spaces: 3
- Parking features: Driveway, Attached, Detached
- Attached garage spaces: 3
- Has uncovered spaces: Yes
Features
- Levels: One
- Stories: 1
- Patio & porch: Deck
- Exterior features: Yard
- Has view: Yes
- View description: Lake, Trees/Woods
- Has water view: Yes
- Water view: Lake
- Waterfront features: Lake
- Body of water: Siltcoos Lake
Lot
- Size: 1.02 Acres
- Features: Gentle Sloping, Acres 1 to 3
Details
- Parcel number: 0867661
- Zoning: R
Construction
Type & style
- Home type: SingleFamily
- Property subtype: Residential, Single Family Residence
Materials
- Lap Siding
- Roof: Composition
Condition
- Resale
- New construction: No
- Year built: 1937
Utilities & green energy
- Sewer: Septic Tank
- Water: Other, Well
Community & HOA
HOA
- Has HOA: No
Location
- Region: Florence
Financial & listing details
- Price per square foot: $542/sqft
- Tax assessed value: $486,776
- Annual tax amount: $3,895
- Date on market: 6/12/2026
- Listing terms: Cash
- Road surface type: Gravel
Estimated market value
Not available
Estimated sales range
Not available
Not available
Price history
| Date | Event | Price |
|---|---|---|
| 9/27/2026 | Price change | $539,000-5.4%$542/sqft |
Source:  RMLS (OR) #136745013 Report a problem RMLS (OR) #136745013 Report a problem | ||
| 8/4/2026 | Price change | $569,900-2.6%$573/sqft |
Source: RMLS (OR) #136745013 Report a problem | ||
| 6/12/2026 | Listed for sale | $584,900+963.5%$588/sqft |
Source: RMLS (OR) #136745013 Report a problem | ||
| 3/23/1981 | Sold | $55,000$55/sqft |
Source: Agent Provided Report a problem | ||
Public tax history
| Year | Property taxes | Tax assessment |
|---|---|---|
| 2025 | $3,361 +3.3% | $304,425 +3% |
| 2024 | $3,254 +2.7% | $295,559 +3% |
| 2023 | $3,167 +4.4% | $286,951 +3% |
| 2022 | $3,032 +2.9% | $278,594 +3% |
| 2021 | $2,948 +5% | $270,480 +3% |
| 2020 | $2,808 +4.6% | $262,602 +3% |
| 2019 | $2,684 +0.3% | $254,954 +3% |
| 2018 | $2,675 | $247,529 +3% |
| 2017 | $2,675 -0.1% | $240,319 +3% |
| 2016 | $2,676 +3.4% | $233,319 +3% |
| 2015 | $2,588 +2.5% | $226,523 +3% |
| 2014 | $2,525 +5.2% | $219,925 +3% |
| 2013 | $2,399 +8.5% | $213,519 +3% |
| 2012 | $2,211 | $207,300 +3% |
| 2011 | -- | $201,262 +0.3% |
| 2010 | -- | $200,578 +3% |
| 2009 | -- | $194,736 +3% |
| 2008 | -- | $189,064 +3% |
| 2007 | -- | $183,557 +3% |
| 2006 | -- | $178,211 +3% |
| 2005 | -- | $173,020 +3% |
| 2004 | -- | $167,981 +3% |
| 2003 | -- | $163,088 +1.6% |
| 2002 | -- | $160,509 +3% |
| 2001 | -- | $155,834 +3% |
| 2000 | -- | $151,295 |
Find assessor info on the county website
Monthly payment
Est. payment
Payment breakdown
Explore the cost of this home by adjusting the details. Changes won't be saved.Climate risks
Neighborhood: 97439
Nearby schools
Schools provided by the listing agent
- Elementary: Siuslaw
- Middle: Siuslaw
- High: Siuslaw
Source: RMLS (OR). This data may not be complete. We recommend contacting the local school district to confirm school assignments for this home.
Similar homes
- $525,0003 bd2 ba1.4k sqft5609 Canary Rd, Florence, OR 97439Active
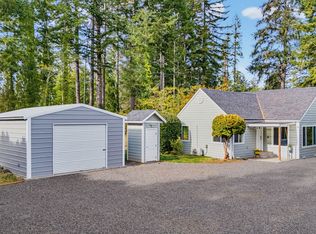
 MLS ID #687805554, Emily Van Weerdhuizen, River to Coast Real Estate. RMLS (OR)
 - $500,0002 bd1 ba1.3k sqft83126 Siltcoos Station Rd, Westlake, OR 97493Active
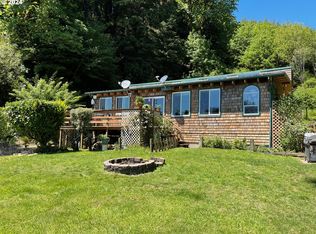 MLS ID #258056629, Natalie Nagrone, West Coast Real Estate Service. RMLS (OR)
 - $499,0003 bd1 ba1k sqft88076 Leeward Dr, Florence, OR 97439Active
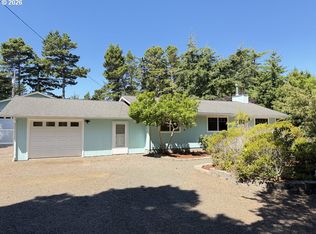 MLS ID #707024987, Jim Hoberg, West Coast Real Estate Service. RMLS (OR)
 - $--2 bd1 ba875 sqft1170 7th St, Florence, OR 97439Auction
 Auction.com 2
 - $429,9003 bd2 ba1.4k sqft5119 S Loftus Rd, Florence, OR 97439ActiveMLS ID #722680917, Jim Hoberg, West Coast Real Estate Service. RMLS (OR)
- $575,0003 bd2 ba1.4k sqft3330 31st St, Florence, OR 97439ActiveMLS ID #183869183, Sarah Quinn, West Coast Real Estate Service. RMLS (OR)
- $535,0002 bd2 ba1.2k sqft85313 Glenada Rd, Florence, OR 97439ActiveMLS ID #719759464, Andy Johnson, Coldwell Banker Coast Real Est. RMLS (OR)
- $399,9002 bd1 ba936 sqft1890 37th St, Florence, OR 97439ActiveMLS ID #641079396, Jim Hoberg, West Coast Real Estate Service. RMLS (OR)
- $430,0003 bd2 ba1.4k sqft2286 N 22nd Ct, Florence, OR 97439ActiveMLS ID #142060824, Annette Prater, RE/MAX South Coast. RMLS (OR)
- $349,9992 bd2 ba1.1k sqft85049 Highway 101, Florence, OR 97439ActiveMLS ID #597297470, Marcia Haro, Coldwell Banker Coast Real Est. RMLS (OR)
- $474,0003 bd2 ba1.3k sqft5143 Heceta Beach Rd, Florence, OR 97439For Sale
 MLS ID #26-660, David Jonathan Graves, Coldwell Banker Professional Group - Lincoln City. OCMLS
 - $379,0003 bd1 ba1.1k sqft1699 Pine St, Florence, OR 97439ActiveMLS ID #695505877, Aric Sneddon, Coldwell Banker Coast Real Est. RMLS (OR)
- $359,0002 bd1 ba936 sqft844 Rhododendron Dr, Florence, OR 97439ActiveMLS ID #704048568, Kyle Lewis, TR Hunter Real Estate. RMLS (OR)
- $419,0003 bd2 ba1.2k sqft1142 9th St, Florence, OR 97439ActiveMLS ID #105031991, Jillian Burris, RE/MAX South Coast. RMLS (OR)
- $574,9003 bd3 ba1.4k sqft88315 2nd Ave, Florence, OR 97439ActiveMLS ID #232534398, Michael Weast, Mike Weast Oregon Real Estate, Inc. RMLS (OR)
- $429,0003 bd2 ba1.2k sqft2040 11th St, Florence, OR 97439ActiveMLS ID #253361792, Jim Hoberg, West Coast Real Estate Service. RMLS (OR)
- $495,0003 bd4 ba1.2k sqft239 Maple St, Florence, OR 97439ActiveMLS ID #615428375, Melissa Stiltner, Triple Oaks Realty LLC. RMLS (OR)
- $385,0002 bd2 ba1.4k sqft5198 Grand Ave, Florence, OR 97439ActiveMLS ID #494749188, Alva Bracey, Coldwell Banker Coast Real Est. RMLS (OR)
- $414,4003 bd2 ba1.3k sqft2200 52nd St, Florence, OR 97439ActiveMLS ID #320102551, Emily Van Weerdhuizen, River to Coast Real Estate. RMLS (OR)
- $455,0003 bd2 ba1.4k sqft87540 Rhodowood Dr, Florence, OR 97439ActiveMLS ID #440929811, Mike Blankenship, TR Hunter Real Estate. RMLS (OR)
