Skip main navigation
Sold for $950,000
  • $950,000

    8356 W 38th Rd, Cadillac, MI 49601

    3beds
    3,626sqft
    Single Family Residence
    Built in 2000
    44.01 Acres Lot
    $950,000 Zestimate®
    $262/sqft
    $2,152 Estimated rent

    Home value

    $950,000

    Estimated sales range

    Not available

    $2,152/mo

    Zestimate® history
    Loading
    Loading...

    Owner options

    List your home for rent

    $2,152/mo

    Rent Zestimate®

    Find your next renter with Zillow Rental Manager. Plus, with online applications, you can quickly screen prospective tenants – for free.

    Learn more

    $2,152/mo

    Rent Zestimate®

    Refinance and save

    $6,076/mo

    Est. payment

    Refinancing to a lower rate could help reduce your monthly payments and save thousands over the life of the loan.

    See today's rates

    $6,076/mo

    Est. payment

    Explore your selling options

    Work with a Zillow partner agent

    Leverage their expertise and Zillow's premium Showcase listings to get your home seen by more buyers.

    Get started

    List with your own agent

    Get your home in front of millions of buyers by listing it on Zillow.

    Learn how to do it

    Sell it yourself

    Take full control of how buyers see your home on Zillow by listing For Sale by Owner (FSBO).

    List your home

    What's special

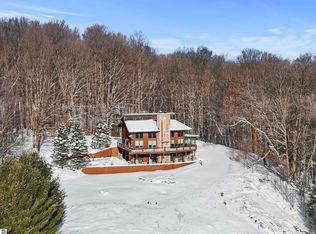
    Perched high above it all, this is more than a home—it’s your own 44 acre private retreat overlooking the slopes of Caberfae Peaks Ski & Golf Resort. From the moment you arrive, you’re surrounded by rolling hills, vibrant maple trees, and a breathtaking Caberfae Peaks views that feels like it belongs on a postcard. Imagine stepping out onto your deck each morning, coffee in hand, watching the sunrise over your private pond while the wildlife peacefully meanders in the valley below. In every direction, thousands of acres of federal land invite you to explore—whether it’s ORV trails, side-by-side adventures, snowmobiling, or simply riding horseback through the quiet beauty of Northern Michigan. Inside, the warmth and ambience of this home are simply unforgettable. The main level showcases a stunning floor to ceiling stone gas fireplace that creates a breathtaking focal point while filling the living space with cozy elegance. Downstairs, a second stone gas fireplace in the finished walkout basement offers the perfect place to unwind and warm up after a day on the trails or ski slopes, creating an inviting atmosphere on those cool evenings and snowy winter nights. The home itself offers the perfect blend of comfort and functionality, featuring three bedrooms, three baths, and a finished walkout basement designed for gathering and unwinding after a day outdoors. A brand-new garage provides space for all your toys, while the pole barn adds even more versatility for storage, hobbies, or equipment. Set well off the road in an incredibly private setting, this property delivers a rare combination of seclusion and recreation. Whether you’re searching for a year-round residence, a weekend escape, or even a corporate retreat, this one-of-a-kind property offers an experience that goes far beyond four walls. This isn’t just a home—it’s a lifestyle.

    Zillow last checked:

    Listing updated:

    Listed by:

    Lindy Benson 231-775-1205,

    REMAX Central 231-775-1205

    Bought with:

    Sue Whipple, 6501416177

    City2Shore Real Estate Northern Michigan

    Source: NGLRMLS,MLS#: 1945022MLS Logo

    Facts & features

    Interior

    Bedrooms & bathrooms
    • Bedrooms: 3
    • Bathrooms: 3
    • Full bathrooms: 1
    • 3/4 bathrooms: 2
    • Main level bathrooms: 1
    • Main level bedrooms: 1
    Primary bedroom
    • Level: Main
    • Area: 343
    • Dimensions: 24.5 x 14
    Bedroom 2
    • Level: Upper
    • Area: 274.5
    • Dimensions: 15 x 18.3
    Bedroom 3
    • Level: Upper
    • Area: 216.48
    • Dimensions: 13.2 x 16.4
    Primary bathroom
    • Features: Shared
    Dining room
    • Area: 157.38
    • Dimensions: 12.9 x 12.2
    Family room
    • Level: Lower
    • Area: 620.24
    • Dimensions: 38.5 x 16.11
    Kitchen
    • Area: 193.5
    • Dimensions: 15 x 12.9
    Living room
    • Area: 423.69
    • Dimensions: 26.3 x 16.11
    Heating
    • Forced Air, Propane, Fireplace(s)
    Cooling
    • Central Air
    Appliances
    • Included: Refrigerator, Oven/Range, Dishwasher, Microwave, Washer, Dryer
    • Laundry: Lower Level
    Features
    • Cathedral Ceiling(s), Walk-In Closet(s), Pantry, Solid Surface Counters, WiFi
    • Windows: Blinds
    • Basement: Walk-Out Access,Finished
    • Has fireplace: Yes
    • Fireplace features: Gas
    Interior area
    • Total structure area: 3,626
    • Total interior livable area: 3,626 sqft
    • Finished area above ground: 2,426
    • Finished area below ground: 1,200

    Property

    Parking
    • Total spaces: 3
    • Parking features: Attached, Detached, Asphalt
    • Attached garage spaces: 3
    Accessibility
    • Accessibility features: None
    Features
    • Levels: Two
    • Stories: 2
    • Patio & porch: Deck, Patio, Screened
    • Has view: Yes
    • View description: Countryside View, Ski Slope View
    • Waterfront features: Pond
    • Body of water: Private Pond
    • Frontage length: 690
    Lot
    • Size: 44.01 Acres
    • Features: Rolling Slope, Metes and Bounds
    Details
    • Additional structures: Pole Building(s)
    • Parcel number: 221234440103
    • Zoning description: Residential

    Construction

    Type & style
    • Home type: SingleFamily
    • Property subtype: Single Family Residence
    Materials
    • Frame, Wood Siding
    • Foundation: Poured Concrete
    • Roof: Metal
    Condition
    • New construction: No
    • Year built: 2000

    Utilities & green energy

    • Sewer: Private Sewer
    • Water: Private
    Green energy
    • Energy efficient items: Not Applicable
    • Water conservation: Not Applicable

    Community & HOA

    Community
    • Features: None
    • Subdivision: None
    HOA
    • Services included: None
    Location
    • Region: Cadillac

    Financial & listing details

    • Price per square foot: $262/sqft
    • Tax assessed value: $194,896
    • Price range: $950K - $950K
    • Date on market: 5/13/2026
    • Cumulative days on market: 89 days
    • Listing agreement: Exclusive Right Sell
    • Listing terms: Conventional,Cash
    • Ownership type: Private Owner
    • Road surface type: Gravel

    Price history

    DateEventPrice
    8/10/2026Sold$950,000-9.4%$262/sqft
    Source: NGLRMLS #1945022 Report a problem
    6/30/2026Price change$1,049,000-8.7%$289/sqft
    Source: NGLRMLS #1945022 Report a problem
    5/13/2026Listed for sale$1,149,000$317/sqft
    Source: NGLRMLS #1945022 Report a problem

    Public tax history

    YearProperty taxesTax assessment
    2025-- $385,800
    Find assessor info on the county website

    Neighborhood: 49601

    Nearby schools

    GreatSchools rating
    Schools provided by the listing agent
    • District: Cadillac Area Public Schools

    Source: NGLRMLS. This data may not be complete. We recommend contacting the local school district to confirm school assignments for this home.

    Get pre-qualified for a loan
    At Zillow Home Loans, we can pre-qualify you in as little as 5 minutes with no impact to your credit score.

    An equal housing lender. NMLS #10287.