Welcome to this beautiful home where modern updates, generous living space and thoughtful design come together beautifully. From the moment you step inside, you’ll appreciate the spacious, open floor plan and the striking contrast of rich dark wood flooring with crisp white ceramic tile throughout the kitchen and dining areas.
The updated kitchen flows seamlessly into the main living spaces, creating an inviting layout perfect for both everyday living and entertaining. Cozy up around the gas fireplace or retreat to the private office with French doors—ideal for working from home, studying or creating a quiet flex space.
Upstairs, the expansive primary suite feels like your own private getaway, complete with a beautifully updated, spa-inspired bath featuring marble flooring, a separate walk-in shower and relaxing Jacuzzi tub. Convenient second-floor laundry adds even more comfort and functionality.
The mostly finished basement provides an incredible amount of additional space and a brand-new full bathroom, while still offering a blank canvas ready to become exactly what you need—home theater, recreation room, gym, guest space or the ultimate entertaining area.
Step outside to a spacious backyard with plenty of room to relax, entertain and enjoy the outdoors.
Located in the desirable Woodberry Estates subdivision this home offers the space you’ve been looking for with the modern updates already completed. Ready to move in, make it yours and enjoy!
BATVAI - Home owned by agent.
Coming soon 08/20
$574,900
22344 Woodlake Dr, Macomb, MI 48044
5beds
4,427sqft
Single Family Residence
Built in 2005
94.92 Acres Lot
$527,800 Zestimate®
$130/sqft
$34/mo HOA
What's special
- 2 days |
- 395 |
- 32 |
Zillow last checked:
Listing updated:
Listed by:
Ta'Nia Bradley 313-283-4629,
AXEN Realty LLC 248-438-8201
Source: Realcomp II,MLS#: 20261063971
Facts & features
Interior
Bedrooms & bathrooms
- Bedrooms: 5
- Bathrooms: 4
- Full bathrooms: 4
Primary bedroom
- Level: Second
- Area: 396
- Dimensions: 22 X 18
Bedroom
- Level: Entry
- Area: 168
- Dimensions: 14 X 12
Bedroom
- Level: Second
- Area: 132
- Dimensions: 12 X 11
Bedroom
- Level: Second
- Area: 132
- Dimensions: 12 X 11
Bedroom
- Level: Second
- Area: 132
- Dimensions: 12 X 11
Primary bathroom
- Level: Second
- Area: 132
- Dimensions: 12 X 11
Other
- Level: Entry
- Area: 72
- Dimensions: 9 X 8
Other
- Level: Basement
- Area: 30
- Dimensions: 6 X 5
Other
- Level: Second
- Area: 64
- Dimensions: 8 X 8
Dining room
- Level: Entry
- Area: 132
- Dimensions: 12 X 11
Family room
- Level: Entry
- Area: 320
- Dimensions: 20 X 16
Flex room
- Level: Entry
- Area: 132
- Dimensions: 12 X 11
Kitchen
- Level: Entry
- Area: 672
- Dimensions: 28 X 24
Laundry
- Level: Second
- Area: 60
- Dimensions: 10 X 6
Living room
- Level: Entry
- Area: 168
- Dimensions: 14 X 12
Heating
- Forced Air, Natural Gas
Cooling
- Ceiling Fans, Central Air
Appliances
- Included: Dishwasher, Disposal, Dryer, Free Standing Gas Range, Free Standing Refrigerator, Humidifier, Microwave, Washer
- Laundry: Gas Dryer Hookup, Laundry Room, Washer Hookup
Features
- Dual Flush Toilets, Entrance Foyer, Jetted Tub
- Windows: Egress Windows
- Basement: Bath Stubbed,Finished,Full
- Has fireplace: Yes
- Fireplace features: Family Room, Gas
Interior area
- Total interior livable area: 4,427 sqft
- Finished area above ground: 2,913
- Finished area below ground: 1,514
Property
Parking
- Total spaces: 2.5
- Parking features: Twoand Half Car Garage, Attached
- Attached garage spaces: 2.5
Features
- Levels: Two
- Stories: 2
- Entry location: GroundLevelwSteps
- Patio & porch: Patio, Porch
- Pool features: None
- Waterfront features: Pond
Lot
- Size: 94.92 Acres
- Dimensions: 73.00 x 124.00
Details
- Parcel number: 0826375131
- Special conditions: Agent Owned,Short Sale No
Construction
Type & style
- Home type: SingleFamily
- Architectural style: Colonial
- Property subtype: Single Family Residence
Materials
- Brick
- Foundation: Basement, Poured, Sump Pump
- Roof: Asphalt
Condition
- Site Condo
- New construction: No
- Year built: 2005
- Major remodel year: 2022
Utilities & green energy
- Electric: Circuit Breakers
- Sewer: Public Sewer
- Water: Public
Community & HOA
Community
- Security: Security System Owned, Smoke Detectors
- Subdivision: WOODBERRY ESTATES
HOA
- Has HOA: Yes
- Services included: Maintenance Grounds
- HOA fee: $405 annually
- HOA phone: 248-655-1500
Location
- Region: Macomb
Financial & listing details
- Price per square foot: $130/sqft
- Tax assessed value: $237,619
- Annual tax amount: $8,563
- Date on market: 8/20/2026
- Cumulative days on market: 2 days
- Listing agreement: Exclusive Right To Sell
- Listing terms: Cash,Conventional,FHA,Va Loan,Warranty Deed
- Exclusions: Exclusion(s) Do Not Exist
Estimated market value
$527,800
$501,000 - $554,000
$3,463/mo
Price history
| Date | Event | Price |
|---|---|---|
| 2/8/2022 | Sold | $435,000+38.1%$98/sqft |
Source: Public Record Report a problem | ||
| 11/19/2020 | Listing removed | $315,000$71/sqft |
Source: Keller Williams Lakeside #2200051939 Report a problem | ||
| 9/2/2020 | Listed for sale | $315,000$71/sqft |
Source: Keller Williams Realty Lakeside Market Center #2200051939 Report a problem | ||
| 7/20/2020 | Pending sale | $315,000$71/sqft |
Source: Keller Williams Realty Lakeside Market Center #2200051939 Report a problem | ||
| 7/7/2020 | Listed for sale | $315,000-3.7%$71/sqft |
Source: Keller Williams Lakeside #2200051939 Report a problem | ||
| 5/30/2020 | Listing removed | $327,000$74/sqft |
Source: Esoteric Realty LLC #2200032198 Report a problem | ||
| 5/27/2020 | Price change | $327,000-0.9%$74/sqft |
Source: Esoteric Realty LLC #2200032198 Report a problem | ||
| 5/22/2020 | Price change | $330,000-2.9%$75/sqft |
Source: Esoteric Realty LLC #2200032198 Report a problem | ||
| 5/18/2020 | Price change | $339,900-2.9%$77/sqft |
Source: Esoteric Realty LLC #2200032198 Report a problem | ||
| 5/12/2020 | Listed for sale | $349,900+43.9%$79/sqft |
Source: Esoteric Realty LLC #2200032198 Report a problem | ||
| 3/25/2020 | Sold | $243,226-23.7%$55/sqft |
Source: Public Record Report a problem | ||
| 9/9/2005 | Sold | $318,585+182%$72/sqft |
Source: Public Record Report a problem | ||
| 7/21/2005 | Sold | $112,973$26/sqft |
Source: Public Record Report a problem | ||
Public tax history
| Year | Property taxes | Tax assessment |
|---|---|---|
| 2025 | $10,370 +35% | $255,300 +4.3% |
| 2024 | $7,680 +28.8% | $244,800 +11.5% |
| 2023 | $5,962 -34.7% | $219,500 +13.5% |
| 2022 | $9,130 +94.5% | $193,400 +3.8% |
| 2021 | $4,694 | $186,400 +3.8% |
| 2020 | $4,694 -8.7% | $179,600 +3.8% |
| 2019 | $5,144 +23.7% | $173,000 +5% |
| 2018 | $4,159 -12.8% | $164,700 +3.1% |
| 2017 | $4,771 | $159,730 +0% |
| 2016 | $4,771 | $159,710 +6.1% |
| 2015 | $4,771 +406.6% | $150,490 +12.5% |
| 2014 | $942 | $133,780 -0.8% |
| 2011 | $942 | $134,900 -13.4% |
| 2009 | -- | $155,810 |
Find assessor info on the county website
Monthly payment
Est. payment
Payment breakdown
Explore the cost of this home by adjusting the details. Changes won't be saved.Climate risks
Neighborhood: 48044
Nearby schools
GreatSchools rating
- 7/10Atwood Elementary SchoolGrades: K-5Distance: 1.1 mi
- 6/10L'anse Creuse Middle School - NorthGrades: 6-8Distance: 1.3 mi
- 8/10L'anse Creuse High School - NorthGrades: 9-12Distance: 1.1 mi
- $535,0004 bd6 ba3k sqft47248 Malburg Way Dr, Macomb, MI 48044Sold
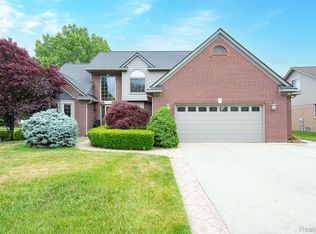
- $569,0004 bd3 ba4.3k sqft22296 Beech Knoll Dr, Macomb, MI 48044For Sale

- $547,6004 bd3 ba2.9k sqft47253 Prescot Dr, Macomb, MI 48044Off Market
- $427,6001 bd2 ba2.4k sqft47194 Malburg Way Dr, Macomb, MI 48044Off Market
- $414,6001 bd2 ba2.3k sqft47216 Malburg Way Dr, Macomb, MI 48044Off Market
- $529,5004 bd2 ba-- sqft47279 Prescot Dr, Macomb, MI 48044Off Market
- $450,5001 bd2 ba2.2k sqft47222 Malburg Way Dr, Macomb, MI 48044Off Market
- $515,2004 bd4 ba3.4k sqft47188 Malburg Way Dr, Macomb, MI 48044Off Market
A local agent can set up tours, give advice and negotiate with sellers.
Similar homes
- $529,9004 bd3 ba4.9k sqft47565 Woodberry Estates Dr, Macomb, MI 48044For Sale
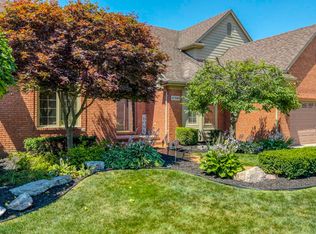
 MLS ID #50217304, Dominic Mark Romano, Realty Executives Home Towne Shelby. MiRealSource
 - $569,0004 bd3 ba4.3k sqft22296 Beech Knoll Dr, Macomb, MI 48044For Sale
 MLS ID #20261060411, Jeff Todd, Keller Williams Paint Creek. Realcomp II
 - $549,5004 bd3 ba3.3k sqft45821 North Ave, Macomb, MI 48042For Sale
 MLS ID #50218641, Francine Kanalos, Epique Inc.. MiRealSource
 - $525,0003 bd4 ba3.4k sqft47130 Burning Tree Ln, Macomb, MI 48044For Sale
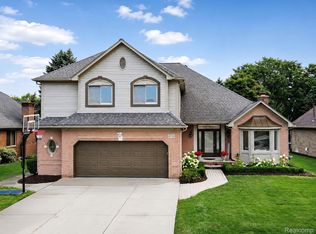 MLS ID #20261062709, Barbara Zarantonello, Berkshire Hathaway HomeServices Kee Realty. Realcomp II
 - $585,0004 bd3 ba4k sqft47376 Hidden Meadows Dr, Macomb, MI 48044For Sale
 MLS ID #26035496, Kristina Khalifeh, LPT Realty, LLC. MichRIC
 - $574,9005 bd4 ba4k sqft23386 Angel Park Dr, Macomb, MI 48042For SaleMLS ID #20261061555, Brennan A Sanger, SANGER. Luxury Real Estate. Realcomp II
- $545,0004 bd3 ba4.3k sqft21642 Kendyl Ct, Macomb, MI 48044For SaleMLS ID #20261060276, Jianke Guo, AutoCity Realty LLC. Realcomp II
- $500,0003 bd3 ba2.3k sqft48327 Long Leaf Dr, Macomb, MI 48044For SaleMLS ID #20261063575, Kimberly Nagy Street, EXP Realty Nagy Group. Realcomp II
- $579,1005 bd3 ba2.8k sqft48166 Ellington Dr, Macomb, MI 48044Off Market
- $589,9004 bd3 ba2.9k sqft50567 Summit View Dr Lot 32, Macomb, MI 48042New ConstructionMLS ID #50218211, Thomas Zibkowski, Real Estate One Inc-Shelby. MiRealSource
- $589,9004 bd3 ba2.9k sqft22121 Tahquamenon Ct Lot 37, Macomb, MI 48042New ConstructionMLS ID #50218216, Thomas Zibkowski, Real Estate One Inc-Shelby. MiRealSource
- $589,9004 bd3 ba2.9k sqft50529 Summit View Dr Lot 31, Macomb, MI 48042New ConstructionMLS ID #50218208, Thomas Zibkowski, Real Estate One Inc-Shelby. MiRealSource
- $599,9004 bd3 ba2.3k sqft49287 London Bridge Dr, Macomb, MI 48044New ConstructionMLS ID #20261063294, Ron Trombetti, Berkshire Hathaway HomeServices Kee Realty Washin. Realcomp II
- $588,8004 bd4 ba3.3k sqft49235 Yale Dr, Macomb, MI 48044For SaleMLS ID #20261061034, Kin Yu, EXP Realty Main. Realcomp II
- $--4 bd3 ba2.9k sqft45744 Goodwill Ln, Macomb, MI 48044AuctionAuction.com 2
- $525,0004 bd3 ba3.5k sqft22326 Homestead Dr, Macomb, MI 48044For SaleMLS ID #50211483, Adam Blake, Realteam Real Estate. MiRealSource
- $570,0004 bd4 ba2.7k sqft48556 Belltower Dr, Macomb, MI 48044For Sale By Owner
- $600,0004 bd6 ba5k sqft48879 Michaywe Dr, Macomb, MI 48044For SaleMLS ID #20261041647, Randa Seman, ICON Realty Experts, LLC. Realcomp II
- $679,9004 bd5 ba4k sqft20727 Vesper Dr, Macomb, MI 48044For SaleMLS ID #20261062073, Randy Miller, RE/MAX Eclipse Clarkston. Realcomp II
- $669,9004 bd5 ba4.5k sqft47705 Card Rd, Macomb, MI 48044For SaleMLS ID #20261034649, Rami Yasi, Real Estate One-Sterling Heights. Realcomp II
