Investor special.. New roof in 2024, You clean out and save $$$. 2 full baths This model renovated should be 290-300K. Bow window in Living room, Nice layout. Cash only!!
For sale
$219,890
12643 Takoma Dr, Sterling Heights, MI 48313
3beds
2,018sqft
Single Family Residence
Built in 1960
10,018 Square Feet Lot
$218,900 Zestimate®
$109/sqft
$-- HOA
What's special
Nice layout
- 2 days |
- 777 |
- 41 |
Zillow last checked:
Listing updated:
Listed by:
Russell Glide 586-260-1244,
RE/MAX First 586-792-8000
Source: MiRealSource,MLS#: 50218366 Originating MLS: MiRealSource
Originating MLS: MiRealSourceFacts & features
Interior
Bedrooms & bathrooms
- Bedrooms: 3
- Bathrooms: 2
- Full bathrooms: 2
Rooms
- Room types: Family Room, Bedroom, Bathroom
Bedroom 1
- Features: Carpet
- Level: Entry
- Area: 132
- Dimensions: 12 x 11
Bedroom 2
- Features: Carpet
- Level: Entry
- Area: 110
- Dimensions: 11 x 10
Bedroom 3
- Features: Carpet
- Level: Entry
- Area: 90
- Dimensions: 10 x 9
Bathroom 1
- Features: Ceramic
- Level: Entry
- Area: 48
- Dimensions: 8 x 6
Bathroom 2
- Features: Linoleum
- Level: Entry
- Area: 42
- Dimensions: 7 x 6
Family room
- Features: Concrete
- Level: Entry
- Area: 210
- Dimensions: 15 x 14
Kitchen
- Features: Linoleum
- Level: Entry
- Area: 224
- Dimensions: 16 x 14
Living room
- Features: Carpet
- Level: Entry
- Area: 238
- Dimensions: 17 x 14
Heating
- Forced Air, Natural Gas
Cooling
- Central Air
Appliances
- Included: Range/Oven, Refrigerator, Gas Water Heater
Features
- Eat-in Kitchen
- Flooring: Hardwood, Carpet, Concrete, Ceramic Tile, Linoleum
- Windows: Bay Window(s)
- Basement: Concrete
- Has fireplace: No
Interior area
- Total structure area: 2,130
- Total interior livable area: 2,018 sqft
- Finished area above ground: 1,218
- Finished area below ground: 800
Property
Parking
- Total spaces: 1
- Parking features: Garage, Attached, Electric in Garage
- Attached garage spaces: 1
Features
- Levels: One
- Stories: 1
- Patio & porch: Patio, Porch
- Fencing: Fenced
- Frontage type: Road
- Frontage length: 62
Lot
- Size: 10,018 Square Feet
- Dimensions: 62 x 119
Details
- Parcel number: 101011379018
- Special conditions: Private
Construction
Type & style
- Home type: SingleFamily
- Architectural style: Ranch
- Property subtype: Single Family Residence
Materials
- Brick, Vinyl Siding
- Foundation: Basement, Concrete Perimeter
Condition
- New construction: No
- Year built: 1960
Utilities & green energy
- Sewer: Public Sanitary
- Water: Public
Community & HOA
Community
- Subdivision: Takoma Park Sub
HOA
- Has HOA: No
Location
- Region: Sterling Heights
Financial & listing details
- Price per square foot: $109/sqft
- Tax assessed value: $249,200
- Annual tax amount: $5,923
- Date on market: 8/13/2026
- Cumulative days on market: 3 days
- Listing agreement: Exclusive Right To Sell
- Listing terms: Cash
Estimated market value
$218,900
$208,000 - $230,000
$2,426/mo
Price history
| Date | Event | Price |
|---|---|---|
| 8/13/2026 | Listed for sale | $219,890$109/sqft |
Source:  MiRealSource #50218366 Report a problem MiRealSource #50218366 Report a problem | ||
Public tax history
| Year | Property taxes | Tax assessment |
|---|---|---|
| 2025 | $5,457 +5.4% | $124,600 +6.5% |
| 2024 | $5,177 +55.3% | $117,000 +10.9% |
| 2023 | $3,334 +2.1% | $105,500 +11.6% |
| 2022 | $3,265 | $94,500 +5.4% |
| 2021 | -- | $89,700 +1% |
| 2020 | -- | $88,800 +0.8% |
| 2019 | -- | $88,100 +11.4% |
| 2018 | $2,140 | $79,100 +3.7% |
| 2017 | -- | $76,300 |
| 2016 | -- | $76,300 +10.7% |
| 2015 | -- | $68,900 +26.4% |
| 2014 | -- | $54,500 |
| 2012 | -- | -- |
| 2009 | -- | -- |
| 2001 | $1,448 +3.3% | $50,500 +3.1% |
| 2000 | $1,402 | $49,000 |
Find assessor info on the county website
Monthly payment
Est. payment
Payment breakdown
Explore the cost of this home by adjusting the details. Changes won't be saved.Climate risks
Neighborhood: 48313
Nearby schools
GreatSchools rating
- 6/10Jack Harvey Elementary SchoolGrades: PK-6Distance: 0.2 mi
- 7/10Bemis Junior High SchoolGrades: 7-8Distance: 0.7 mi
- 8/10Henry Ford II High SchoolGrades: 9-12Distance: 0.7 mi
Schools provided by the listing agent
- District: Utica Community Schools
Source: MiRealSource. This data may not be complete. We recommend contacting the local school district to confirm school assignments for this home.
- $309,2003 bd2 ba1.2k sqft12631 Takoma Dr, Sterling Heights, MI 48313Off Market
- $204,9003 bd2 ba950 sqft13020 Takoma Dr, Sterling Heights, MI 48313Off Market

- $220,800-- bd1 ba912 sqft12655 Takoma Dr, Sterling Heights, MI 48313Off Market
- $240,7003 bd1 ba912 sqft41318 Mars Ct, Sterling Heights, MI 48313Off Market
- $283,7003 bd1 ba1.2k sqft41306 Mars Ct, Sterling Heights, MI 48313Off Market
- $271,6003 bd1 ba950 sqft12667 Takoma Dr, Sterling Heights, MI 48313Off Market
- $234,5003 bd1 ba912 sqft41330 Mars Ct, Sterling Heights, MI 48313Off Market
- $219,400-- bd1 ba912 sqft12579 Bender Dr, Sterling Heights, MI 48313Off Market
A local agent can set up tours, give advice and negotiate with sellers.
Similar homes
- $--3 bd2 ba1.1k sqft43339 Ryer Ct, Sterling Heights, MI 48313Auction
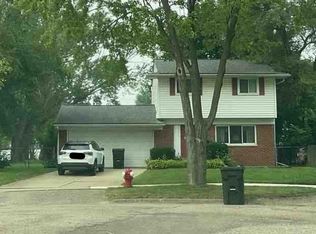 Xome
Xome - $285,0003 bd2 ba2k sqft14343 Alpena Dr, Sterling Heights, MI 48313For Sale
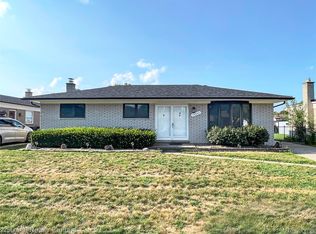
 MLS ID #20261063482, James Feaheny, National Realty Centers, Inc. Realcomp II
 - $299,0003 bd2 ba2.3k sqft8851 Alwardt Dr, Sterling Heights, MI 48313For Sale
 MLS ID #20261062328, Ben DiCicco, Kingswood Homes Realty LLC. Realcomp II
 - $185,0003 bd2 ba1.9k sqft8577 Hampshire Dr, Sterling Heights, MI 48313For Sale

 MLS ID #50218115, Nicole Cross, Keller Williams Realty Lakeside. MiRealSource
 - $268,9003 bd2 ba1.3k sqft12053 Sorrento Blvd, Sterling Heights, MI 48312For SaleMLS ID #50218072, Janice Calcaterra, Real Estate One Clinton. MiRealSource
- $292,5003 bd2 ba1.8k sqft8636 Kidley Dr, Sterling Heights, MI 48314For SaleMLS ID #50218377, Al Block, RE/MAX First. MiRealSource
- $295,0003 bd2 ba1.7k sqft8965 Shannon Dr, Sterling Heights, MI 48314For SaleMLS ID #20261063848, Stacey L Taylor, @properties Christie's Int'l R E Clarkston. Realcomp II
- $308,9003 bd2 ba2.1k sqft40239 Regency Dr, Sterling Heights, MI 48313For SaleMLS ID #50217513, Jason Gelios, Community Choice Realty Inc.. MiRealSource
- $245,0002 bd2 ba1.3k sqft13169 Canopy Dr, Sterling Heights, MI 48313For SaleMLS ID #20261064705, Ontonio Doha, Community Choice Realty Inc. Realcomp II
- $235,0003 bd2 ba1.2k sqft42819 Willsharon St, Sterling Heights, MI 48314For SaleMLS ID #50217283, Amy Tremblay, RE/MAX First. MiRealSource
- $299,0003 bd2 ba2.2k sqft36424 Clifford Dr, Sterling Heights, MI 48312For SaleMLS ID #20261063738, Stacy Miletti, Real Estate One-Troy. Realcomp II
- $--3 bd2 ba1.2k sqft38174 Jamestown Dr #127, Sterling Heights, MI 48312AuctionAuction.com 2
- $219,9003 bd3 ba1.4k sqft14132 Merriweather St, Sterling Heights, MI 48312For SaleMLS ID #20261064104, Marvin Nafsu, Showtime Realty. Realcomp II
- $309,9003 bd2 ba2.2k sqft11689 Brougham Dr, Sterling Heights, MI 48312For SaleMLS ID #50218247, Jeff Boskovich, Real Estate One Inc-Shelby. MiRealSource
- $249,9003 bd1 ba1.5k sqft42803 Willsharon St, Sterling Heights, MI 48314For SaleMLS ID #20261060459, Jill C Becker, RE/MAX Eclipse. Realcomp II
- $225,0003 bd2 ba1.5k sqft13346 Ledwon St, Shelby Township, MI 48315For SaleMLS ID #50208607, Maria McGuire, RE/MAX Advisors. MiRealSource
- $299,9003 bd2 ba1.4k sqft35465 Mustang Dr, Sterling Heights, MI 48312For SaleMLS ID #20261063612, David Petrouleas, EXP Realty Shelby Twp. Realcomp II
- $280,0003 bd3 ba2.4k sqft35209 Cathedral Dr, Sterling Heights, MI 48312For SaleMLS ID #20261058074, Mark Nasser, RE/MAX Leading Edge. Realcomp II
- $199,9002 bd2 ba1.1k sqft41625 Berly Dr, Clinton Township, MI 48038For SaleMLS ID #50218233, Charles Lutz, RE/MAX First. MiRealSource
- $310,0003 bd1 ba1.3k sqft15158 Congress Dr, Sterling Heights, MI 48313For SaleMLS ID #50217738, Mark Connon, RE/MAX First. MiRealSource
