Very clean, move-in ready home with numerous updates in a highly desirable location! The beautifully updated kitchen features custom-made cabinets, quartz countertops, ceramic tile flooring, and opens seamlessly to the spacious great room and breakfast nook. The inviting great room offers laminate flooring, a vaulted ceiling, and recessed lighting, creating a bright and open living space. The main full bathroom has been upgraded with a new bathtub, while the primary bathroom features a modern walk-in shower. All stainless steel appliances are included, making this home truly move-in ready. Step outside to enjoy the private, fenced backyard with a patio, perfect for relaxing or entertaining. Don't miss this opportunity, homes like this don't last long!
For sale
$384,900
47066 Sanborn Dr, Macomb, MI 48044
3beds
1,510sqft
:
Get pre-qualified$2,508/mo
Single Family Residence
Built in 1979
7,405 Square Feet Lot
$378,400 Zestimate®
$255/sqft
$-- HOA
What's special
Modern walk-in showerPrivate fenced backyardInviting great roomVaulted ceilingQuartz countertopsLaminate flooringBeautifully updated kitchen
- 14 days |
- 1,494 |
- 75 |
Zillow last checked:
Listing updated:
Listed by:
John Namo 586-823-8788,
Community Choice Realty Inc. 248-729-0011
Source: MiRealSource,MLS#: 50216152 Originating MLS: MiRealSource
Originating MLS: MiRealSourceFacts & features
Interior
Bedrooms & bathrooms
- Bedrooms: 3
- Bathrooms: 2
- Full bathrooms: 2
Rooms
- Room types: Great Room, Bathroom, Master Bedroom, Breakfast Nook/Room
Bedroom 1
- Level: First
- Area: 182
- Dimensions: 14 x 13
Bedroom 2
- Level: First
- Area: 144
- Dimensions: 12 x 12
Bedroom 3
- Level: First
- Area: 132
- Dimensions: 12 x 11
Bathroom 1
- Level: First
Bathroom 2
- Level: First
Great room
- Level: First
- Area: 368
- Dimensions: 23 x 16
Kitchen
- Level: First
- Area: 144
- Dimensions: 12 x 12
Heating
- Forced Air, Natural Gas
Cooling
- Ceiling Fan(s), Central Air
Appliances
- Included: Dishwasher, Dryer, Microwave, Range/Oven, Refrigerator, Washer, Gas Water Heater
Features
- Pantry, Eat-in Kitchen
- Basement: Full,Concrete
- Number of fireplaces: 1
- Fireplace features: Great Room
Interior area
- Total structure area: 2,998
- Total interior livable area: 1,510 sqft
- Finished area above ground: 1,510
- Finished area below ground: 0
Property
Parking
- Total spaces: 2
- Parking features: Attached
- Attached garage spaces: 2
Features
- Levels: One
- Stories: 1
- Frontage type: Road
- Frontage length: 60
Lot
- Size: 7,405 Square Feet
- Dimensions: 60 x 120
Details
- Parcel number: 200829353003
- Special conditions: Private
Construction
Type & style
- Home type: SingleFamily
- Architectural style: Ranch
- Property subtype: Single Family Residence
Materials
- Brick
- Foundation: Basement, Concrete Perimeter
Condition
- New construction: No
- Year built: 1979
Utilities & green energy
- Sewer: Public Sanitary
- Water: Public
Community & HOA
Community
- Subdivision: Pompea Garden
HOA
- Has HOA: No
Location
- Region: Macomb
Financial & listing details
- Price per square foot: $255/sqft
- Tax assessed value: $303,200
- Annual tax amount: $4,941
- Date on market: 7/24/2026
- Cumulative days on market: 15 days
- Listing agreement: Exclusive Right To Sell
- Listing terms: Cash,Conventional
Estimated market value
$378,400
$359,000 - $397,000
$1,931/mo
Price history
| Date | Event | Price |
|---|---|---|
| 7/24/2026 | Listed for sale | $384,900+37.5%$255/sqft |
Source:  MiRealSource #50216152 Report a problem MiRealSource #50216152 Report a problem | ||
| 7/20/2022 | Sold | $280,000-3.1%$185/sqft |
Source:  Realcomp II #20221001692 Report a problem Realcomp II #20221001692 Report a problem | ||
| 6/13/2022 | Pending sale | $289,000$191/sqft |
Source: Realcomp II #20221001692 Report a problem | ||
| 6/9/2022 | Listed for sale | $289,000+42.4%$191/sqft |
Source: Realcomp II #20221001692 Report a problem | ||
| 7/29/2004 | Sold | $203,000+34%$134/sqft |
Source: MiRealSource #679057 Report a problem | ||
| 5/12/1999 | Sold | $151,500$100/sqft |
Source: Public Record Report a problem | ||
Public tax history
| Year | Property taxes | Tax assessment |
|---|---|---|
| 2025 | $4,624 +4.8% | $151,600 +5.4% |
| 2024 | $4,411 +6.5% | $143,900 +6.5% |
| 2023 | $4,142 -27.6% | $135,100 +14.5% |
| 2022 | $5,724 +1.2% | $118,000 +6.6% |
| 2021 | $5,658 | $110,700 +4.1% |
| 2020 | $5,658 +11.2% | $106,300 +5.7% |
| 2019 | $5,090 +2.9% | $100,600 +7.8% |
| 2018 | $4,947 +9.7% | $93,300 +5.4% |
| 2017 | $4,510 | $88,520 0% |
| 2016 | $4,510 | $88,560 +5.8% |
| 2015 | $4,510 +407.3% | $83,670 +15.2% |
| 2014 | $889 -44.2% | $72,600 |
| 2013 | $1,594 | $72,600 +3.9% |
| 2011 | -- | $69,890 -18.9% |
| 2009 | -- | $86,200 +9.5% |
| 2001 | $2,112 +3.4% | $78,690 +3.2% |
| 2000 | $2,042 | $76,250 |
Find assessor info on the county website
Monthly payment
Est. payment
Payment breakdown
Explore the cost of this home by adjusting the details. Changes won't be saved.Climate risks
Neighborhood: 48044
Nearby schools
GreatSchools rating
- 6/10Mohawk Elementary SchoolGrades: PK-5Distance: 1 mi
- 8/10Iroquois Middle SchoolGrades: 6-8Distance: 1 mi
- 7/10Dakota High SchoolGrades: 9-12Distance: 2.3 mi
Schools provided by the listing agent
- District: Chippewa Valley Schools
Source: MiRealSource. This data may not be complete. We recommend contacting the local school district to confirm school assignments for this home.
- $350,3003 bd2 ba1.6k sqft47092 Sanborn Dr, Macomb, MI 48044Off Market
- $302,8001 bd1 ba1.5k sqft47040 Sanborn Dr, Macomb, MI 48044Off Market
- $378,0003 bd3 ba1.6k sqft47118 Sanborn Dr, Macomb, MI 48044Off Market
- $321,1001 bd1 ba1.5k sqft47014 Sanborn Dr, Macomb, MI 48044Off Market
- $377,0003 bd3 ba1.8k sqft47069 Sanborn Dr, Macomb, MI 48044Off Market
- $272,5003 bd2 ba1.4k sqft16881 21 Mile Rd, Macomb, MI 48044Off Market
- $418,3003 bd4 ba2.2k sqft16868 Compania Dr, Macomb, MI 48044Off Market
- $310,5001 bd1 ba-- sqft47095 Sanborn Dr, Macomb, MI 48044Off Market
A local agent can set up tours, give advice and negotiate with sellers.
Similar homes
- $409,9993 bd2 ba1.4k sqft18945 25 Mile Rd, Macomb, MI 48042For Sale

 MLS ID #50213117, Paula Verticchio, Northern Lights Realty Group LLC. MiRealSource
 - $350,0003 bd3 ba2.1k sqft15046 Annapolis Dr, Sterling Heights, MI 48313For Sale
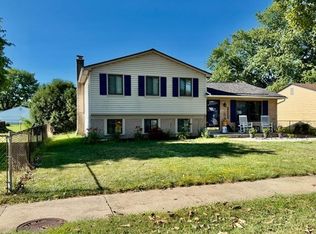 MLS ID #50216134, James Ray, Select RE Prof - James Ray & Associates. MiRealSource
 - $344,0003 bd2 ba1.6k sqft19324 Todd Dr, Clinton Township, MI 48038For Sale
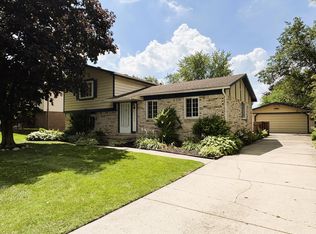
 MLS ID #26034555, Jong Lee, Crown Properties International. MichRIC
 - $349,9004 bd2 ba1.6k sqft37886 Sunnybrook St, Harrison Township, MI 48045For Sale
 MLS ID #50217594, Jeff Papsdorf, Michigan Homes Group Inc. MiRealSource
 - $359,9003 bd2 ba1.5k sqft33742 Elford Dr, Sterling Heights, MI 48312For SaleMLS ID #50216577, Randa Herish, Brookstone, Realtors LLC. MiRealSource
- $260,0003 bd1 ba1.6k sqft7505-21 Mile Rd, Utica, MI 48316For SaleMLS ID #50217177, Donald E Symons, Real Estate One Clinton. MiRealSource
- $343,9004 bd2 ba1.8k sqft22024 Evergreen St, Saint Clair Shores, MI 48082For SaleMLS ID #50217677, Lisa Wild, EXP Realty LLC. MiRealSource
- $219,9002 bd2 ba1.1k sqft41625 Berly Dr, Clinton Township, MI 48038For SaleMLS ID #50217546, Charles Lutz, RE/MAX First. MiRealSource
- $410,0003 bd2 ba1.4k sqft17250 Armada Center Rd, Armada, MI 48005For SaleMLS ID #50207709, Raymond Nadolski, RE/MAX First. MiRealSource
- $318,8003 bd2 ba1.5k sqft26250 S River Rd, Harrison Township, MI 48045For SaleMLS ID #50213565, Richard F Kolb, Real Estate One Chesterfield. MiRealSource
- $416,9003 bd2 ba1.9k sqft53765 Orson Dr, New Baltimore, MI 48047For SaleMLS ID #50215434, Diane Jorah, KW Platinum. MiRealSource
- $--3 bd2 ba1.1k sqft8430 Darlene St, Warren, MI 48093AuctionServiceLink Auction
- $320,0003 bd2 ba1.6k sqft37852 Lola Dr, Sterling Heights, MI 48312For SaleMLS ID #50215137, Stephanie C Leland, REMAX Edge. MiRealSource
- $279,0003 bd1 ba1.2k sqft32634 Coach Dr, Chesterfield, MI 48047For SaleMLS ID #50217120, Thomas J. Figlan, Real Estate One Chesterfield. MiRealSource
- $225,0003 bd2 ba1.5k sqft13346 Ledwon St, Shelby Township, MI 48315For SaleMLS ID #50208607, Maria McGuire, RE/MAX Advisors. MiRealSource
- $409,9004 bd2 ba2k sqft2034 Mortenson Blvd, Berkley, MI 48072For SaleMLS ID #50217048, Randa Herish, Brookstone, Realtors LLC. MiRealSource
- $285,0003 bd2 ba1.3k sqft32159 Riverpoint St, Chesterfield, MI 48047For SaleMLS ID #50213601, Roger Martin, KW Platinum. MiRealSource
- $349,8883 bd2 ba1.6k sqft511 Kinross Ave, Clawson, MI 48017For SaleMLS ID #50213845, Donna Caumartin, Berkshire Hathaway HomeServices Kee Realty. MiRealSource
- $550,0003 bd2 ba1.6k sqft32160 S River Rd, Harrison Township, MI 48045For SaleMLS ID #50216669, Jeff Papsdorf, Michigan Homes Group Inc. MiRealSource
- $323,0003 bd2 ba1.4k sqft11009 Forrer Ct, Sterling Heights, MI 48312For Sale By Owner
