Experience Lakeside Luxury on exclusive L'anse Creuse Bay on Lake St. Clair! A hidden gem, this exquisite 4 bedroom home offers unparalleled privacy with breathtaking views. The entire half of the second floor is dedicated to the primary bedroom suite with a walk-in closet and spacious balcony. The flexible layout of the home accommodates various lifestyle needs. There's a large loft area, a detached garage, lots of parking space, back covered porch, and a covered boat well dock area. Experience the tranquility of lakeside living while being just moments way from I-94 and the heart of Detroit.
For sale
$645,000
35610 Jeffers Ct, Harrison Township, MI 48045
4beds
3,502sqft
Single Family Residence
Built in 1998
6,534 Square Feet Lot
$-- Zestimate®
$184/sqft
$-- HOA
What's special
Detached garageLarge loft areaFlexible layoutLots of parking spaceBack covered porchBreathtaking viewsSpacious balcony
- 982 days
- 660
- 35
Zillow last checked:
Listing updated:
Listed by:
Carol L. Paton 586-665-8808,
Coldwell Banker Professionals 586-727-2741
Source: MiRealSource,MLS#: 50133083 Originating MLS: MiRealSource
Originating MLS: MiRealSourceFacts & features
Interior
Bedrooms & bathrooms
- Bedrooms: 4
- Bathrooms: 3
- Full bathrooms: 2
- 1/2 bathrooms: 1
Rooms
- Room types: Entry, Family Room, Laundry, Great Room, Living Room, Loft, Sun/Florida Room, Master Bedroom, Master Bathroom, Bathroom, Dining Room
Bedroom 1
- Level: Second
- Area: 620
- Dimensions: 31 x 20
Bedroom 2
- Level: Second
- Area: 190
- Dimensions: 19 x 10
Bedroom 3
- Level: Second
- Area: 154
- Dimensions: 11 x 14
Bedroom 4
- Level: First
- Area: 80
- Dimensions: 10 x 8
Bathroom 1
- Level: Second
- Area: 100
- Dimensions: 10 x 10
Bathroom 2
- Level: First
- Area: 80
- Dimensions: 8 x 10
Dining room
- Level: First
- Area: 110
- Dimensions: 10 x 11
Great room
- Level: First
- Area: 406
- Dimensions: 14 x 29
Kitchen
- Level: First
- Area: 165
- Dimensions: 15 x 11
Heating
- Forced Air, Electric, Natural Gas
Cooling
- Central Air
Appliances
- Included: Dishwasher, Dryer, Microwave, Range/Oven, Refrigerator, Washer, Gas Water Heater
- Laundry: First Floor Laundry
Features
- Walk-In Closet(s), Bar
- Basement: Crawl Space
- Has fireplace: No
Interior area
- Total structure area: 3,502
- Total interior livable area: 3,502 sqft
- Finished area above ground: 3,502
- Finished area below ground: 0
Property
Parking
- Total spaces: 2
- Parking features: Detached
- Garage spaces: 2
Features
- Levels: Two
- Stories: 2
- Patio & porch: Patio, Porch
- Fencing: Fenced
- Has view: Yes
- View description: Water
- Has water view: Yes
- Water view: Water
- Waterfront features: All Sports Lake, Dock/Pier Facility, Lake Front, Seawall, Waterfront
- Body of water: Lake St. Clair
- Frontage type: Road
- Frontage length: 50
Lot
- Size: 6,534 Square Feet
- Dimensions: 50 x 192 x 50 x 188
Details
- Parcel number: 171231103003
- Special conditions: Private
Construction
Type & style
- Home type: SingleFamily
- Architectural style: Colonial
- Property subtype: Single Family Residence
Materials
- Brick
Condition
- Year built: 1998
Utilities & green energy
- Sewer: Public Sanitary
- Water: Public
Community & HOA
Community
- Subdivision: Lake St. Clair Land Co
HOA
- Has HOA: No
Location
- Region: Harrison Township
Financial & listing details
- Price per square foot: $184/sqft
- Tax assessed value: $633,000
- Annual tax amount: $5,532
- Date on market: 2/8/2024
- Cumulative days on market: 982 days
- Listing agreement: Exclusive Right To Sell
- Listing terms: Cash,Conventional,FHA,VA Loan
- Road surface type: Paved
Estimated market value
Not available
Estimated sales range
Not available
$4,201/mo
Price history
| Date | Event | Price |
|---|---|---|
| 5/20/2024 | Price change | $645,000+7.5%$184/sqft |
Source:  MiRealSource #50133083 Report a problem MiRealSource #50133083 Report a problem | ||
| 5/11/2024 | Price change | $599,900+1.5%$171/sqft |
Source: MiRealSource #50133083 Report a problem | ||
| 5/10/2024 | Price change | $590,900-19.1%$169/sqft |
Source: MiRealSource #50133083 Report a problem | ||
| 2/8/2024 | Listed for sale | $730,000+57%$208/sqft |
Source: MiRealSource #50133083 Report a problem | ||
| 8/27/2004 | Sold | $465,000+5.7%$133/sqft |
Source: MiRealSource #831879 Report a problem | ||
| 1/20/2004 | Sold | $440,000+165.1%$126/sqft |
Source: Public Record Report a problem | ||
| 10/3/1997 | Sold | $166,000$47/sqft |
Source: MiRealSource #614335 Report a problem | ||
Public tax history
| Year | Property taxes | Tax assessment |
|---|---|---|
| 2026 | $5,976 +2.9% | $316,500 +7.7% |
| 2025 | $5,810 +5% | $293,900 +4.3% |
| 2024 | $5,532 +18.8% | $281,900 +8% |
| 2023 | $4,657 +4.1% | $261,100 +17.9% |
| 2022 | $4,475 | $221,500 -0.4% |
| 2021 | -- | $222,400 +5.8% |
| 2020 | -- | $210,200 +17.5% |
| 2019 | -- | $178,900 +12.4% |
| 2018 | $4,044 | $159,200 +3.3% |
| 2017 | -- | $154,120 |
| 2016 | -- | $154,120 +8.6% |
| 2015 | -- | $141,880 +0.9% |
| 2012 | $4,379 | $140,590 -4.8% |
| 2010 | -- | $147,610 -2.4% |
| 2009 | -- | $151,240 -22.5% |
| 2008 | -- | $195,170 -5.8% |
| 2007 | $6,100 | $207,220 +4% |
| 2006 | -- | $199,280 -1.9% |
| 2004 | $5,979 +26.2% | $203,080 +2.2% |
| 2003 | $4,738 +12% | $198,790 +23.8% |
| 2001 | $4,231 +3.2% | $160,600 +4.7% |
| 2000 | $4,101 | $153,440 |
Find assessor info on the county website
Monthly payment
Est. payment
Payment breakdown
Explore the cost of this home by adjusting the details. Changes won't be saved.Climate risks
Neighborhood: 48045
Nearby schools
Schools provided by the listing agent
- District: L'anse Creuse Public Schools
Source: MiRealSource. This data may not be complete. We recommend contacting the local school district to confirm school assignments for this home.
- $739,2001 bd3 ba2.5k sqft35600 Jeffers Ct, Harrison Township, MI 48045Off Market
- $848,7003 bd4 ba3.3k sqft35620 Jeffers Ct, Harrison Township, MI 48045Off Market
- $516,8002 bd1 ba1.8k sqft35570 Jeffers Ct, Harrison Township, MI 48045Off Market
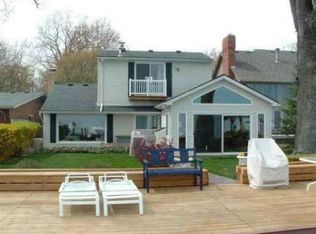
- $359,8001 bd1 ba1.3k sqft35630 Jeffers Ct, Harrison Township, MI 48045Off Market
Similar homes
- $529,9004 bd4 ba3k sqft39710 W Offshore Dr, Harrison Township, MI 48045For Sale

 MLS ID #50218821, Kathleen Collins Wozniak, W.C. Collins Realty. MiRealSource
 - $450,0004 bd3 ba3.2k sqft37816 Winkler St, Harrison Township, MI 48045For Sale
 MLS ID #50219748, David Jacobson, Realty Executives Home Towne Chesterfield. MiRealSource
 - $599,8996 bd4 ba4.3k sqft28900 S River Rd, Harrison Township, MI 48045For Sale
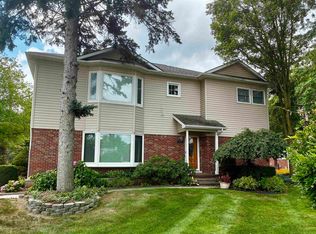 MLS ID #50214937, Francesca Krause, RE/MAX Advisors. MiRealSource
 - $524,9004 bd2 ba2.9k sqft37633 Mast Ct, Harrison Township, MI 48045For Sale
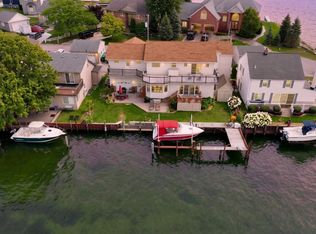 MLS ID #50218130, Laura Janski, RE/MAX Advisors. MiRealSource
 - $579,9003 bd3 ba3.2k sqft26230 Harbour Pointe Dr, Harrison Township, MI 48045For SaleMLS ID #50214396, Quin D'Amico, RE/MAX Showcase Homes. MiRealSource
- $461,9003 bd3 ba2.3k sqft28754 Coleridge St, Harrison Township, MI 48045For SaleMLS ID #50221576, Cynthia Robinson, Great Lakes Realty and Property Management. MiRealSource
- $398,0003 bd2 ba2.6k sqft38165 Circolo St, Harrison Township, MI 48045For SaleMLS ID #50223782, Wendy Rish, Helm & Associates. MiRealSource
- $804,9003 bd3 ba2.9k sqft41285 Belvidere St, Harrison Township, MI 48045For Sale
 MLS ID #26052556, Randall Wolber, Simple Fee Listings. MichRIC
 - $449,0003 bd3 ba2k sqft39328 Rivercrest Ave, Harrison Township, MI 48045For SaleMLS ID #50215946, Anthony R Raffin, RE/MAX First. MiRealSource
- $645,0004 bd3 ba2.5k sqft48484 Jefferson Ave, Chesterfield, MI 48047For SaleMLS ID #26025938, Justin LaParl, Epique Realty. MichRIC
- $400,0003 bd3 ba3.4k sqft41891 Clinton Pines Dr, Clinton Township, MI 48038For SaleMLS ID #50225210, Nina Manley, Berkshire Hathaway HomeServices Kee Realty. MiRealSource
- $525,0004 bd4 ba3.9k sqft130 S Wilson Blvd, Mount Clemens, MI 48043For SaleMLS ID #50209559, Deborah Frontczak, Sandy & Associates LLC. MiRealSource
- $699,8004 bd3 ba3k sqft48574 Red Oak Dr, Shelby Township, MI 48315For SaleMLS ID #50223699, Dennis O'Connor, RE/MAX First. MiRealSource
- $530,0004 bd4 ba4.2k sqft45563 Thorn Tree Ln, Macomb, MI 48044For Sale
 MLS ID #20261078470, Nathaniel Korkis, Summit Union Real Estate. Realcomp II
 - $599,9004 bd3 ba3.1k sqft14450 Knightsbridge Dr, Shelby Township, MI 48315For SaleMLS ID #50212280, Francine Kanalos, Epique Inc.. MiRealSource
- $590,0003 bd4 ba2.4k sqft22770 Worthington Ct, Saint Clair Shores, MI 48081For SaleMLS ID #50213605, Chris Halpin, RE/MAX First. MiRealSource
- $450,0004 bd5 ba3.7k sqft21215 E Eleven Mile Rd, Saint Clair Shores, MI 48081For SaleMLS ID #50224256, Paul Kowalewski, Keller Williams Realty Lakeside. MiRealSource
- $572,0003 bd3 ba3.7k sqft15444 Windsong Dr, Macomb, MI 48044For SaleMLS ID #50215971, Nicole Treba, Keller Williams Realty Lakeside. MiRealSource
- $600,0004 bd3 ba2.9k sqft190 Lakeview Ave, Grosse Pointe Farms, MI 48236For SaleMLS ID #50222897, Shana Sine Cameron, Sine & Monaghan LLC. MiRealSource
- $464,9005 bd3 ba3k sqft16759 Timberview Dr, Clinton Township, MI 48036For SaleMLS ID #26049040, Carisa Collins, KW Realty Living. MichRIC
