This 4-bedroom home is packed with updates, offering HUGE savings and peace of mind for the next buyer! NEW furnace and A/C (2025)! NEW dishwasher (2026), NEW washer/dryer (2018)! Other NEWER updates include a beautiful patio, refrigerator, gutters, porch posts, DRIVEWAY, and painted interior. Even the STREETS ARE NEW! Layout is perfect for any size gathering! The kitchen has space for a breakfast table or a rolling kitchen island! The beautiful patio is perfect for BBQ's or relaxing in your peaceful outdoor retreat. Your 2 or 4 legged friends will love the enclosed yard with privacy fencing! Finished basement offers space for an office, play area, exercise room, or gathering with friends to cheer your local teams! All 4 bedrooms are spacious with ample closet space or use one as an office! Jacuzzi tub is perfect for relaxing at the end of the day or get cozy by the gas fireplace in the family room during the cooler months! Come see this beautiful HOME and make it yours before someone else does!
For sale
$395,500
37082 Gary Dr, Sterling Heights, MI 48310
4beds
2,306sqft
Single Family Residence
Built in 1970
7,405 Square Feet Lot
$388,300 Zestimate®
$172/sqft
$-- HOA
What's special
- 2 days |
- 430 |
- 15 |
Zillow last checked:
Listing updated:
Listed by:
Maria Auterman 248-509-4318,
Brookstone, Realtors LLC 248-963-0501
Source: Realcomp II,MLS#: 20261064136
Facts & features
Interior
Bedrooms & bathrooms
- Bedrooms: 4
- Bathrooms: 2
- Full bathrooms: 1
- 1/2 bathrooms: 1
Primary bedroom
- Level: Second
- Area: 210
- Dimensions: 14 X 15
Bedroom
- Level: Second
- Area: 121
- Dimensions: 11 X 11
Bedroom
- Level: Second
- Area: 110
- Dimensions: 11 X 10
Bedroom
- Level: Second
- Area: 154
- Dimensions: 14 X 11
Other
- Level: Second
- Area: 84
- Dimensions: 12 X 7
Other
- Level: Entry
- Area: 25
- Dimensions: 5 X 5
Bonus room
- Level: Basement
- Area: 360
- Dimensions: 24 X 15
Dining room
- Level: Entry
- Area: 120
- Dimensions: 12 X 10
Family room
- Level: Entry
- Area: 270
- Dimensions: 18 X 15
Kitchen
- Level: Entry
- Area: 204
- Dimensions: 17 X 12
Living room
- Level: Entry
- Area: 180
- Dimensions: 15 X 12
Heating
- Forced Air, Natural Gas
Cooling
- Central Air
Appliances
- Included: Disposal, Energy Star Qualified Dryer, Energy Star Qualified Dishwasher, Energy Star Qualified Refrigerator, Energy Star Qualified Washer, Gas Cooktop
- Laundry: Gas Dryer Hookup
Features
- Entrance Foyer, Jetted Tub, Programmable Thermostat
- Basement: Finished,Full
- Has fireplace: Yes
- Fireplace features: Family Room, Gas
Interior area
- Total interior livable area: 2,306 sqft
- Finished area above ground: 1,874
- Finished area below ground: 432
Property
Parking
- Total spaces: 2
- Parking features: Two Car Garage, Attached, Direct Access, Electricityin Garage, Garage Faces Front
- Attached garage spaces: 2
Features
- Levels: Two
- Stories: 2
- Entry location: GroundLevelwSteps
- Patio & porch: Covered, Patio, Porch
- Exterior features: Lighting
- Pool features: None
- Fencing: Back Yard,Fenced
Lot
- Size: 7,405 Square Feet
- Dimensions: 62 x 121
Details
- Additional structures: Sheds
- Parcel number: 1019453003
- Special conditions: Short Sale No,Standard
Construction
Type & style
- Home type: SingleFamily
- Architectural style: Colonial
- Property subtype: Single Family Residence
Materials
- Brick, Vinyl Siding
- Foundation: Basement, Block
- Roof: Asphalt
Condition
- New construction: No
- Year built: 1970
Utilities & green energy
- Sewer: Public Sewer
- Water: Public
Community & HOA
Community
- Subdivision: WINTHROP # 01
HOA
- Has HOA: No
Location
- Region: Sterling Heights
Financial & listing details
- Price per square foot: $172/sqft
- Tax assessed value: $127,388
- Annual tax amount: $5,577
- Date on market: 8/13/2026
- Cumulative days on market: 2 days
- Listing agreement: Exclusive Right To Sell
- Listing terms: Cash,Conventional
- Exclusions: Exclusion(s) Exist
Estimated market value
$388,300
$369,000 - $408,000
$2,478/mo
Price history
| Date | Event | Price |
|---|---|---|
| 8/13/2026 | Listed for sale | $395,500+66.9%$172/sqft |
Source:  Realcomp II #20261064136 Report a problem Realcomp II #20261064136 Report a problem | ||
| 6/1/2018 | Sold | $237,000-1.2%$103/sqft |
Source: Public Record Report a problem | ||
| 4/21/2018 | Pending sale | $239,900$104/sqft |
Source: Coldwell Banker Town & Country Real Estate #218032019 Report a problem | ||
| 4/18/2018 | Listed for sale | $239,900+59.9%$104/sqft |
Source: Coldwell Banker Town & Country Real Estate #218032019 Report a problem | ||
| 12/15/2011 | Sold | $150,000-11.7%$65/sqft |
Source: Public Record Report a problem | ||
| 8/22/2011 | Price change | $169,900-2.9%$74/sqft |
Source: Coldwell Banker Weir Manuel #211028487 Report a problem | ||
| 6/3/2011 | Price change | $174,900-2.8%$76/sqft |
Source: Weir Manuel #211028487 Report a problem | ||
| 3/23/2011 | Listed for sale | $179,900+19.9%$78/sqft |
Source: COLDWELL BANKER WEIR MANUEL-BIR #211028487 Report a problem | ||
| 12/11/1998 | Sold | $150,000$65/sqft |
Source: Public Record Report a problem | ||
Public tax history
| Year | Property taxes | Tax assessment |
|---|---|---|
| 2025 | $5,317 +5.1% | $154,700 +5% |
| 2024 | $5,058 +7.1% | $147,400 +10.7% |
| 2023 | $4,721 -3.2% | $133,100 +12.1% |
| 2022 | $4,880 | $118,700 +6% |
| 2021 | -- | $112,000 +1% |
| 2020 | -- | $110,900 +5.6% |
| 2019 | -- | $105,000 +15.3% |
| 2018 | $3,029 | $91,100 +5.7% |
| 2017 | -- | $86,200 |
| 2016 | -- | $86,200 +10.1% |
| 2015 | -- | $78,300 +19% |
| 2014 | -- | $65,800 |
| 2012 | -- | -- |
| 2009 | -- | -- |
| 2001 | $2,639 +7.5% | $74,800 +3.2% |
| 2000 | $2,456 | $72,500 |
Find assessor info on the county website
Monthly payment
Est. payment
Payment breakdown
Explore the cost of this home by adjusting the details. Changes won't be saved.Climate risks
Neighborhood: 48310
Nearby schools
GreatSchools rating
- 6/10Holden Elementary SchoolGrades: PK-6Distance: 0.3 mi
- 6/10Grissom Middle SchoolGrades: 6-8Distance: 0.8 mi
- 6/10Sterling Heights Senior High SchoolGrades: 9-12Distance: 4.2 mi
- $388,0004 bd2 ba2.3k sqft37094 Gary Dr, Sterling Heights, MI 48310Sold
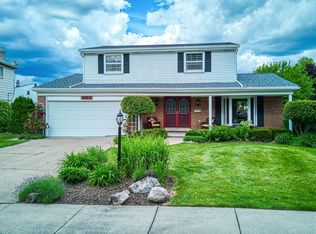
- $310,100-- bd2 ba1.5k sqft37070 Gary Dr, Sterling Heights, MI 48310Off Market
- $378,2004 bd2 ba1.9k sqft37106 Gary Dr, Sterling Heights, MI 48310Off Market
- $323,6004 bd2 ba1.7k sqft37040 Gary Dr, Sterling Heights, MI 48310Off Market
- $360,2003 bd2 ba1.8k sqft37083 Tricia Dr, Sterling Heights, MI 48310Off Market
- $312,2004 bd2 ba1.8k sqft37067 Tricia Dr, Sterling Heights, MI 48310Off Market
- $351,1004 bd2 ba2.1k sqft37053 Tricia Dr, Sterling Heights, MI 48310Off Market
- $387,6004 bd4 ba2.2k sqft37101 Tricia Dr, Sterling Heights, MI 48310Off Market
A local agent can set up tours, give advice and negotiate with sellers.
Similar homes
- $366,9004 bd2 ba2k sqft35706 Duke Dr, Sterling Heights, MI 48310For Sale

 MLS ID #20261063769, Ghazwan Daddo, Showtime Realty. Realcomp II
 - $349,9004 bd3 ba2.1k sqft36730 Engleside Dr, Sterling Heights, MI 48310For Sale

 MLS ID #50218131, Claudia Shamo, Century 21 Professionals Sterling Heights. MiRealSource
 - $364,9003 bd2 ba2.1k sqft38218 Douglas Dr, Sterling Heights, MI 48310For Sale
 MLS ID #20261063846, Darius Babanas, Arterra Realty Michigan LLC. Realcomp II
 - $400,0004 bd3 ba2.5k sqft2061 Michael Dr, Sterling Heights, MI 48310For Sale
 MLS ID #20261059358, Timothy A Francisco Jr, Real Estate One-Sterling Heights. Realcomp II
 - $359,9003 bd2 ba2.6k sqft40410 Kinburn Dr, Sterling Heights, MI 48310For SaleMLS ID #50218462, Catrina Galli, Real Estate One Clinton. MiRealSource
- $384,9004 bd2 ba2.1k sqft4111 Rose Mary Dr, Sterling Heights, MI 48310For SaleMLS ID #20261055705, Farhan I Karadsheh, Community Choice Realty Inc. Realcomp II
- $450,0004 bd3 ba2.8k sqft2986 Groves Dr, Sterling Heights, MI 48310For SaleMLS ID #20261061594, Selma Yonan, Realty Executives Home Towne. Realcomp II
- $389,9004 bd3 ba2.8k sqft38684 Pinebrook Dr, Sterling Heights, MI 48310For SaleMLS ID #20261058987, Frank Yaldo, Wilbanks Real Estate. Realcomp II
- $364,9994 bd2 ba2.7k sqft36177 Waltham Dr, Sterling Heights, MI 48310For SaleMLS ID #20261062013, Sultan Ahmed, Express Home Realty LLC. Realcomp II
- $385,0003 bd3 ba2.6k sqft3647 Veronica Dr, Sterling Heights, MI 48310For SaleMLS ID #20261057796, Ninos Souresho, Keller Williams Lakeside. Realcomp II
- $392,0003 bd2 ba2.2k sqft2730 Rhodes Dr, Troy, MI 48083For SaleMLS ID #20261061941, Timothy Tripon, Community Choice Realty Inc. Realcomp II
- $374,9003 bd2 ba1.9k sqft37257 Dundee St, Sterling Heights, MI 48310For SaleMLS ID #20261038370, Anthony Djon, Anthony Djon Luxury Real Estate. Realcomp II
- $350,0003 bd2 ba2.1k sqft2868 Belcher Dr, Sterling Heights, MI 48310For SaleMLS ID #20261059003, Rachael Abraham, Max Broock, REALTORS®-Bloomfield Hills. Realcomp II
- $--3 bd2 ba1.7k sqft37619 Douglas Ct, Sterling Heights, MI 48310AuctionAuction.com 2
- $359,9994 bd2 ba2.1k sqft38982 Sutton Dr, Sterling Heights, MI 48310For SaleMLS ID #50215185, Claudia Shamo, Century 21 Professionals Sterling Heights. MiRealSource
- $387,9004 bd2 ba2k sqft4788 Bloomfield Dr, Sterling Heights, MI 48310For SaleMLS ID #20261045891, Justin Smith, Market Elite Inc. Realcomp II
- $399,9004 bd2 ba2.1k sqft39552 Forbes Dr, Sterling Heights, MI 48310For SaleMLS ID #20261047245, Kay Kasshamoun, CRK Realty. Realcomp II
- $399,9004 bd2 ba1.9k sqft4667 Bloomfield Dr, Sterling Heights, MI 48310For SaleMLS ID #20261021367, Sana Brikho, St Jude Realty. Realcomp II
- $375,0003 bd3 ba3k sqft36221 Pickwick Ct, Sterling Heights, MI 48310For SaleMLS ID #20261059829, James T Silver, Keller Williams Somerset. Realcomp II
- $365,0003 bd2 ba2.3k sqft38626 Harrison Dr, Sterling Heights, MI 48310For SaleMLS ID #20261061407, Jobanijit Singh, Elementary Homes LLC. Realcomp II
