Welcome to this well-maintained 2 bedroom, 2 bath condo in Utica! Step inside to find new vinyl plank flooring and newer carpet in the bedrooms, installed in 2024. The kitchen features a newer electric range, while both full bathrooms offer granite countertops. Relax in the living area by the cozy gas fireplace or step outside onto the newer deck, added in 2022, overlooking the peaceful wooded backyard. Additional features include an alarm system and a 2-car garage. Tucked away in a quiet neighborhood while still conveniently located near shopping, dining, and everyday amenities, this condo offers comfort, privacy, and convenience!
For sale
$250,000
12375 Hickory E, Utica, MI 48315
2beds
2,416sqft
Condominium
Built in 2000
-- sqft lot
$246,100 Zestimate®
$103/sqft
$330/mo HOA
What's special
- 2 days |
- 457 |
- 37 |
Zillow last checked:
Listing updated:
Listed by:
Anthony Saputo 586-557-6603,
REALTEAM Real Estate 586-580-8092
Source: Realcomp II,MLS#: 20261063842
Facts & features
Interior
Bedrooms & bathrooms
- Bedrooms: 2
- Bathrooms: 2
- Full bathrooms: 2
Bedroom
- Level: Entry
- Area: 220
- Dimensions: 20 X 11
Bedroom
- Level: Entry
- Area: 121
- Dimensions: 11 X 11
Other
- Level: Entry
- Area: 40
- Dimensions: 8 X 5
Other
- Level: Entry
- Area: 32
- Dimensions: 8 X 4
Dining room
- Level: Entry
- Area: 100
- Dimensions: 10 X 10
Kitchen
- Level: Entry
- Area: 140
- Dimensions: 14 X 10
Laundry
- Level: Entry
- Area: 49
- Dimensions: 7 X 7
Living room
- Level: Entry
- Area: 308
- Dimensions: 28 X 11
Heating
- Forced Air, Natural Gas
Cooling
- Ceiling Fans, Central Air
Appliances
- Included: Dishwasher, Dryer, Free Standing Electric Range, Free Standing Refrigerator, Microwave, Washer
Features
- Basement: Finished
- Has fireplace: Yes
- Fireplace features: Living Room
Interior area
- Total interior livable area: 2,416 sqft
- Finished area above ground: 1,208
- Finished area below ground: 1,208
Property
Parking
- Total spaces: 2
- Parking features: Two Car Garage, Attached
- Attached garage spaces: 2
Features
- Levels: One
- Stories: 1
- Entry location: GroundLevelwSteps
- Patio & porch: Deck, Porch
Details
- Parcel number: 0735401049
- Special conditions: Short Sale No,Standard
Construction
Type & style
- Home type: Condo
- Architectural style: Ranch
- Property subtype: Condominium
Materials
- Brick, Stone
- Foundation: Basement, Poured
Condition
- New construction: No
- Year built: 2000
Utilities & green energy
- Sewer: Public Sewer
- Water: Public
Community & HOA
Community
- Subdivision: UTICA WOODS CONDO #612
HOA
- Has HOA: Yes
- Services included: Trash, Water
- HOA fee: $330 monthly
Location
- Region: Utica
Financial & listing details
- Price per square foot: $103/sqft
- Tax assessed value: $109,574
- Annual tax amount: $4,498
- Date on market: 8/14/2026
- Cumulative days on market: 2 days
- Listing agreement: Exclusive Right To Sell
- Listing terms: Cash,Conventional,FHA,Va Loan
Estimated market value
$246,100
$234,000 - $258,000
$1,971/mo
Price history
| Date | Event | Price |
|---|---|---|
| 8/14/2026 | Listed for sale | $250,000+51.5%$103/sqft |
Source:  Realcomp II #20261063842 Report a problem Realcomp II #20261063842 Report a problem | ||
| 4/23/2015 | Sold | $165,000$68/sqft |
Source:  MiRealSource #31217670 Report a problem MiRealSource #31217670 Report a problem | ||
| 2/5/2015 | Sold | $165,000+0.1%$68/sqft |
Source: Public Record Report a problem | ||
| 11/29/2014 | Price change | $164,900-2.9%$68/sqft |
Source: RE/MAX FIRST #31217670 Report a problem | ||
| 10/31/2014 | Price change | $169,900-5.6%$70/sqft |
Source: RE/MAX First #31217670 Report a problem | ||
| 10/23/2014 | Listed for sale | $179,900+7.1%$74/sqft |
Source: RE/MAX First #31217670 Report a problem | ||
| 2/22/2005 | Sold | $168,000$70/sqft |
Source: Public Record Report a problem | ||
Public tax history
| Year | Property taxes | Tax assessment |
|---|---|---|
| 2025 | $4,371 +27.3% | $127,300 +1.9% |
| 2024 | $3,432 +5.2% | $124,900 +15% |
| 2023 | $3,262 +0.9% | $108,600 +10.5% |
| 2022 | $3,234 | $98,300 +4.8% |
| 2021 | -- | $93,800 +3.5% |
| 2020 | -- | $90,600 -0.1% |
| 2019 | -- | $90,700 +7.1% |
| 2018 | $2,995 | $84,700 +19.9% |
| 2017 | -- | $70,618 |
| 2016 | -- | $70,618 +17.7% |
| 2015 | -- | $60,001 +26.9% |
| 2014 | -- | $47,277 -4.3% |
| 2012 | -- | $49,421 -11.5% |
| 2010 | -- | $55,846 -24.2% |
| 2009 | -- | $73,643 -16.3% |
| 2008 | $3,621 +4.3% | $88,002 -3.2% |
| 2007 | $3,471 -7.3% | $90,950 +0% |
| 2006 | $3,746 +22.7% | $90,919 +0.1% |
| 2004 | $3,052 -5.7% | $90,870 +8.4% |
| 2003 | $3,238 +5.3% | $83,860 +7.7% |
| 2001 | $3,075 +222.6% | $77,839 +364% |
| 2000 | $953 | $16,774 |
Find assessor info on the county website
Monthly payment
Est. payment
Payment breakdown
Explore the cost of this home by adjusting the details. Changes won't be saved.Climate risks
Neighborhood: 48315
Nearby schools
GreatSchools rating
- 6/10Flickinger Elementary SchoolGrades: PK-6Distance: 1.4 mi
- 6/10Eppler Junior High SchoolGrades: 7-9Distance: 2.1 mi
- 9/10Utica High SchoolGrades: 9-12Distance: 2.3 mi
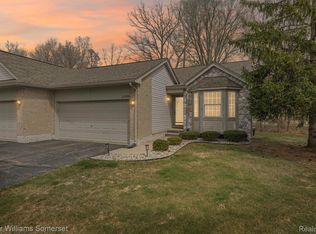
- $271,0002 bd2 ba1.2k sqft12435 Hickory E, Utica, MI 48315Sold
- $--2 bd2 ba1.2k sqft12300 Hickory E, Utica, MI 48317Off Market
- $--2 bd2 ba-- sqft45959 Northpointe Blvd #F320A52C6, Utica, MI 48315Off Market
- $--1 bd1 ba-- sqft45959 Northpointe Blvd #776F18CCB, Utica, MI 48315Off Market
- $--1 bd1 ba-- sqft45959 Northpointe Blvd #1, Utica, MI 48315Off Market
- $297,3003 bd3 ba2.2k sqft12280 Hickory E #66, Utica, MI 48315Off Market
- $--2 bd3 ba1.4k sqft12110 Noonan Ct #1-72, Utica, MI 48317Off Market
- $--2 bd3 ba1.4k sqft12110 Noonan Ct, Utica, MI 48317Off Market
A local agent can set up tours, give advice and negotiate with sellers.
Similar homes
- $279,9002 bd2 ba1.4k sqft45543 Hidden View Ct, Utica, MI 48315For Sale

 MLS ID #50218642, Randa Herish, Brookstone, Realtors LLC. MiRealSource
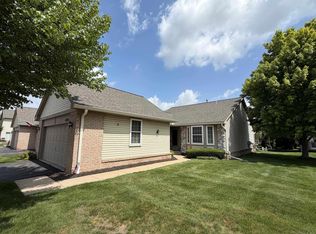
 - $269,5002 bd2 ba1.3k sqft12215 Noonan Ct, Utica, MI 48315For Sale
 MLS ID #50218002, Steven M Pouliot, Century 21 Professionals. MiRealSource
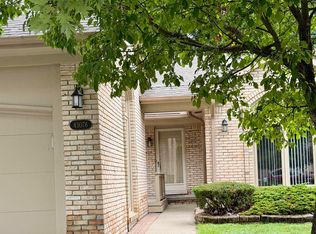
 - $259,9002 bd2 ba1.4k sqft43076 W Kirkwood Dr, Clinton Township, MI 48038For Sale
 MLS ID #50218364, Michele Milam, Canary Realty. MiRealSource
 - $245,0002 bd2 ba1.3k sqft13169 Canopy Dr, Sterling Heights, MI 48313For Sale

 MLS ID #20261064705, Ontonio Doha, Community Choice Realty Inc. Realcomp II
 - $284,0002 bd2 ba2.4k sqft48781 Mill Bank Ct, Shelby Township, MI 48315For SaleMLS ID #20261062497, Catalina Pansera, Cornerstone Real Estate Co LLC. Realcomp II
- $254,5002 bd2 ba1.7k sqft13673 Silver Birch Cir, Shelby Township, MI 48315For SaleMLS ID #20261060753, Xiangang Zhang, Bluesky Realty Experts. Realcomp II
- $237,5002 bd2 ba1.4k sqft12121 Hidden View Ct, Utica, MI 48315For SaleMLS ID #20261054183, Jorgi Tili, Rondo Investment LLC. Realcomp II
- $249,9002 bd2 ba1.6k sqft45565 Heather Ridge Dr, Macomb, MI 48044For SaleMLS ID #20261063835, Nidal M Zawaideh, Z 1 Realty Inc. Realcomp II
- $224,9002 bd2 ba1.6k sqft45650 Kennedy Ave, Shelby Township, MI 48315For SaleMLS ID #20261045604, Anthony Djon, Anthony Djon Luxury Real Estate. Realcomp II
- $244,9002 bd2 ba1.2k sqft11355 N Woods Dr, Shelby Township, MI 48317For Sale
 MLS ID #26027705, Tyler Stipe, RE/MAX Platinum. MichRIC
 - $239,9992 bd2 ba1.2k sqft44075 Elm Dr, Sterling Heights, MI 48313For SaleMLS ID #20261061343, Dominic Berishaj, Showtime Realty. Realcomp II
- $219,9002 bd2 ba1.2k sqft16776 Glenmoor Blvd, Macomb, MI 48044For SaleMLS ID #50218631, Elizabeth Rogers, Realty Executives Home Towne Chesterfield. MiRealSource
- $275,0002 bd3 ba2.2k sqft49116 Conway Ct, Shelby Township, MI 48315For SaleMLS ID #50214977, Michael P Blake, Epique Inc.. MiRealSource
- $225,0003 bd2 ba1.5k sqft13346 Ledwon St, Shelby Township, MI 48315For SaleMLS ID #50208607, Maria McGuire, RE/MAX Advisors. MiRealSource
- $219,8903 bd2 ba2k sqft12643 Takoma Dr, Sterling Heights, MI 48313For SaleMLS ID #50218366, Russell Glide, RE/MAX First. MiRealSource
- $265,0004 bd3 ba2.6k sqft49431 Ferrisburg Ct, Shelby Township, MI 48315For SaleMLS ID #50212620, James Ray, Select RE Prof - James Ray & Associates. MiRealSource
- $259,0002 bd2 ba1.6k sqft49277 Silver Birch Cir, Shelby Township, MI 48315For SaleMLS ID #20261040721, Rick D Nessel, National Realty Centers, Inc. Realcomp II
- $214,9002 bd2 ba1.4k sqft15459 Cornell Dr, Clinton Township, MI 48038For SaleMLS ID #26035466, Vito Castellana, Castleton Realty, LLC. MichRIC
- $292,5003 bd2 ba1.8k sqft8636 Kidley Dr, Sterling Heights, MI 48314For SaleMLS ID #50218377, Al Block, RE/MAX First. MiRealSource
- $295,0003 bd2 ba1.7k sqft8965 Shannon Dr, Sterling Heights, MI 48314For SaleMLS ID #20261063848, Stacey L Taylor, @properties Christie's Int'l R E Clarkston. Realcomp II
