Welcome home to this beautifully maintained first-floor condo featuring 2 bedrooms and 2 full baths with a spacious and inviting layout. The interior showcases elegant crown moldings throughout. The kitchen features granite countertops, ample cabinetry, and generous workspace, making it perfect for both everyday living and entertaining. The primary suite offers comfort and privacy, while the second bedroom and full bath provide flexibility for guests, family, or a home office. Major mechanical updates include a furnace and central air conditioning system that are just 2 years old, providing added efficiency and peace of mind. Conveniently located and move-in ready, this home combines comfort, style, and important updates in one exceptional package. Don't miss your opportunity to make it yours!
For sale
$240,000
52392 Heatherstone Ave, Macomb, MI 48042
2beds
1,401sqft
Single Family Residence
Built in 1999
-- sqft lot
$235,800 Zestimate®
$171/sqft
$200/mo HOA
What's special
- 1 day |
- 98 |
- 11 |
Zillow last checked:
Listing updated:
Listed by:
Cosmin Hosu 586-789-6737,
Keller Williams Realty Lakeside 586-532-0500,
Gabriel Hosu 586-651-0977,
Keller Williams Realty Lakeside
Source: MiRealSource,MLS#: 50218476 Originating MLS: MiRealSource
Originating MLS: MiRealSourceFacts & features
Interior
Bedrooms & bathrooms
- Bedrooms: 2
- Bathrooms: 2
- Full bathrooms: 2
Rooms
- Room types: Bedroom, Laundry, Master Bedroom, Living Room, Master Bathroom, Bathroom, Dining "L"
Primary bedroom
- Level: First
Bedroom 1
- Features: Laminate
- Level: Entry
- Area: 140
- Dimensions: 14 x 10
Bedroom 2
- Features: Laminate
- Level: Entry
- Area: 143
- Dimensions: 13 x 11
Bathroom 1
- Features: Ceramic
- Level: Entry
Bathroom 2
- Features: Ceramic
- Level: Entry
Dining room
- Features: Laminate
- Level: Entry
- Area: 169
- Dimensions: 13 x 13
Great room
- Level: Entry
- Area: 260
- Dimensions: 20 x 13
Kitchen
- Features: Ceramic
- Level: Entry
- Area: 130
- Dimensions: 13 x 10
Heating
- Forced Air, Natural Gas
Cooling
- Central Air
Appliances
- Included: Dishwasher, Disposal, Dryer, Microwave, Range/Oven, Refrigerator, Washer, Gas Water Heater
- Laundry: First Floor Laundry, Entry
Features
- Walk-In Closet(s)
- Flooring: Ceramic Tile, Laminate
- Basement: None
- Number of fireplaces: 1
- Fireplace features: Gas, Great Room
Interior area
- Total structure area: 1,401
- Total interior livable area: 1,401 sqft
- Finished area above ground: 1,401
- Finished area below ground: 0
Property
Parking
- Total spaces: 1
- Parking features: Attached, Electric in Garage, Garage Door Opener, Garage Faces Side
- Attached garage spaces: 1
Features
- Levels: One
- Stories: 1
- Patio & porch: Patio
- Exterior features: Lawn Sprinkler, Sidewalks
- Frontage type: Road
- Frontage length: 0
Lot
- Features: Subdivision, Walk to School, Sidewalks
Details
- Parcel number: 200817152099
- Zoning description: Residential
- Special conditions: Private
Construction
Type & style
- Home type: SingleFamily
- Architectural style: Ranch
- Property subtype: Single Family Residence
Materials
- Brick
- Foundation: Slab
Condition
- Year built: 1999
Utilities & green energy
- Sewer: Public Sanitary
- Water: Public
- Utilities for property: Cable/Internet Avail.
Community & HOA
Community
- Subdivision: Terraces At Cobblestone
HOA
- Has HOA: Yes
- Services included: Maintenance Grounds, Snow Removal, Trash, Water, Maintenance Structure
- HOA fee: $200 monthly
- HOA name: Metropolitan Property Management
Location
- Region: Macomb
Financial & listing details
- Price per square foot: $171/sqft
- Tax assessed value: $214,400
- Annual tax amount: $1,329
- Date on market: 8/15/2026
- Cumulative days on market: 2 days
- Listing agreement: Exclusive Right To Sell
- Listing terms: Cash,Conventional
Estimated market value
$235,800
$224,000 - $248,000
$2,061/mo
Price history
| Date | Event | Price |
|---|---|---|
| 8/15/2026 | Listed for sale | $240,000+220%$171/sqft |
Source:  MiRealSource #50218476 Report a problem MiRealSource #50218476 Report a problem | ||
| 7/2/2012 | Sold | $75,000-41.9%$54/sqft |
Source: MiRealSource #31086807 Report a problem | ||
| 8/17/2006 | Sold | $129,000-5.1%$92/sqft |
Source: Public Record Report a problem | ||
| 11/27/2002 | Sold | $136,000+16.5%$97/sqft |
Source: MiRealSource #519341 Report a problem | ||
| 6/18/1999 | Sold | $116,750$83/sqft |
Source: Public Record Report a problem | ||
Public tax history
| Year | Property taxes | Tax assessment |
|---|---|---|
| 2025 | $1,279 +4.8% | $107,200 +5.9% |
| 2024 | $1,221 +5.2% | $101,200 +16.2% |
| 2023 | $1,160 +2.7% | $87,100 +11.2% |
| 2022 | $1,130 -0.1% | $78,300 +4.5% |
| 2021 | $1,131 | $74,900 +7% |
| 2020 | $1,131 +9.1% | $70,000 +9.7% |
| 2019 | $1,036 +2.8% | $63,800 +2.7% |
| 2018 | $1,008 +7.6% | $62,100 +8.5% |
| 2017 | $937 | $57,250 |
| 2016 | $937 | $57,250 +7.2% |
| 2015 | $937 +205.6% | $53,420 +32.8% |
| 2011 | $307 | $40,220 -31.6% |
| 2009 | -- | $58,760 -0.3% |
| 2001 | $1,337 +3.4% | $58,920 +3.2% |
| 2000 | $1,292 | $57,100 |
Find assessor info on the county website
Monthly payment
Est. payment
Payment breakdown
Explore the cost of this home by adjusting the details. Changes won't be saved.Climate risks
Neighborhood: 48042
Nearby schools
GreatSchools rating
- 8/10Richard J. Duncan ElementaryGrades: PK-6Distance: 2.6 mi
- 7/10Shelby Junior High SchoolGrades: 7-9Distance: 3.7 mi
- 9/10Eisenhower High SchoolGrades: 10-12Distance: 4.7 mi
Schools provided by the listing agent
- District: Utica Community Schools
Source: MiRealSource. This data may not be complete. We recommend contacting the local school district to confirm school assignments for this home.
- $223,9002 bd2 ba1.4k sqft52363 Stoneridge Dr, Macomb, MI 48042Sold

- $--2 bd2 ba1.1k sqft52387 Heatherstone Ave #6, Macomb, MI 48042Off Market
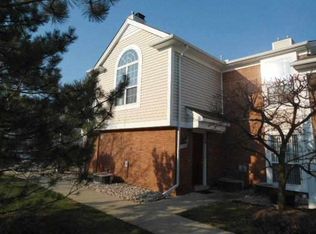
- $248,3002 bd1 ba1.5k sqft52355 Stoneridge Dr, Macomb, MI 48042Off Market
- $226,1002 bd2 ba1.5k sqft52371 Heatherstone Ave #10, Macomb, MI 48042Off Market
- $238,7001 bd1 ba1.5k sqft52379 Stoneridge Dr, Macomb, MI 48042Off Market
- $244,2002 bd2 ba1.4k sqft52363 Heatherstone Ave, Macomb, MI 48042Off Market
- $235,5001 bd1 ba1.5k sqft52323 Stoneridge Dr, Macomb, MI 48042Off Market
- $226,0002 bd2 ba1.5k sqft52323 Heatherstone Ave, Macomb, MI 48042Sold
A local agent can set up tours, give advice and negotiate with sellers.
Similar homes
- $272,9002 bd2 ba1.2k sqft17248 Mayfield Dr, Macomb, MI 48042For Sale

 MLS ID #50218552, James Kaschalk, RE/MAX First. MiRealSource
 - $270,0003 bd2 ba1.2k sqft50300 North Ave, Macomb, MI 48042For Sale
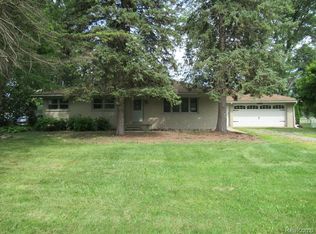
 MLS ID #20261064520, Jasna M Hoyt, Hoyt Real Estate Inc. Realcomp II
 - $249,9992 bd2 ba1.5k sqft52316 Naugatuck Dr, Macomb, MI 48042For Sale
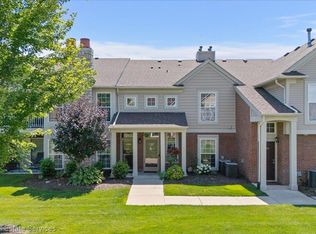 MLS ID #20261064458, Spencer Ray, Jim Saros Real Estate Services. Realcomp II
 - $239,9002 bd2 ba1.4k sqft52018 Heatherstone Ave, Macomb, MI 48042For Sale
 MLS ID #50215431, Karen Betzing, Berkshire Hathaway HomeServices Kee Realty Wash. MiRealSource
 - $240,0003 bd1 ba1.2k sqft47320 North Ave, Macomb, MI 48042For Sale By Owner
- $259,9002 bd2 ba1.4k sqft43076 W Kirkwood Dr, Clinton Township, MI 48038For SaleMLS ID #50218364, Michele Milam, Canary Realty. MiRealSource
- $295,0002 bd2 ba1.2k sqft16725 Pearlcreek Ct, Macomb, MI 48042For SaleMLS ID #50217320, Alexis Blackmore, KW Platinum. MiRealSource
- $234,9002 bd2 ba1.3k sqft21868 Hartford Way, Macomb, MI 48042For SaleMLS ID #50217806, Norman Goldstein, Select Real Estate Professionals. MiRealSource
- $219,9002 bd2 ba1.2k sqft16776 Glenmoor Blvd, Macomb, MI 48044For SaleMLS ID #50218631, Elizabeth Rogers, Realty Executives Home Towne Chesterfield. MiRealSource
- $249,9002 bd2 ba1.6k sqft45565 Heather Ridge Dr, Macomb, MI 48044For SaleMLS ID #20261063835, Nidal M Zawaideh, Z 1 Realty Inc. Realcomp II
- $219,9992 bd2 ba1.1k sqft46101 Allenton Dr, Macomb, MI 48044For SaleMLS ID #50218037, Joseph Fanelli, Professional Leasing & Sales LLC. MiRealSource
- $240,0002 bd2 ba1.4k sqft16450 Chatham Dr #136, Macomb, MI 48044For SaleMLS ID #20261060872, Sowjanya Chava, The Nickola Real Estate Group LLC. Realcomp II
- $219,0002 bd2 ba1.1k sqft52164 Naugatuck Dr, Macomb, MI 48042For SaleMLS ID #50216590, Alise Collier, Real Estate One Chesterfield. MiRealSource
- $350,0003 bd3 ba1.5k sqft47428 Pamela Dr, Macomb, MI 48044For SaleMLS ID #20261061844, Nicholle Houghtaling, Realtors In Michigan. Realcomp II
- $245,0002 bd2 ba1.3k sqft13169 Canopy Dr, Sterling Heights, MI 48313For SaleMLS ID #20261064705, Ontonio Doha, Community Choice Realty Inc. Realcomp II
- $329,9004 bd2 ba1.8k sqft24934 23 Mile Rd, Macomb, MI 48042For SaleMLS ID #20261061086, Nicholas Thwany, EXP Realty Main. Realcomp II
- $244,9002 bd2 ba1.2k sqft11355 N Woods Dr, Shelby Township, MI 48317For Sale
 MLS ID #26027705, Tyler Stipe, RE/MAX Platinum. MichRIC
 - $209,9002 bd1 ba1.1k sqft52133 Naugatuck Dr, Macomb, MI 48042For SaleMLS ID #50216978, Alison Reardon, KW Platinum. MiRealSource
- $284,9002 bd2 ba1.4k sqft22137 Aberdeen Dr #99, Macomb, MI 48042For SaleMLS ID #20261058120, Jake V Ciaramella, Keller Williams Paint Creek. Realcomp II
- $284,9002 bd2 ba1.4k sqft22080 Andover Dr #94, Macomb, MI 48042For SaleMLS ID #20261058076, Jake V Ciaramella, Keller Williams Paint Creek. Realcomp II
