Skip main navigation
Sold
  • Price Unknown

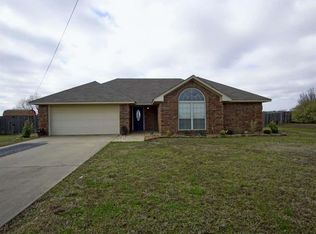
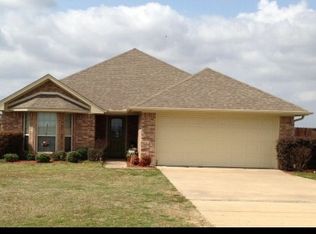
    836 Airport Rd, Paris, TX 75462

    3beds
    1,460sqft
    Single Family Residence
    Built in 2003
    0.28 Acres Lot
    $-- Zestimate®
    $--/sqft
    $2,121 Estimated rent

    Home value

    Not available

    Estimated sales range

    Not available

    $2,121/mo

    Zestimate® history
    Loading
    Loading...

    Owner options

    List your home for rent

    $2,121/mo

    Rent Zestimate®

    Find your next renter with Zillow Rental Manager. Plus, with online applications, you can quickly screen prospective tenants – for free.

    Learn more

    $2,121/mo

    Rent Zestimate®

    Refinance and save

    Refinancing to a lower rate could help reduce your monthly payments and save thousands over the life of the loan.

    See today's rates

    Explore your selling options

    Work with a Zillow partner agent

    Leverage their expertise and Zillow's premium Showcase listings to get your home seen by more buyers.

    Get started

    List with your own agent

    Get your home in front of millions of buyers by listing it on Zillow.

    Learn how to do it

    Sell it yourself

    Take full control of how buyers see your home on Zillow by listing For Sale by Owner (FSBO).

    List your home

    What's special

    Very nice, well built home on south edge of Reno. 3-2-2 brick home with in-ground heated swimming pool and hot tub combo for the family to enjoy. Two storage buildings in backyard. 12'x20' building finished inside can be used for Man Cave, office, game room, living quarters, etc. Propane tank is owned - used to heat swimming pool. Roof is 4 years old.

    Zillow last checked:

    Listing updated:

    Listed by:

    Isaac Jewett Jr 0277257,

    Newman Towne & Country Real Estate 903-784-8066

    Bought with:

    Crystal Preston, 0471138

    Century 21 Executive Realty

    Source: NTREIS,MLS#: 21294333

    Facts & features

    Interior

    Bedrooms & bathrooms
    • Bedrooms: 3
    • Bathrooms: 2
    • Full bathrooms: 2
    Primary bedroom
    • Features: Ceiling Fan(s), Walk-In Closet(s)
    • Level: First
    • Dimensions: 13 x 15
    Bedroom
    • Features: Ceiling Fan(s)
    • Level: First
    • Dimensions: 10 x 12
    Bedroom
    • Features: Ceiling Fan(s)
    • Level: First
    • Dimensions: 10 x 11
    Primary bathroom
    • Features: Dual Sinks, Separate Shower
    • Level: First
    • Dimensions: 10 x 12
    Dining room
    • Features: Ceiling Fan(s)
    • Level: First
    • Dimensions: 11 x 11
    Other
    • Level: First
    • Dimensions: 5 x 8
    Kitchen
    • Features: Breakfast Bar, Pantry
    • Level: First
    • Dimensions: 10 x 12
    Living room
    • Features: Ceiling Fan(s)
    • Level: First
    • Dimensions: 15 x 18
    Sunroom
    • Features: Ceiling Fan(s)
    • Level: First
    • Dimensions: 8 x 13
    Utility room
    • Features: Utility Room
    • Level: First
    • Dimensions: 3 x 7
    Heating
    • Central, Electric
    Cooling
    • Central Air, Ceiling Fan(s), Electric
    Appliances
    • Included: Dryer, Dishwasher, Electric Range, Electric Water Heater, Disposal, Ice Maker, Microwave, Washer
    • Laundry: Dryer Hookup, ElectricDryer Hookup, Laundry in Utility Room
    Features
    • Cathedral Ceiling(s), Decorative/Designer Lighting Fixtures, Open Floorplan, Pantry, Walk-In Closet(s)
    • Flooring: Luxury Vinyl Plank, Tile
    • Windows: Window Coverings
    • Has basement: No
    • Has fireplace: No
    • Fireplace features: None
    Interior area
    • Total interior livable area: 1,460 sqft

    Property

    Parking
    • Total spaces: 2
    • Parking features: Concrete, Driveway, Garage Faces Front, Garage, Garage Door Opener
    • Attached garage spaces: 2
    Features
    • Levels: One
    • Stories: 1
    • Patio & porch: Covered, Enclosed, Front Porch, Patio
    • Exterior features: Fire Pit, Rain Gutters, Storage
    • Pool features: Fenced, Heated, In Ground, Outdoor Pool, Pool, Pool Sweep, Vinyl
    • Has spa: Yes
    • Spa features: Hot Tub
    • Fencing: Back Yard,Privacy,Wood
    Lot
    • Size: 0.28 Acres
    • Dimensions: 99.99 x 120.03
    Details
    • Additional structures: Cave(s), Storage
    • Parcel number: 109600

    Construction

    Type & style
    • Home type: SingleFamily
    • Architectural style: Traditional,Detached
    • Property subtype: Single Family Residence
    Materials
    • Brick
    • Foundation: Slab
    • Roof: Composition
    Condition
    • Year built: 2003

    Utilities & green energy

    • Sewer: Public Sewer
    • Water: Public
    • Utilities for property: Electricity Available, Electricity Connected, Propane, Sewer Available, Water Available

    Community & HOA

    Community
    • Security: Smoke Detector(s)
    • Subdivision: Meadow View #1
    HOA
    • Has HOA: No
    Location
    • Region: Paris

    Financial & listing details

    • Tax assessed value: $258,290
    • Annual tax amount: $3,039
    • Date on market: 6/6/2026
    • Cumulative days on market: 108 days
    • Listing terms: Cash,Conventional,FHA,USDA Loan,VA Loan
    • Exclusions: Patio and pool furniture.

    Price history

    DateEventPrice
    10/21/2026Sold--
    Source: NTREIS #21294333 Report a problem
    10/6/2026Pending sale$285,000$195/sqft
    Source: NTREIS #21294333 Report a problem
    9/29/2026Contingent$285,000$195/sqft
    Source: NTREIS #21294333 Report a problem
    6/6/2026Listed for sale$285,000+0%$195/sqft
    Source: NTREIS #21294333 Report a problem
    8/25/2022Sold--
    Source: NTREIS #20070104 Report a problem
    7/29/2022Pending sale$284,900$195/sqft
    Source: Paris BOR #36445 Report a problem
    7/12/2022Listed for sale$284,900$195/sqft
    Source: Paris BOR #36445 Report a problem
    6/30/2022Pending sale$284,900$195/sqft
    Source: Paris BOR #36445 Report a problem
    6/21/2022Price change$284,900-5%$195/sqft
    Source: Paris BOR #36445 Report a problem
    5/27/2022Listed for sale$299,900+71.9%$205/sqft
    Source: Paris BOR #36445 Report a problem
    3/24/2021Listing removed--
    Source: Owner Report a problem
    7/18/2019Listing removed$174,500$120/sqft
    Source: Owner Report a problem
    6/4/2019Listed for sale$174,500+9.1%$120/sqft
    Source: Owner Report a problem
    11/3/2017Listing removed$159,900$110/sqft
    Source: Coldwell Banker Regional Realty #31324 Report a problem
    9/27/2017Listed for sale$159,900$110/sqft
    Source: Coldwell Banker Regional Realty #31324 Report a problem

    Public tax history

    YearProperty taxesTax assessment
    2025$3,039 -17%$258,290 -1.5%
    2024$3,663 +7.4%$262,190 +7.7%
    2023$3,409 +73.5%$243,470 +75.6%
    2022$1,965 +1.3%$138,666 +10%
    2021$1,940 $126,060 +0.6%
    2020-- $125,260 +6.1%
    2018$1,599 $118,050 +1.7%
    2017-- $116,050 +6.1%
    2016-- $109,345 +24%
    2015-- $88,150
    2014-- $88,150 -8.2%
    2012-- $96,020
    2011-- $96,020
    2010-- $96,020 +0.5%
    2009-- $95,520
    2008-- $95,520 +0.1%
    2007-- $95,460 +4.6%
    2006-- $91,220
    2005-- $91,220 +8.9%
    2004-- $83,760
    Find assessor info on the county website

    Neighborhood: 75462

    Nearby schools

    GreatSchools rating
    Schools provided by the listing agent
    • Elementary: Higgins
    • Middle: Stone,Bailey
    • High: Northlamar
    • District: North Lamar ISD

    Source: NTREIS. This data may not be complete. We recommend contacting the local school district to confirm school assignments for this home.