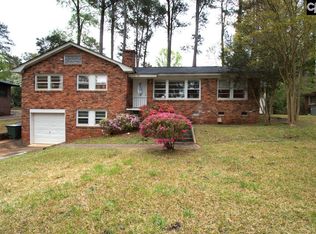
Welcome to 836 Delverton Rd, the newly renovated home centrally located 11 minutes from the newly renovated Finlay Park downtown, 9 minutes from Prisma Health Hospital, 15 minutes to Forest Acres for shops and entertainment and 16 minutes to Fort Jackson. No Carpet, No HOA! This one-level living ranch is waiting for you! Brand New Floors, New Windows, New Roofing, New Driveway, New Kitchen! You even have a large, detached shed with electricity that could be used for storage or could potentially be converted into a multi-use, guest suite, gym, entertainment room. Aside from the new upgrades and fun opportunity this home offers you, it still holds some detail that gives you a farmhouse aesthetic. The main house features a fireplace in the living room, a formal dining room, abundant lighting, built-in storage in the hallway, built-in cabinets in the full bathroom for abundant storage, and 3 bedrooms 1.5 bath with the primary bedroom featuring the half bath. Schedule a tour to see this home before it's gone! Disclaimer: CMLS has not reviewed and, therefore, does not endorse vendors who may appear in listings.
For sale
$215,000
836 Delverton Rd, Columbia, SC 29203
3beds
1,380sqft
Est.: Get pre-qualified
Single Family Residence
Built in 1962
0.32 Acres Lot
$207,500 Zestimate®
$156/sqft
$-- HOA
What's special
New roofingNew windowsNew kitchenBrand new floorsOne-level living ranchNew drivewayFormal dining room
- 32 days |
- 877 |
- 56 |
Zillow last checked:
Listing updated:
Listed by:
Tyrell Ford Ofc:803-832-2404,
Olivia Cooley Real Estate
Source: Consolidated MLS,MLS#: 632450
Tour with a local agent
Facts & features
Interior
Bedrooms & bathrooms
- Bedrooms: 3
- Bathrooms: 2
- Full bathrooms: 1
- 1/2 bathrooms: 1
- Partial bathrooms: 1
- Main level bathrooms: 2
Primary bedroom
- Features: Floors-Hardwood
- Level: Main
Bedroom 2
- Features: Floors-Hardwood
- Level: Main
Bedroom 3
- Features: Floors-Hardwood
- Level: Main
Dining room
- Features: Area
- Level: Main
Kitchen
- Level: Main
Living room
- Features: Fireplace, Floors-Hardwood
Heating
- Central, Heat Pump 1st Lvl
Cooling
- Central Air
Appliances
- Included: Gas Range, Dishwasher
- Laundry: Main Level
Features
- Flooring: Hardwood
- Basement: Crawl Space
- Number of fireplaces: 1
Interior area
- Total structure area: 1,380
- Total interior livable area: 1,380 sqft
Video & virtual tour
Property
Parking
- Total spaces: 2
- Parking features: Garage - Attached
- Attached garage spaces: 1
Features
- Stories: 1
Lot
- Size: 0.32 Acres
Details
- Parcel number: 093140715
Construction
Type & style
- Home type: SingleFamily
- Architectural style: Ranch
- Property subtype: Single Family Residence
Materials
- Brick-All Sides-AbvFound
Condition
- New construction: No
- Year built: 1962
Utilities & green energy
- Sewer: Public Sewer
- Water: Public
- Utilities for property: Electricity Connected
Community & HOA
Community
- Subdivision: NORTHWOOD HILLS
HOA
- Has HOA: No
Location
- Region: Columbia
Financial & listing details
- Price per square foot: $156/sqft
- Tax assessed value: $61,300
- Annual tax amount: $444
- Date on market: 4/24/2026
- Listing agreement: Exclusive Right To Sell
- Road surface type: Paved
Estimated market value
$207,500
$197,000 - $218,000
$1,472/mo
Price history
| Date | Event | Price |
|---|---|---|
| 4/24/2026 | Listed for sale | $215,000$156/sqft |
Source: | ||
Public tax history
| Year | Property taxes | Tax assessment |
|---|---|---|
| 2022 | $444 -3.2% | $2,450 |
| 2021 | $459 -5.2% | $2,450 |
| 2020 | $484 -0.7% | $2,450 |
| 2019 | $487 +1.8% | $2,450 +4.3% |
| 2018 | $478 | $2,350 |
| 2017 | $478 +2.7% | $2,350 |
| 2016 | $466 +3.7% | $2,350 |
| 2015 | $449 +0% | $2,350 -96% |
| 2014 | $449 +0.1% | $58,700 +2397.9% |
| 2013 | $449 | $2,350 -24.4% |
| 2012 | -- | $3,110 |
| 2011 | -- | $3,110 |
| 2010 | -- | $3,110 |
| 2009 | -- | $3,110 +6.5% |
| 2008 | -- | $2,920 |
| 2007 | -- | $2,920 |
| 2006 | -- | $2,920 |
| 2005 | -- | $2,920 +15% |
| 2004 | -- | $2,540 |
| 2003 | -- | $2,540 |
| 2002 | -- | $2,540 |
| 2000 | -- | $2,540 |
Find assessor info on the county website
Monthly payment
Est. payment$--/mo
Payment breakdown
Explore the cost of this home by adjusting the details. Changes won't be saved.
All calculations are estimates and provided by Zillow, Inc. for informational purposes only. Actual amounts may vary.
HOA fees may include property taxes on listings classified as Co-Ops. Contact the listing agent and/or owner for fee details.
Mortgage interest rates are dependent on a number of factors, including credit score, down payment, and repayment length. Interest rate data provided by Zillow Group Marketplace, Inc. as of 1/1/1970 from various mortgage lenders with which we have lead or other similar arrangements; the Estimated Payment is an average of those rates.
See how much you could borrow to make a competitive offer.
Climate risks
Neighborhood: Northwood Hills
Getting around
29 / 100
Some TransitNearby schools
GreatSchools rating
- 2/10J. P. Thomas Elementary SchoolGrades: PK-5Distance: 1.1 mi
- 2/10Alcorn Middle SchoolGrades: 6-8Distance: 0.3 mi
- 1/10Eau Claire High SchoolGrades: 9-12Distance: 0.6 mi
Schools provided by the listing agent
- Elementary: John P. Thomas
- Middle: Alcorn
- High: Eau Claire
- District: Richland One
Source: Consolidated MLS. This data may not be complete. We recommend contacting the local school district to confirm school assignments for this home.
A local agent can set up tours, give advice and negotiate with sellers.
A local lender can help you make sure your offer is ready when you are.
- South Carolina
- Richland County
- Columbia
- 29203
- Northwood Hills
- 836 Delverton Rd