Filled with natural light, this waterfront home sits along a peaceful canal with direct access to Lake Poinsette and the St. Johns River, offering a true Florida outdoor lifestyle. The property features a private boat dock, creating opportunities for boating, fishing, and exploring the connected freshwater waterways. Inside, the home offers a bright, comfortable layout with views of the water and surrounding nature. A great option for those seeking a property that blends everyday living with a relaxed, on-the-water experience. Open loft provides extra space, allowing creative use of the space.
Under contract
$450,000
836 Egret Rd, Cocoa, FL 32926
3beds
2,199sqft
Single Family Residence
Built in 1977
8,712 Square Feet Lot
$440,500 Zestimate®
$205/sqft
$-- HOA
What's special
Private boat dockBright comfortable layoutWaterfront homeFilled with natural light
- 34 days
- 855
- 49
Likely to sell faster than
Zillow last checked:
Listing updated:
Listed by:
Shannon M Kammer 321-302-8717,
Blue Marlin Real Estate,
Alyssa Kemp 321-266-9141,
Blue Marlin Real Estate
Source: Space Coast AOR,MLS#: 1084998
Facts & features
Interior
Bedrooms & bathrooms
- Bedrooms: 3
- Bathrooms: 2
- Full bathrooms: 2
Primary bedroom
- Level: Main
- Area: 295.47
- Dimensions: 20.10 x 14.70
Bedroom 1
- Level: Main
- Area: 190.4
- Dimensions: 13.60 x 14.00
Bedroom 2
- Level: Main
- Area: 135.55
- Dimensions: 11.02 x 12.30
Dining room
- Level: Main
- Area: 233.28
- Dimensions: 16.20 x 14.40
Family room
- Level: Main
- Area: 542.88
- Dimensions: 37.70 x 14.40
Kitchen
- Level: Main
- Area: 120.9
- Dimensions: 9.30 x 13.00
Living room
- Level: Main
- Area: 323.75
- Dimensions: 18.50 x 17.50
Loft
- Level: Second
- Area: 234
- Dimensions: 13.00 x 18.00
Heating
- Central, Electric
Cooling
- Central Air, Electric
Appliances
- Included: Dishwasher, Electric Oven, Electric Range, Electric Water Heater, Microwave, Refrigerator
- Laundry: In Garage
Features
- Breakfast Bar, Built-in Features, Ceiling Fan(s), Eat-in Kitchen, Entrance Foyer, His and Hers Closets, Primary Downstairs, Split Bedrooms
- Flooring: Carpet, Laminate, Tile
- Has fireplace: No
Interior area
- Total structure area: 2,837
- Total interior livable area: 2,199 sqft
Video & virtual tour
Property
Parking
- Total spaces: 2
- Parking features: Garage, Garage Door Opener
- Garage spaces: 2
Features
- Levels: Two
- Stories: 2
- Patio & porch: Deck, Patio
- Exterior features: Boat Slip, Dock, Boat Lift
- Has spa: Yes
- Spa features: In Ground
- Fencing: Back Yard
- Has view: Yes
- View description: Canal
- Has water view: Yes
- Water view: Canal
- Waterfront features: Canal Front, Navigable Water, River Access, No Fixed Bridges
- Body of water: Lake Poinsett
Lot
- Size: 8,712 Square Feet
- Features: Cul-De-Sac
Details
- Additional parcels included: 2408805
- Parcel number: 243534500000a.00007.00
- Special conditions: Standard
Construction
Type & style
- Home type: SingleFamily
- Architectural style: A-Frame
- Property subtype: Single Family Residence
Materials
- Block, Stucco
- Roof: Metal
Condition
- New construction: No
- Year built: 1977
Utilities & green energy
- Sewer: Septic Tank
- Water: Public
- Utilities for property: Cable Available, Electricity Connected, Water Connected
Community & HOA
Community
- Subdivision: Poinsett Shores 4th Addn Replat
HOA
- Has HOA: No
Location
- Region: Cocoa
Financial & listing details
- Price per square foot: $205/sqft
- Tax assessed value: $292,360
- Annual tax amount: $4,363
- Date on market: 8/14/2026
- Listing terms: Cash,Conventional,FHA,VA Loan
- Road surface type: Asphalt
Estimated market value
$440,500
$418,000 - $463,000
$2,321/mo
Price history
| Date | Event | Price |
|---|---|---|
| 8/28/2026 | Contingent | $450,000$205/sqft |
Source: Space Coast AOR #1084998 Report a problem | ||
| 8/14/2026 | Listed for sale | $450,000+150%$205/sqft |
Source: Space Coast AOR #1084998 Report a problem | ||
| 5/28/2010 | Sold | $180,000-10%$82/sqft |
Source: Public Record Report a problem | ||
| 2/25/2010 | Listing removed | $199,900$91/sqft |
Source: ERA Showcase Properties & Investments #549476 Report a problem | ||
| 11/8/2009 | Listed for sale | $199,900$91/sqft |
Source: ERA Showcase Properties and Investments #549476 Report a problem | ||
| 9/28/2009 | Listing removed | $199,900$91/sqft |
Source: NCI #549476 Report a problem | ||
| 9/20/2009 | Listed for sale | $199,900-47.4%$91/sqft |
Source: NCI #549476 Report a problem | ||
| 3/9/2008 | Listing removed | $380,000$173/sqft |
Source: ERA #461921 Report a problem | ||
| 11/12/2007 | Listed for sale | $380,000+40.7%$173/sqft |
Source: ERA #461921 Report a problem | ||
| 6/1/2005 | Sold | $270,000$123/sqft |
Source: Public Record Report a problem | ||
Public tax history
| Year | Property taxes | Tax assessment |
|---|---|---|
| 2025 | $4,364 +10.5% | $292,360 +8.6% |
| 2024 | $3,949 +1% | $269,280 +3.3% |
| 2023 | $3,909 +6.9% | $260,580 -0.1% |
| 2022 | $3,655 +5.4% | $260,880 +19.1% |
| 2021 | $3,468 +1.3% | $219,060 +2% |
| 2020 | $3,423 +4% | $214,830 +2.8% |
| 2019 | $3,291 | $208,970 +4% |
| 2018 | $3,291 +3.7% | $200,900 +22.1% |
| 2017 | $3,174 +9.1% | $164,540 +6.7% |
| 2016 | $2,908 +3.3% | $154,140 +14.1% |
| 2015 | $2,815 +7% | $135,090 +10% |
| 2014 | $2,630 | $122,810 +5.6% |
| 2013 | -- | $116,300 +1.4% |
| 2012 | $2,017 -2.1% | $114,660 -2.1% |
| 2011 | $2,061 -10% | $117,060 -18% |
| 2010 | $2,291 -6.3% | $142,680 -12.2% |
| 2009 | $2,445 -18.5% | $162,450 -18.4% |
| 2008 | $3,002 -28.4% | $199,000 -17.4% |
| 2007 | $4,190 +166% | $241,000 +17.5% |
| 2005 | $1,575 -2.2% | $205,090 +32.5% |
| 2004 | $1,611 -1.9% | $154,750 +9.3% |
| 2003 | $1,642 +1.9% | $141,570 +11% |
| 2002 | $1,611 +4.3% | $127,550 +3.9% |
| 2001 | $1,545 +4.6% | $122,800 +13.4% |
| 2000 | $1,477 | $108,280 |
Find assessor info on the county website
Monthly payment
Est. payment
Payment breakdown
Explore the cost of this home by adjusting the details. Changes won't be saved.Climate risks
Neighborhood: 32926
Nearby schools
Schools provided by the listing agent
- Elementary: Saturn
- Middle: McNair
- High: Rockledge
Source: Space Coast AOR. This data may not be complete. We recommend contacting the local school district to confirm school assignments for this home.

Similar homes
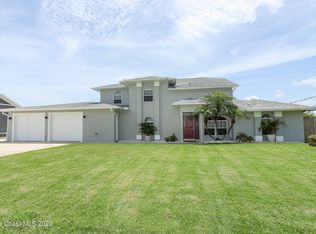
- $465,8503 bd2 ba1.6k sqft4635 N Friday Cir, Cocoa, FL 32926For Sale
 MLS ID #1087393, Patricia I Padrick. Space Coast AOR
 - $400,0003 bd2 ba1.4k sqft3374 Lost Canyon Pl, Cocoa, FL 32926For Sale
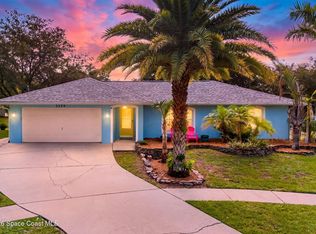 MLS ID #1084246, Zachary Spurlock. Space Coast AOR
 - $439,0003 bd2 ba1.6k sqft927 Jamestown Dr, Rockledge, FL 32955For Sale
 MLS ID #1081556, Aysegul Langford. Space Coast AOR
 - $315,0003 bd2 ba1.3k sqft3826 Parapet Dr, Cocoa, FL 32926For Sale
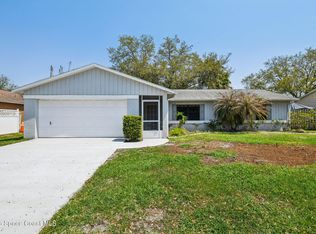 MLS ID #1073311, Terra Alease Lillis. Space Coast AOR
