Welcome home to this beautifully updated 3-bedroom, 1.5-bath , 1 car garage, Cape Cod perfectly situated on a spacious, beautifully landscaped .5+ acre lot in the heart of Ohio Township. Thoughtfully renovated from top to bottom, this home blends timeless character with today's most sought-after finishes.
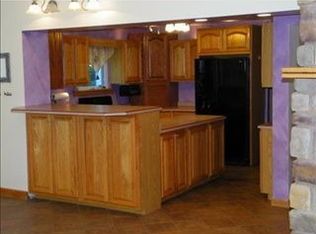
Step inside to discover a completely reimagined main living area featuring an open-concept kitchen and dining space created by removing the dividing wall between the rooms, providing an inviting layout perfect for everyday living and entertaining. The professionally remodeled kitchen is the centerpiece of the home, offering granite countertops, soft-close cabinetry with pull-out shelves, an appliance garage, under-cabinet lighting, LED recessed lighting, a new sink and faucet, and new appliances including a premium gas convection oven with air fryer functionality, and a new exhaust fan hood.
Throughout the home, you'll appreciate beautifully refinished hardwood floors, new interior walls & trim painting, new interior doors and hardware, creating a bright, fresh, and cohesive feel.
The main-floor bathroom has been extensively remodeled with a tile shower surround, tile flooring, Kohler tub, updated sink, fixtures, and closet. The upstairs bathroom has also been updated with new tile flooring, cabinetry, and fixtures, allowing you to move right in and enjoy without the need for additional projects.
Additional improvements continue throughout the home, including an insulated attic featuring a plywood floor and lighting for convenient storage, plus a barn-style sliding door providing easy basement access.
The full basement offers abundant storage and future finishing potential. A professionally installed French drain system provides added peace of mind, while freshly painted interior walls and a refinished floor create a clean, bright, and functional space. Gas furnace & Central air conditioning.
Outside, the updates continue with a water-sealed front entrance and rear deck, a new Andersen retractable storm door, mature landscaping, and established organic garden beds featuring herbs, raspberries, and strawberries. The one-car integral garage is enhanced by a durable epoxy-coated floor, reflecting the exceptional care and maintenance invested throughout the property. Convenient access to shopping, dining, parks, schools, and major commuter routes.
This truly turnkey home combines extensive updates, quality craftsmanship, and pride of ownership in one of Ohio Township's most convenient locations. Simply unpack and enjoy!
Sold for $325,000
Zillow last checked:
Listing updated:
Bought with:
Brady Meyers, RS34415
COMPASS PENNSYLVANIA, LLC
Source: WPMLS,MLS#: 1763902 Originating MLS: West Penn Multi-List
Originating MLS: West Penn Multi-ListPrice history
| Date | Event | Price |
|---|---|---|
| 8/20/2026 | Sold | $325,000 |
Source:  WPMLS #1763902 Report a problem WPMLS #1763902 Report a problem | ||
| 7/14/2026 | Pending sale | $325,000 |
Source: WPMLS #1763902 Report a problem | ||
| 7/9/2026 | Listed for sale | $325,000+81.6% |
Source: WPMLS #1763902 Report a problem | ||
| 7/5/2019 | Sold | $179,000+2.3% |
Source: WPMLS #1401089 Report a problem | ||
| 6/17/2019 | Pending sale | $175,000 |
Source: RE/MAX REAL ESTATE SOLUTIONS #1401089 Report a problem | ||
| 6/13/2019 | Listed for sale | $175,000 |
Source: RE/MAX REAL ESTATE SOLUTIONS #1401089 Report a problem | ||
Sell for more on Zillow
Get a Zillow Showcase℠ listing at no additional cost and you could sell for .
$325,100
2% more
+$6,502
With Zillow Showcase(estimated)
$331,602
