Welcome to 836 Helendale Rd. This 3 Bedroom, 2 Full Bath Split Level home is clean and well maintained. You'll find loads of space in both the living room and the large family room which leads to a huge 14' X 21' Three Season Room on the back of the house. The home has beautiful Hardwood Floors throughout the 2nd floor. The beautiful Open Kitchen is a Newer Update with matching Frigidaire Gallery Stainless Appliances and Ceramic Tile Backsplash. New Tear-Off Roof and a New Driveway both installed in 2022. All of the Windows and the Sliding Door in the home have been replaced. Air Conditioning in the home is provided via large Mitsubishi wall mounted unit in the living room. DELAYED NEGOTIATIONS UNTIL MONDAY 5/13 All offers are due on Monday 5/13 by 3:00 PM. Please allow 24 hours for response.
Closed
$244,500
836 Helendale Rd, Rochester, NY 14609
3beds
1,593sqft
Single Family Residence
Built in 1963
0.29 Acres Lot
$300,600 Zestimate®
$153/sqft
$2,460 Estimated rent
Home value
$300,600
$283,000 - $322,000
$2,460/mo
Zestimate® history
Owner options
List your home for rent
$2,460/mo
Rent Zestimate®
Find your next renter with Zillow Rental Manager. Plus, with online applications, you can quickly screen prospective tenants – for free.
$2,460/mo
Rent Zestimate®
Refinance and save
$1,929/mo
Est. payment
Refinancing to a lower rate could help reduce your monthly payments and save thousands over the life of the loan.
$1,929/mo
Est. payment
Explore your selling options
Work with a Zillow partner agent
Leverage their expertise and Zillow's premium Showcase listings to get your home seen by more buyers.
Get startedList with your own agent
Get your home in front of millions of buyers by listing it on Zillow.
Learn how to do itSell it yourself
Take full control of how buyers see your home on Zillow by listing For Sale by Owner (FSBO).
List your homeWhat's special
Newer updateNew drivewayOpen kitchenLarge family room
Zillow last checked:
Listing updated:
Listed by:
Christopher Schwer 585-748-8484,
Howard Hanna
Bought with:
Kathleen Cook, 10401335728
Howard Hanna
Source: NYSAMLSs,MLS#: R1536114 Originating MLS: Rochester
Originating MLS: RochesterFacts & features
Interior
Bedrooms & bathrooms
- Bedrooms: 3
- Bathrooms: 2
- Full bathrooms: 2
- Main level bathrooms: 1
Bedroom 1
- Level: Second
Bedroom 2
- Level: Second
Bedroom 3
- Level: Second
Basement
- Level: Basement
Dining room
- Level: First
Family room
- Level: Lower
Kitchen
- Level: First
Living room
- Level: First
Heating
- Gas, Baseboard, Hot Water
Cooling
- Window Unit(s), Wall Unit(s)
Appliances
- Included: Dryer, Dishwasher, Electric Oven, Electric Range, Disposal, Gas Water Heater, Microwave, Refrigerator, Washer
- Laundry: In Basement
Features
- Breakfast Bar, Ceiling Fan(s), Entrance Foyer, Eat-in Kitchen, Separate/Formal Living Room, Living/Dining Room, Sliding Glass Door(s)
- Flooring: Carpet, Ceramic Tile, Hardwood, Varies
- Doors: Sliding Doors
- Windows: Thermal Windows
- Basement: Full,Partially Finished,Sump Pump
- Number of fireplaces: 1
Interior area
- Total structure area: 1,593
- Total interior livable area: 1,593 sqft
Property
Parking
- Total spaces: 2
- Parking features: Attached, Garage, Driveway, Garage Door Opener
- Attached garage spaces: 2
Features
- Levels: Two
- Stories: 2
- Patio & porch: Enclosed, Patio, Porch
- Exterior features: Blacktop Driveway, Patio
Lot
- Size: 0.29 Acres
- Dimensions: 85 x 150
- Features: Rectangular, Rectangular Lot
Details
- Parcel number: 2634000921600001009000
- Special conditions: Standard
Construction
Type & style
- Home type: SingleFamily
- Architectural style: Two Story,Split Level
- Property subtype: Single Family Residence
Materials
- Vinyl Siding, Copper Plumbing
- Foundation: Block
- Roof: Asphalt
Condition
- Resale
- Year built: 1963
Utilities & green energy
- Electric: Circuit Breakers
- Sewer: Connected
- Water: Connected, Public
- Utilities for property: Sewer Connected, Water Connected
Community & HOA
Community
- Security: Security System Owned
- Subdivision: Bay Village
Location
- Region: Rochester
Financial & listing details
- Price per square foot: $153/sqft
- Tax assessed value: $195,000
- Annual tax amount: $7,465
- Date on market: 5/8/2024
- Cumulative days on market: 6 days
- Listing terms: Cash,Conventional,FHA,VA Loan
Price history
| Date | Event | Price |
|---|---|---|
| 6/24/2024 | Sold | $244,500+22.3%$153/sqft |
Source:  NYSAMLSs #R1536114 Report a problem NYSAMLSs #R1536114 Report a problem | ||
| 5/15/2024 | Pending sale | $199,900$125/sqft |
Source: NYSAMLSs #R1536114 Report a problem | ||
| 5/8/2024 | Listed for sale | $199,900$125/sqft |
Source: NYSAMLSs #R1536114 Report a problem | ||
Public tax history
| Year | Property taxes | Tax assessment |
|---|---|---|
| 2025 | -- | $195,000 |
| 2024 | -- | $195,000 |
| 2023 | -- | $195,000 +64.1% |
| 2022 | -- | $118,800 |
| 2021 | -- | $118,800 |
| 2020 | -- | $118,800 |
| 2018 | -- | $118,800 +5.1% |
| 2017 | $1,513 | $113,000 |
| 2016 | -- | $113,000 |
| 2015 | -- | $113,000 |
| 2014 | -- | $113,000 |
| 2013 | -- | $113,000 |
| 2012 | -- | $113,000 |
| 2011 | -- | $113,000 |
| 2010 | -- | $113,000 |
| 2009 | -- | $113,000 +28.1% |
| 2007 | -- | $88,200 |
| 2006 | -- | $88,200 |
| 2005 | -- | $88,200 |
| 2004 | -- | $88,200 +5% |
| 2003 | -- | $84,000 |
| 2002 | -- | $84,000 |
| 2001 | -- | $84,000 |
| 2000 | -- | $84,000 |
Find assessor info on the county website
Neighborhood: 14609
Nearby homes
- $262,7003 bd1 ba1.7k sqft822 Helendale Rd, Rochester, NY 14609Off Market
- $249,4003 bd1 ba1.5k sqft846 Helendale Rd, Rochester, NY 14609Off Market
- $10,8000.5 acres828 Helendale Rd, Rochester, NY 14609Off Market
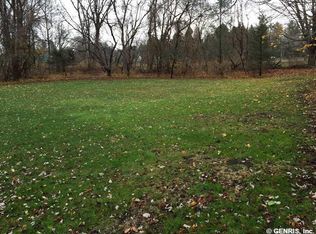
- $221,4003 bd1 ba1.4k sqft827 Helendale Rd, Rochester, NY 14609Off Market
- $218,1002 bd1 ba1.5k sqft858 Helendale Rd, Rochester, NY 14609Off Market
- $321,0004 bd2 ba2k sqft839 Helendale Rd, Rochester, NY 14609Off Market
- $352,0004 bd2 ba2.7k sqft839 Helendale Rd, Irondequoit, NY 14609Off Market
- $252,8003 bd2 ba1.1k sqft815 Helendale Rd, Rochester, NY 14609Off Market
Nearby schools
GreatSchools rating
- 5/10Laurelton Pardee Intermediate SchoolGrades: 3-5Distance: 0.4 mi
- 6/10East Irondequoit Middle SchoolGrades: 6-8Distance: 0.5 mi
- 5/10Eastridge Senior High SchoolGrades: 9-12Distance: 1.4 mi
Schools provided by the listing agent
- District: East Irondequoit
Source: NYSAMLSs. This data may not be complete. We recommend contacting the local school district to confirm school assignments for this home.
- New York
- Monroe County
- Rochester
- 14609
- 836 Helendale Rd
