Renovated from top to bottom with over $200,000 in upgrades, this move-in-ready 2+2 bedroom, 4-bathroom ranch is located on a mature, tree-lined lot in Hunt Club. The home offers more than 3,000 sq. ft. of finished living space. The main floor features an open-concept kitchen with quartz countertops and stainless steel appliances, a living room with a gas fireplace and floor-to-ceiling tile surround, and a formal dining area. Both main-floor bedrooms have private ensuites.A large rear deck overlooks the fully fenced and professionally landscaped backyard. Surrounded by mature trees, the yard offers excellent privacy and plenty of space for relaxing, entertaining, or enjoying the outdoors. The finished lower level includes a second kitchen, two additional bedrooms, a spacious recreation room, a 4-piece bathroom, and a separate entrance with its own staircase. Major updates include the roof, windows, insulation, electrical, plumbing, furnace, air conditioning, furnace, kitchens, bathrooms, flooring, doors and much more.
For sale
C$879,900
836 Manchester Rd, London, ON N6H 4J6
4beds
4baths
Single Family Residence
Built in ----
9,100 Square Feet Lot
$-- Zestimate®
C$--/sqft
C$-- HOA
What's special
Formal dining areaLarge rear deckSurrounded by mature treesExcellent privacySpacious recreation room
- 46 days
- 25
- 2
Zillow last checked:
Listing updated:
Listed by:
LIMELIGHT REALTY INC.
Source: TRREB,MLS®#: X13629198 Originating MLS®#: London and St. Thomas Association of REALTORS
Originating MLS®#: London and St. Thomas Association of REALTORSFacts & features
Interior
Bedrooms & bathrooms
- Bedrooms: 4
- Bathrooms: 4
Primary bedroom
- Level: Main
- Dimensions: 4.27 x 3.66
Bedroom 2
- Level: Main
- Dimensions: 3.66 x 3.66
Bedroom 3
- Level: Lower
- Dimensions: 3.66 x 3.35
Other
- Level: Lower
- Dimensions: 3.66 x 3.35
Dining room
- Level: Main
- Dimensions: 6.4 x 3.66
Great room
- Level: Main
- Dimensions: 7.93 x 6.1
Kitchen
- Level: Lower
- Dimensions: 5.49 x 2.13
Kitchen
- Level: Main
- Dimensions: 4.27 x 12
Living room
- Level: Lower
- Dimensions: 6.4 x 5.49
Mud room
- Level: Main
- Dimensions: 2.43 x 3.04
Heating
- Forced Air, Gas
Cooling
- Central Air
Features
- Primary Bedroom - Main Floor, In-Law Capability
- Basement: Separate Entrance,Finished
- Has fireplace: Yes
- Fireplace features: Natural Gas
Interior area
- Living area range: 1500-2000 null
Video & virtual tour
Property
Parking
- Total spaces: 4
- Parking features: Garage Door Opener
- Has garage: Yes
Features
- Patio & porch: Patio, Porch
- Exterior features: Landscaped
- Pool features: None
- Has view: Yes
- View description: Trees/Woods
Lot
- Size: 9,100 Square Feet
- Features: Fenced Yard, Park, Public Transit, School, Wooded/Treed
Details
- Parcel number: 080530355
Construction
Type & style
- Home type: SingleFamily
- Architectural style: Bungalow
- Property subtype: Single Family Residence
Materials
- Brick, Other
- Foundation: Poured Concrete
- Roof: Shingle
Utilities & green energy
- Sewer: Sewer
Community & HOA
Location
- Region: London
Financial & listing details
- Annual tax amount: C$6,957
- Date on market: 8/1/2026
Price history
Price history is unavailable.
Public tax history
Tax history is unavailable.
Climate risks
Neighborhood: Oakridge
Nearby schools
GreatSchools rating
No schools nearby
We couldn't find any schools near this home.

Similar homes
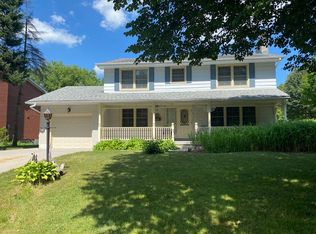
- C$819,0005 bd4 ba-- sqft1166 Smither Rd, London, ON N6G 5R8For Sale
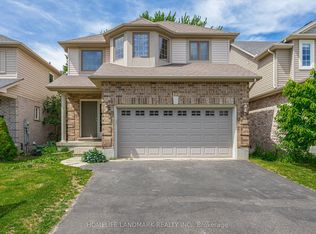 MLS ID #X13786608, HOMELIFE LANDMARK REALTY INC.. TRREB
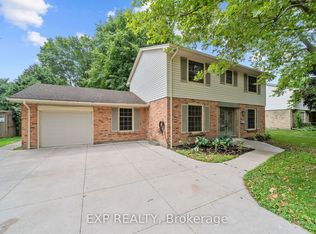
 - C$1,000,0004 bd4 ba-- sqft1027 Manchester Rd, London, ON N6H 5J1For Sale
 MLS ID #X13649088, CENTURY 21 FIRST CANADIAN CORP. TRREB
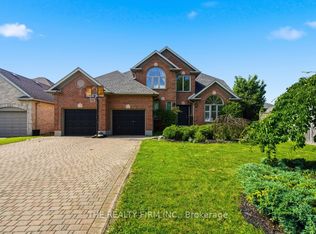
 - C$879,9995 bd4 ba-- sqft860 Kettleridge St, London, ON N6H 0E7For Sale
 MLS ID #X13686198, ROYAL LEPAGE TRILAND REALTY. TRREB
 - C$959,9004 bd3 ba-- sqft196 Wychwood Park, London, ON N6G 1R9For Sale
 MLS ID #X13756514, REAL BROKER ONTARIO LTD. TRREB
