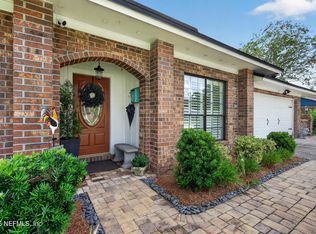
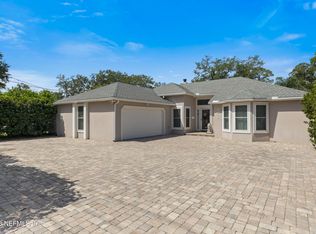
Beautifully updated and remodeled home situated on nearly 1 acre in the desirable Grove Park area. This spacious single-story residence offers an inviting blend of modern finishes, classic character, and comfortable living spaces throughout. The home features a beautifully refreshed interior, generous room sizes, and a functional layout ideal for both everyday living and entertaining. Enjoy the privacy of the tree-lined setting, circular driveway, side-entry garage, and expansive outdoor space with front and rear porch areas. With approximately 3,538 sq. ft. of total building area, this property offers exceptional space, privacy, and convenience in a central Jacksonville location. Move-in ready and beautifully remodeled—schedule your private showing today! Thoughtfully remodeled and move-in ready, this spacious single-story home offers an exceptional combination of privacy, comfort, and modern updates on nearly one acre. The property features generous living areas, refreshed finishes throughout, a private tree-lined setting, circular driveway, side-entry garage, and multiple outdoor spaces ideal for relaxing or entertaining. Conveniently located near shopping, dining, major roadways, and everyday amenities, this home offers a rare opportunity to enjoy space and privacy while remaining close to everything Jacksonville has to offer.
Active
$580,000
836 MANDALAY Road, Jacksonville, FL 32216
3beds
3,538sqft
Single Family Residence
Built in 1985
0.97 Acres Lot
$571,900 Zestimate®
$164/sqft
$-- HOA
What's special
Beautifully refreshed interiorSide-entry garageSpacious single-story residenceGenerous room sizesComfortable living spaces throughoutCircular driveway
- 29 days
- 1,486
- 184
Zillow last checked:
Listing updated:
Listed by:
DAILYN BERTOT CLEMENTE 585-732-7888,
UNITED REAL ESTATE GALLERY 904-500-3948
Source: realMLS,MLS#: 2166720
Facts & features
Interior
Bedrooms & bathrooms
- Bedrooms: 3
- Bathrooms: 3
- Full bathrooms: 2
- 1/2 bathrooms: 1
Heating
- Central
Cooling
- Central Air
Appliances
- Included: Microwave, Refrigerator
- Laundry: In Unit
Interior area
- Total structure area: 3,538
- Total interior livable area: 3,538 sqft
Property
Parking
- Total spaces: 2
- Parking features: Garage
- Garage spaces: 2
Features
- Levels: One
- Stories: 1
- Has view: Yes
- View description: Other
Lot
- Size: 0.97 Acres
- Dimensions: 150 × 235
Details
- Parcel number: 1365750300
- Zoning description: Residential
Construction
Type & style
- Home type: SingleFamily
- Architectural style: Ranch,Traditional
- Property subtype: Single Family Residence
Materials
- Brick Veneer, Frame
- Roof: Shingle
Condition
- Updated/Remodeled
- New construction: No
- Year built: 1985
Utilities & green energy
- Sewer: Septic Tank
- Water: Public
- Utilities for property: Cable Connected, Water Connected
Community & HOA
Community
- Security: Other
- Subdivision: Grove Park
HOA
- Has HOA: No
Location
- Region: Jacksonville
Financial & listing details
- Price per square foot: $164/sqft
- Tax assessed value: $447,935
- Annual tax amount: $3,218
- Date on market: 9/27/2026
- Listing terms: Cash,Conventional,FHA,VA Loan
Estimated market value
$571,900
$543,000 - $600,000
$3,192/mo
Price history
| Date | Event | Price |
|---|---|---|
| 9/27/2026 | Listed for sale | $580,000-3.3%$164/sqft |
Source:  realMLS #2166720 Report a problem realMLS #2166720 Report a problem | ||
| 9/10/2026 | Listing removed | $600,000$170/sqft |
Source: realMLS #2159778 Report a problem | ||
| 8/31/2026 | Listed for sale | $600,000$170/sqft |
Source: realMLS #2159778 Report a problem | ||
| 8/18/2026 | Listing removed | $600,000$170/sqft |
Source: realMLS #2159778 Report a problem | ||
| 8/13/2026 | Price change | $600,000-3.2%$170/sqft |
Source: realMLS #2159778 Report a problem | ||
| 8/12/2026 | Listed for sale | $620,000$175/sqft |
Source: realMLS #2159778 Report a problem | ||
| 3/30/2026 | Listing removed | $620,000$175/sqft |
Source: realMLS #2127434 Report a problem | ||
| 1/29/2026 | Listed for sale | $620,000$175/sqft |
Source: realMLS #2127434 Report a problem | ||
| 1/1/2026 | Listing removed | $620,000$175/sqft |
Source: realMLS #2117354 Report a problem | ||
| 11/11/2025 | Listed for sale | $620,000$175/sqft |
Source: realMLS #2117354 Report a problem | ||
| 11/6/2025 | Listing removed | $620,000$175/sqft |
Source: realMLS #2108048 Report a problem | ||
| 9/10/2025 | Listed for sale | $620,000$175/sqft |
Source: realMLS #2108048 Report a problem | ||
| 6/25/2025 | Listing removed | $620,000$175/sqft |
Source: realMLS #2087193 Report a problem | ||
| 5/13/2025 | Listed for sale | $620,000+37.8%$175/sqft |
Source: realMLS #2087193 Report a problem | ||
| 8/15/2023 | Sold | $450,000$127/sqft |
Source: realMLS #1234102 Report a problem | ||
| 7/21/2023 | Pending sale | $450,000$127/sqft |
Source: realMLS #1234102 Report a problem | ||
| 6/24/2023 | Listed for sale | $450,000$127/sqft |
Source: realMLS #1234102 Report a problem | ||
| 2/7/2023 | Listing removed | -- |
Source: realMLS #1175468 Report a problem | ||
| 11/21/2022 | Pending sale | $450,000$127/sqft |
Source: realMLS #1175468 Report a problem | ||
| 10/14/2022 | Listed for sale | $450,000$127/sqft |
Source: realMLS #1175468 Report a problem | ||
| 10/10/2022 | Pending sale | $450,000$127/sqft |
Source: realMLS #1175468 Report a problem | ||
| 9/24/2022 | Contingent | $450,000$127/sqft |
Source: realMLS #1175468 Report a problem | ||
| 9/14/2022 | Price change | $450,000-6.3%$127/sqft |
Source: realMLS #1175468 Report a problem | ||
| 9/7/2022 | Pending sale | $480,000$136/sqft |
Source: realMLS #1175468 Report a problem | ||
| 8/27/2022 | Contingent | $480,000$136/sqft |
Source: realMLS #1175468 Report a problem | ||
| 8/11/2022 | Listed for sale | $480,000+144.9%$136/sqft |
Source: realMLS #1175468 Report a problem | ||
| 4/7/1998 | Sold | $196,000$55/sqft |
Source: Public Record Report a problem | ||
Public tax history
| Year | Property taxes | Tax assessment |
|---|---|---|
| 2025 | $8,349 +11.3% | $446,883 +10% |
| 2024 | $7,500 -0.6% | $406,258 +6.5% |
| 2023 | $7,547 +17.3% | $381,569 +10% |
| 2022 | $6,434 +11.7% | $346,881 +10% |
| 2021 | $5,761 +6.3% | $315,347 +7.3% |
| 2020 | $5,418 +56.1% | $293,990 +32.1% |
| 2019 | $3,470 +10.5% | $222,614 +1.9% |
| 2018 | $3,140 | $218,464 +2.1% |
| 2017 | $3,140 +1.4% | $213,971 +2.1% |
| 2016 | $3,098 +0.6% | $209,571 +0.7% |
| 2015 | $3,079 -1.3% | $208,115 +0.8% |
| 2014 | $3,121 | $206,464 +1.5% |
| 2013 | -- | $203,413 -3.3% |
| 2012 | -- | $210,386 -4.9% |
| 2011 | -- | $221,151 -7.3% |
| 2010 | -- | $238,586 +2.7% |
| 2009 | -- | $232,314 +5.7% |
| 2006 | -- | $219,827 +2.8% |
| 2005 | $3,267 | $213,872 +3% |
| 2004 | -- | $207,656 +1.9% |
| 2003 | $3,467 | $203,792 +2.4% |
| 2002 | -- | $199,026 +1.6% |
| 2001 | -- | $195,899 +3% |
| 2000 | -- | $190,206 +1.4% |
| 1999 | -- | $187,571 |
Find assessor info on the county website
Monthly payment
Est. payment
Payment breakdown
Explore the cost of this home by adjusting the details. Changes won't be saved.Climate risks
Neighborhood: Glynlea - Grove Park
Nearby schools
Schools provided by the listing agent
- Elementary: Holiday Hill
- Middle: Southside
Source: realMLS. This data may not be complete. We recommend contacting the local school district to confirm school assignments for this home.
Similar homes
- $490,0003 bd2 ba1.8k sqft6244 POTTSBURG PLANTATION Boulevard, Jacksonville, FL 32216For Sale
 MLS ID #2164080, REBECA PEARSON. realMLS
 - $497,0003 bd2 ba1.8k sqft3123 OLD PORT Circle W, Jacksonville, FL 32216For Sale
 MLS ID #2166430, BRITTANY FUDGE. realMLS
 - $574,9003 bd2 ba1.8k sqft7030 ST AUGUSTINE Road, Jacksonville, FL 32217For Sale
 MLS ID #2163376, SLADANA TEAGUE. realMLS
 - $699,9994 bd3 ba2.4k sqft3510 HIDDEN LAKE Drive E, Jacksonville, FL 32216For Sale
 MLS ID #2150199, ANDREA SMELY. realMLS
