Framed by mature trees on a 1.05-acre lot, 836 Old Post Road offers a sun-drenched contemporary raised ranch with volume, warmth, and an easy connection to the Southern Maine lifestyle. Moments from Dock Square, area beaches, schools, trails, I-95, and the Kennebunkport coast, the home feels quietly tucked into its setting while keeping the area's most beloved destinations close at hand. Inside, cathedral ceilings bring height and light to the main living space, where refinished hardwood floors and a gas fireplace create an inviting sense of character. The dining area flows into an eat-in kitchen with granite countertops, stainless steel appliances, timeless backsplash, and a center island that naturally becomes the gathering point of the home. Beyond the kitchen, an oversized rear deck overlooks the backyard and above-ground pool, extending daily living outdoors for summer afternoons, casual dinners, and effortless entertaining. The primary suite offers a generous retreat with a walk-in closet and a beautifully remodeled bath featuring tiled floors, a tiled glass-door shower, jetted soaking tub, heated towel rack, and custom vanity. Two additional bedrooms, a full bath, and pantry storage complete the main living level, while the finished lower level adds flexible space for media, recreation, work, guests, or extended living. A laundry room and attached heated two-car garage add everyday function. Recent improvements include a new 50-year architectural shingle roof with transferable warranty, wall-hung boiler, water softener, exterior doors, flooring in the basement and primary closet, updated lighting, fresh interior paint, updated appliances, newly sealcoated driveway, and pool updates including a new liner. With two additional sheds, generous indoor-outdoor living, and exceptional proximity to Kennebunkport and the coast, the residence delivers comfort and convenience with meaningful updates already in place. Make it yours today!
Closed
Zestimate®
$600,000
836 Old Post Road, Arundel, ME 04046
3beds
2,723sqft
Single Family Residence
Built in 1989
1.05 Acres Lot
$600,000 Zestimate®
$220/sqft
$3,514 Estimated rent
Home value
$600,000
$564,000 - $636,000
$3,514/mo
Zestimate® history
Owner options
List your home for rent
$3,514/mo
Rent Zestimate®
Find your next renter with Zillow Rental Manager. Plus, with online applications, you can quickly screen prospective tenants – for free.
$3,514/mo
Rent Zestimate®
Refinance and save
$3,782/mo
Est. payment
Refinancing to a lower rate could help reduce your monthly payments and save thousands over the life of the loan.
$3,782/mo
Est. payment
Explore your selling options
Work with a Zillow partner agent
Leverage their expertise and Zillow's premium Showcase listings to get your home seen by more buyers.
Get startedList with your own agent
Get your home in front of millions of buyers by listing it on Zillow.
Learn how to do itSell it yourself
Take full control of how buyers see your home on Zillow by listing For Sale by Owner (FSBO).
List your homeWhat's special
Zillow last checked:
Listing updated:
Listed by:
Portside Real Estate Group
Bought with:
Coldwell Banker Realty
Source: Maine Listings,MLS#: 1668017
Facts & features
Interior
Bedrooms & bathrooms
- Bedrooms: 3
- Bathrooms: 2
- Full bathrooms: 2
Primary bedroom
- Features: Cathedral Ceiling(s), Double Vanity, Full Bath, Above Garage, Soaking Tub, Separate Shower, Suite, Walk-In Closet(s)
- Level: Second
Bedroom 1
- Features: Closet
- Level: First
Bedroom 2
- Features: Closet
- Level: First
Dining room
- Features: Formal, Dining Area
- Level: First
Family room
- Features: Gas Fireplace, Heat Stove
- Level: Basement
Kitchen
- Features: Eat-in Kitchen, Kitchen Island, Pantry
- Level: First
Laundry
- Features: Built-in Features
- Level: Basement
Living room
- Features: Cathedral Ceiling(s), Formal, Gas Fireplace
- Level: Second
Mud room
- Level: First
Heating
- Baseboard, Direct Vent Heater, Hot Water, Zoned, Other
Cooling
- Window Unit(s)
Appliances
- Included: Dishwasher, Disposal, Dryer, Microwave, Gas Range, Refrigerator, Washer, ENERGY STAR Qualified Appliances
- Laundry: Built-Ins
Features
- Attic, Bathtub, Pantry, Shower, Storage, Walk-In Closet(s), Primary Bedroom w/Bath
- Flooring: Tile, Hardwood, Luxury Vinyl
- Windows: Double Pane Windows
- Basement: Interior Entry,Walk-Out Access,Daylight,Finished,Full,Sump Pump
- Number of fireplaces: 2
Interior area
- Total structure area: 2,723
- Total interior livable area: 2,723 sqft
- Finished area above ground: 1,859
- Finished area below ground: 864
Property
Parking
- Total spaces: 2
- Parking features: Paved, 5 - 10 Spaces, On Site, Off Street, Garage Door Opener, Heated Garage
- Attached garage spaces: 2
Features
- Patio & porch: Deck, Patio
- Has private pool: Yes
- Has view: Yes
- View description: Trees/Woods
Lot
- Size: 1.05 Acres
- Features: Near Shopping, Near Turnpike/Interstate, Near Town, Suburban, Near Railroad, Level, Open Lot, Wooded
Details
- Additional structures: Shed(s)
- Parcel number: ARUNM001L034B
- Zoning: R3
- Other equipment: Cable, Central Vacuum, Internet Access Available
Construction
Type & style
- Home type: SingleFamily
- Architectural style: Contemporary,Raised Ranch
- Property subtype: Single Family Residence
Materials
- Wood Frame, Vinyl Siding
- Roof: Shingle
Condition
- Year built: 1989
Utilities & green energy
- Electric: Circuit Breakers
- Sewer: Private Sewer, Septic Tank
- Water: Private, Well
Green energy
- Energy efficient items: 90% Efficient Furnace, Ceiling Fans, LED Light Fixtures
Community & HOA
Location
- Region: Arundel
Financial & listing details
- Price per square foot: $220/sqft
- Tax assessed value: $226,400
- Annual tax amount: $4,043
- Date on market: 6/24/2026
- Road surface type: Paved
Price history
| Date | Event | Price |
|---|---|---|
| 7/17/2026 | Sold | $600,000+2.6%$220/sqft |
Source:  Maine Listings #1668017 Report a problem Maine Listings #1668017 Report a problem | ||
| 6/30/2026 | Pending sale | $585,000$215/sqft |
Source: Maine Listings #1668017 Report a problem | ||
| 6/24/2026 | Listed for sale | $585,000$215/sqft |
Source: Maine Listings #1668017 Report a problem | ||
Public tax history
| Year | Property taxes | Tax assessment |
|---|---|---|
| 2024 | $3,849 | $226,400 |
| 2023 | $3,849 +0.6% | $226,400 |
| 2022 | $3,826 | $226,400 |
| 2021 | $3,826 | $226,400 |
| 2020 | $3,826 +3.7% | $226,400 |
| 2019 | $3,690 +2.4% | $226,400 |
| 2018 | $3,604 +2.7% | $226,400 |
| 2017 | $3,509 +2.5% | $226,400 |
| 2016 | $3,423 +1.1% | $226,400 |
| 2015 | $3,385 +3.1% | $226,400 |
| 2014 | $3,283 | $226,400 |
| 2013 | $3,283 | $226,400 |
| 2012 | $3,283 +4.6% | $226,400 |
| 2011 | $3,138 +5% | $226,400 |
| 2009 | $2,988 | $226,400 |
| 2008 | $2,988 +17.2% | $226,400 +1.7% |
| 2006 | $2,549 | $222,600 |
Find assessor info on the county website
Neighborhood: 04046
Nearby homes

- $463,3003 bd1 ba1.2k sqft830 Old Post Rd, Arundel, ME 04046Off Market
- $424,400-- bd-- ba-- sqft833 Old Post Rd, Arundel, ME 04046Off Market
- $145,7003 bd1 ba924 sqft822 Old Post Rd, Arundel, ME 04046Off Market
- $585,1003 bd3 ba1.9k sqft866 Old Post Rd, Arundel, ME 04046Off Market
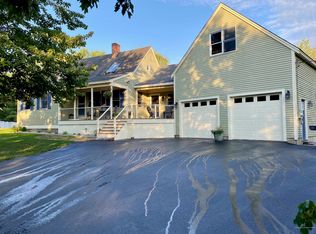
- $474,5003 bd2 ba1.4k sqft6 Coral Ln, Arundel, ME 04046Off Market
- $357,0002 bd1 ba1.2k sqft26 Coral Ln, Arundel, ME 04046Off Market
- $833,2003 bd3 ba2.8k sqft5 Coral Ln, Arundel, ME 04046Off Market
- $171,7001 bd1 ba550 sqft802 Old Post Rd, Arundel, ME 04046Off Market
Nearby schools
GreatSchools rating
- 9/10Mildred L Day SchoolGrades: K-5Distance: 2.2 mi
- 10/10Middle School Of The KennebunksGrades: 6-8Distance: 4.8 mi
- 9/10Kennebunk High SchoolGrades: 9-12Distance: 4.5 mi
Sell for more on Zillow
Get a Zillow Showcase℠ listing at no additional cost and you could sell for .
$600,000
2% more
+$12,000
With Zillow Showcase(estimated)
$612,000
Sell for more on Zillow
Get a Zillow Showcase℠ listing at no additional cost and you could sell for .
$600,000
2% more
+$12,000
With Zillow Showcase(estimated)
$612,000
- Maine
- York County
- Arundel
- 04046
- 836 Old Post Road
