This beautiful all-brick home in an established Batesville neighborhood offers the perfect combination of comfort, style, and space for entertaining! Situated on a desirable corner lot, the property features a convenient U-shaped driveway, and a two-car attached garage. Step inside to discover a gorgeous, updated kitchen featuring stainless steel appliances, a well-appointed pantry, and plenty of space to make cooking and gathering a pleasure. The main level offers a spacious primary bedroom with a private full bath, along with two additional bedrooms and another full bathroom. The finished basement takes this home to another level! Enjoy a dedicated exercise room, a large laundry area complete with washer and dryer that remain, and a utility sink. The spacious recreation room features a bar area, creating the perfect setting for hosting friends, watching the big game, or enjoying a night in. The outdoor space is just as inviting! Relax in your privately fenced backyard featuring an above-ground pool, hot tub, and storage shed. Whether you're enjoying a summer afternoon by the pool or unwinding in the hot tub, this backyard is ready for making memories. With its all-brick exterior, updated kitchen, finished basement, and fantastic outdoor amenities, this Batesville home has so much to offer. Don't miss your opportunity to make it yours!
Active
$307,000
836 Sycamore Rd, Batesville, IN 47006
3beds
2,320sqft
Residential, Single Family Residence
Built in 1960
0.51 Acres Lot
$-- Zestimate®
$132/sqft
$-- HOA
What's special
Finished basementAll-brick homeTwo-car attached garageHot tubDedicated exercise roomConvenient u-shaped drivewayStorage shed
- 4 hours
- 159
- 15
Zillow last checked:
Listing updated:
Listed by:
Amy Hobbs ahobbs@lohmillerrealestate.com,
Lohmiller Real Estate
Source: MIBOR as distributed by MLS GRID,MLS#: 22134461
Facts & features
Interior
Bedrooms & bathrooms
- Bedrooms: 3
- Bathrooms: 2
- Full bathrooms: 2
- Main level bathrooms: 2
- Main level bedrooms: 3
Primary bedroom
- Level: Main
- Area: 144 Square Feet
- Dimensions: 12X12
Bedroom 2
- Level: Main
- Area: 143 Square Feet
- Dimensions: 11X13
Bedroom 3
- Level: Main
- Area: 156 Square Feet
- Dimensions: 12X13
Dining room
- Level: Main
- Area: 165 Square Feet
- Dimensions: 15X11
Exercise room
- Level: Basement
- Area: 176 Square Feet
- Dimensions: 16x11
Kitchen
- Level: Main
- Area: 196 Square Feet
- Dimensions: 14X14
Laundry
- Features: Other
- Level: Basement
- Area: 187 Square Feet
- Dimensions: 17x11
Living room
- Level: Main
- Area: 220 Square Feet
- Dimensions: 22X10
Play room
- Level: Basement
- Area: 910 Square Feet
- Dimensions: 35x26
Heating
- Forced Air, Natural Gas
Cooling
- Central Air
Appliances
- Included: Dishwasher, Dryer, Disposal, Gas Water Heater, Microwave, Gas Oven, Refrigerator, Washer
- Laundry: In Basement
Features
- Basement: Finished
Interior area
- Total structure area: 2,320
- Total interior livable area: 2,320 sqft
- Finished area below ground: 1,160
Property
Parking
- Total spaces: 2
- Parking features: Attached
- Attached garage spaces: 2
Features
- Levels: One
- Stories: 1
- Pool features: Above Ground
- Has spa: Yes
- Spa features: Heated
- Fencing: Fenced,Full
Lot
- Size: 0.51 Acres
Details
- Parcel number: 690219442005000017
- Horse amenities: None
Construction
Type & style
- Home type: SingleFamily
- Architectural style: Ranch
- Property subtype: Residential, Single Family Residence
Materials
- Brick
- Foundation: Block
Condition
- New construction: No
- Year built: 1960
Utilities & green energy
- Water: Public
Community & HOA
Community
- Subdivision: No Subdivision
HOA
- Has HOA: No
Location
- Region: Batesville
Financial & listing details
- Price per square foot: $132/sqft
- Tax assessed value: $206,100
- Annual tax amount: $1,618
- Date on market: 11/2/2026
- Cumulative days on market: 1 day
Estimated market value
Not available
Estimated sales range
Not available
Not available
Price history
| Date | Event | Price |
|---|---|---|
| 11/2/2026 | Listed for sale | $307,000+37.7%$132/sqft |
Source:  MIBOR as distributed by MLS GRID #22134461 Report a problem | ||
| 12/14/2021 | Sold | $223,000+3.7%$96/sqft |
Source:  Cincy MLS #1721898 Report a problem | ||
| 11/12/2021 | Pending sale | $215,000$93/sqft |
Source: Cincy MLS #1721898 Report a problem | ||
| 11/9/2021 | Listed for sale | $215,000+28%$93/sqft |
Source: Cincy MLS #1721898 Report a problem | ||
| 7/22/2019 | Sold | $168,000-6.6%$72/sqft |
Source: Cincy MLS #1625456 Report a problem | ||
| 6/18/2019 | Pending sale | $179,900$78/sqft |
Source: Lawrenceburg #1625456 Report a problem | ||
| 6/7/2019 | Listed for sale | $179,900+55.1%$78/sqft |
Source: Huff Realty Indiana #190574 Report a problem | ||
| 9/20/2012 | Sold | $116,000-1.3%$50/sqft |
Source: MIBOR as distributed by MLS GRID #21139107 Report a problem | ||
| 5/14/2012 | Listed for sale | $117,500$51/sqft |
Source: Owner #H2557 Report a problem | ||
| 3/31/2012 | Listing removed | $117,500$51/sqft |
Source: NCI #273035 Report a problem | ||
| 1/8/2012 | Price change | $117,500-4.1%$51/sqft |
Source: NCI #273035 Report a problem | ||
| 9/15/2011 | Listed for sale | $122,500-5.7%$53/sqft |
Source: NCI #273035 Report a problem | ||
| 1/3/2011 | Listing removed | $129,900$56/sqft |
Source: NCI #268627 Report a problem | ||
| 5/1/2010 | Listed for sale | $129,900$56/sqft |
Source: NCI #268627 Report a problem | ||
Public tax history
| Year | Property taxes | Tax assessment |
|---|---|---|
| 2025 | $1,399 +19.9% | $206,100 +17.2% |
| 2024 | $1,167 -5.7% | $175,800 +14.5% |
| 2023 | $1,238 -6.9% | $153,600 -2.2% |
| 2022 | $1,330 +1.7% | $157,000 -2.8% |
| 2021 | $1,308 +32.8% | $161,600 |
| 2020 | $985 +1.9% | $161,600 +20% |
| 2019 | $966 +4.2% | $134,700 |
| 2018 | $927 -1.7% | $134,700 +1.5% |
| 2017 | $943 +8.5% | $132,700 -1.1% |
| 2016 | $869 +2.1% | $134,200 +1.4% |
| 2014 | $851 +2.3% | $132,300 -1.8% |
| 2013 | $832 +6.9% | $134,700 +1.4% |
| 2012 | $778 +5.1% | $132,800 +6.2% |
| 2011 | $740 +5.6% | $125,000 |
| 2010 | $701 +5.1% | $125,000 |
| 2009 | $667 +33.6% | $125,000 +0.6% |
| 2007 | $499 | $124,300 -0.6% |
| 2006 | -- | $125,000 +52.8% |
| 2005 | -- | $81,800 |
Find assessor info on the county website
Monthly payment
Est. payment
Payment breakdown
Explore the cost of this home by adjusting the details. Changes won't be saved.Climate risks
Neighborhood: 47006


Similar homes
- $295,0003 bd3 ba2.4k sqft111 Shane Ct, Batesville, IN 47006For Sale
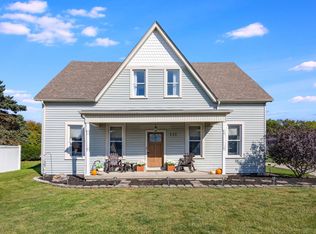 MLS ID #208518, Ashley Walls. MLS of Southeastern Indiana
- $305,0003 bd3 ba2.9k sqft112 S 2nd St, Batesville, IN 47006Active
 MLS ID #22107054, Robert Koester, Tudor Square Realty, Inc.. MIBOR as distributed by MLS GRID
- $289,9003 bd3 ba1.8k sqft58 Hunters Ln, Batesville, IN 47006For Sale
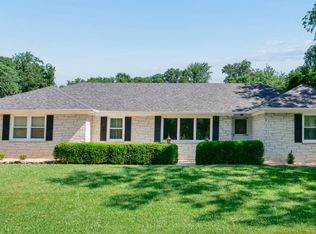
 MLS ID #1887113, Zachary A Marshall, Coldwell Banker Realty. Cincy MLS
- $--3 bd2 ba2.5k sqft520 Western Ave, Batesville, IN 47006Auction
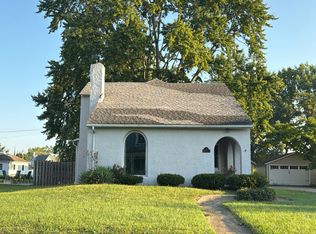 Auction.com 1
- $375,0004 bd3 ba2.9k sqft6 Pine Grove Dr, Batesville, IN 47006For SaleMLS ID #1893688, Dan Day, RE/MAX Preferred Group. Cincy MLS
