Welcome home to this beautifully updated brick ranch in Westland, ideally located within the highly sought-after Livonia school district. From the moment you step inside, you’ll love the inviting open layout, abundant natural light, and easy flow throughout the home.
The updated kitchen is a true standout, featuring crisp white cabinetry, quartz countertops, and brand-new LVP flooring that creates a bright and welcoming space. The entire interior has been freshly painted and enhanced with all-new trim and six-panel doors, giving the home a fresh, modern feel throughout.
Outside, enjoy a private, fenced backyard and a spacious two-car garage with plenty of room for parking and storage. Just a few doors away, a neighborhood park offers amenities and outdoor fun for all ages. For families with school-age children—or anyone who enjoys Friday night football—Franklin High School is conveniently located just four blocks away.
This move-in-ready ranch combines thoughtful updates, comfortable living spaces, and a fantastic location. Don’t miss the opportunity to make it your new home!
For sale
$225,000
8360 N Henry Ruff Rd, Westland, MI 48185
3beds
1,140sqft
Single Family Residence
Built in 1958
5,662 Square Feet Lot
$222,100 Zestimate®
$197/sqft
$-- HOA
What's special
- 4 days |
- 356 |
- 36 |
Zillow last checked:
Listing updated:
Listed by:
Justin Hazemy 313-300-5935,
HomeCraft Real Estate 734-329-0123
Source: Realcomp II,MLS#: 20261065465
Facts & features
Interior
Bedrooms & bathrooms
- Bedrooms: 3
- Bathrooms: 1
- Full bathrooms: 1
Primary bedroom
- Level: Entry
- Area: 120
- Dimensions: 12 X 10
Bedroom
- Level: Entry
- Area: 110
- Dimensions: 11 X 10
Bedroom
- Level: Entry
- Area: 110
- Dimensions: 11 X 10
Other
- Level: Entry
- Area: 35
- Dimensions: 7 X 5
Kitchen
- Level: Entry
- Area: 144
- Dimensions: 16 X 9
Laundry
- Level: Entry
- Area: 66
- Dimensions: 11 X 6
Living room
- Level: Entry
- Area: 308
- Dimensions: 22 X 14
Heating
- Forced Air, Natural Gas
Cooling
- Central Air
Appliances
- Included: Dishwasher, Microwave
Features
- Has basement: No
- Has fireplace: No
Interior area
- Total interior livable area: 1,140 sqft
- Finished area above ground: 1,140
Video & virtual tour
Property
Parking
- Total spaces: 2
- Parking features: Two Car Garage, Detached
- Garage spaces: 2
Features
- Levels: One
- Stories: 1
- Entry location: GroundLevelwSteps
- Pool features: None
- Fencing: Back Yard,Fenced
Lot
- Size: 5,662 Square Feet
- Dimensions: 50 x 110
Details
- Parcel number: 56006030007000
- Special conditions: Short Sale No,Standard
Construction
Type & style
- Home type: SingleFamily
- Architectural style: Ranch
- Property subtype: Single Family Residence
Materials
- Aluminum Siding, Brick
- Foundation: Slab
- Roof: Asphalt
Condition
- New construction: No
- Year built: 1958
Utilities & green energy
- Sewer: Public Sewer
- Water: Public
Community & HOA
Community
- Subdivision: MOULIN ROUGE SUB
HOA
- Has HOA: No
Location
- Region: Westland
Financial & listing details
- Price per square foot: $197/sqft
- Tax assessed value: $46,962
- Annual tax amount: $5,587
- Date on market: 8/26/2026
- Cumulative days on market: 4 days
- Listing agreement: Exclusive Right To Sell
- Listing terms: Cash,Conventional,FHA,Va Loan
Estimated market value
$222,100
$211,000 - $233,000
$1,637/mo
Price history
| Date | Event | Price |
|---|---|---|
| 8/27/2026 | Listed for sale | $225,000+62.6%$197/sqft |
Source:  Realcomp II #20261065465 Report a problem Realcomp II #20261065465 Report a problem | ||
| 12/8/2003 | Sold | $138,400+22.5%$121/sqft |
Source: Public Record Report a problem | ||
| 9/2/1999 | Sold | $113,000$99/sqft |
Source: Public Record Report a problem | ||
Public tax history
| Year | Property taxes | Tax assessment |
|---|---|---|
| 2025 | -- | $88,900 +14.7% |
| 2024 | -- | $77,500 +9.8% |
| 2023 | -- | $70,600 +4.9% |
| 2022 | -- | $67,300 +5% |
| 2021 | -- | $64,100 |
| 2020 | $3,283 +16.8% | $64,100 +2.7% |
| 2019 | $2,812 | $62,400 +20.9% |
| 2018 | $2,812 | $51,600 +7.3% |
| 2017 | -- | $48,100 -0.6% |
| 2016 | $1,615 | $48,400 +22.7% |
| 2015 | $1,615 -53.1% | $39,460 +12.1% |
| 2013 | $3,445 +113.3% | $35,200 -0.5% |
| 2012 | $1,615 | $35,390 -19.5% |
| 2010 | -- | $43,950 -16.7% |
| 2009 | -- | $52,740 -12% |
| 2008 | $1,889 | $59,940 -11.3% |
| 2007 | -- | $67,580 +0.7% |
| 2005 | -- | $67,100 +0.3% |
| 2004 | -- | $66,870 +44.7% |
| 2001 | -- | $46,202 +3.2% |
| 2000 | $1,646 | $44,770 |
Find assessor info on the county website
Monthly payment
Est. payment
Payment breakdown
Explore the cost of this home by adjusting the details. Changes won't be saved.Climate risks
Neighborhood: 48185
Nearby schools
GreatSchools rating
- 8/10Hayes Elementary SchoolGrades: K-4Distance: 0.4 mi
- 5/10Emerson Middle SchoolGrades: 6-8Distance: 1.1 mi
- 7/10Franklin High SchoolGrades: 9-12Distance: 0.4 mi
- $201,3003 bd1 ba1.1k sqft8400 N Henry Ruff Rd, Westland, MI 48185Off Market
- $205,4003 bd1 ba1.1k sqft8410 N Henry Ruff Rd, Westland, MI 48185Off Market
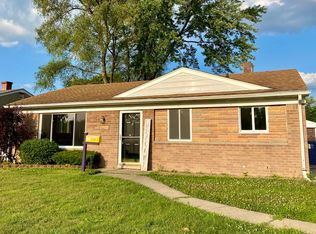
- $202,100-- bd1 ba1.1k sqft8340 N Henry Ruff Rd, Westland, MI 48185Off Market
- $230,0003 bd1 ba1.1k sqft8350 N Henry Ruff Rd, Westland, MI 48185Sold
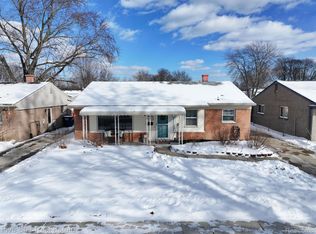
- $255,5003 bd2 ba1.5k sqft8297 Donna St, Westland, MI 48185Off Market
- $250,0003 bd2 ba1.4k sqft8307 Donna St, Westland, MI 48185For Sale
- $234,4003 bd2 ba1k sqft8396 Hillcrest Blvd, Westland, MI 48185Off Market
- $232,600-- bd1 ba1.4k sqft8285 Donna St, Westland, MI 48185Off Market
A local agent can set up tours, give advice and negotiate with sellers.
Similar homes
- $250,0003 bd2 ba1.4k sqft8307 Donna St, Westland, MI 48185For Sale

 MLS ID #26045293, Louis Collura, Real Estate Info Centers. MichRIC
 - $--3 bd2 ba1.1k sqft7850 Terri Dr, Westland, MI 48185Auction
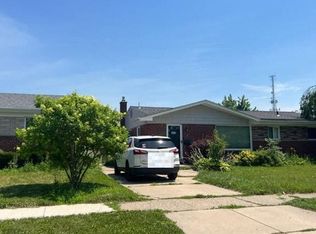 Auction.com 2
 - $269,3253 bd2 ba1.4k sqft30633 Gladys Ave, Westland, MI 48185For Sale

 MLS ID #20261066659, Randolph Bloedow, Century 21 Curran & Oberski. Realcomp II
 - $--3 bd2 ba1.3k sqft7734 Liberty Blvd, Westland, MI 48185Auction
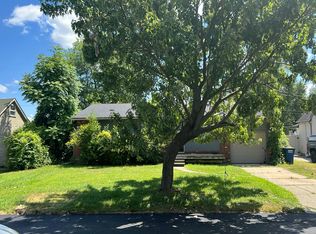 Auction.com 2
 - $--3 bd2 ba1k sqft9142 Columbia, Redford, MI 48239AuctionAuction.com 2
- $220,0003 bd2 ba1.4k sqft34011 Majestic St, Westland, MI 48185For SaleMLS ID #20261055392, Stacy M Ramsay, RE/MAX Leading Edge. Realcomp II
- $--3 bd1 ba1k sqft33724 Warren Rd, Westland, MI 48185AuctionAuction.com 2
- $--4 bd1 ba1.2k sqft29146 Bridge St, Garden City, MI 48135AuctionAuction.com 2
- $229,0003 bd1 ba1k sqft31041 Windsor St, Westland, MI 48185For Sale By Owner
- $214,9003 bd1 ba1.6k sqft7040 Deering St, Garden City, MI 48135For SaleMLS ID #20261068479, Cynthia Payton Hines, Lynn & Associates. Realcomp II
- $--2 bd1 ba735 sqft8890 Oxbow St, Livonia, MI 48150AuctionAuction.com 2
- $--3 bd1 ba1.1k sqft6726 Whitby St, Garden City, MI 48135AuctionAuction.com 2
- $184,9003 bd1 ba1k sqft30064 Ann Arbor Trl, Westland, MI 48185For SaleMLS ID #20261031505, Jerry Weaver, EXP Realty Main. Realcomp II
- $259,9003 bd2 ba1.2k sqft7677 Terri Dr, Westland, MI 48185For SaleMLS ID #20261057336, C Noel Derr, Century 21 Dynamic Realty. Realcomp II
- $215,0003 bd1 ba1k sqft31282 Fernwood St, Westland, MI 48186For SaleMLS ID #20261064067, Rachel Reaves, RE/MAX Leading Edge. Realcomp II
- $279,0003 bd2 ba1.3k sqft31040 Stephen Ave, Westland, MI 48185For SaleMLS ID #26042060, Nicholas Hawthorne, Remerica Hometown One. MichRIC
- $--3 bd2 ba1.3k sqft27321 Kennedy St, Dearborn Heights, MI 48127AuctionAuction.com 2
- $259,9003 bd1 ba1k sqft29636 Orangelawn St, Livonia, MI 48150For SaleMLS ID #20261067648, Robert Jakowinicz, National Realty Centers, Inc. Realcomp II
- $259,9003 bd2 ba1.3k sqft33303 Lynx St, Westland, MI 48185For SaleMLS ID #20261057273, Jody M White, Jody M Rice-White. Realcomp II
- $229,9003 bd2 ba1k sqft6816 Mansfield St, Garden City, MI 48135For SaleMLS ID #20261062337, Al Alfarajalla, RE/MAX Team 2000. Realcomp II
