Morning coffee on the shaded balcony, an afternoon by the pool, and an evening gathered around the fireplace—8360 Ranger Lane brings a relaxed rhythm to everyday living in Chino’s Preserve community. Positioned across from the clubhouse and pools, this corner residence offers approximately 2,074 square feet with an open layout and room to spread out.
The kitchen is a natural gathering place, featuring a generous island with seating, granite countertops, maple cabinetry, stainless steel appliances, and ample storage. Connected living and dining spaces make it easy to host dinner, enjoy a quiet night in, or keep the conversation going while preparing a meal. A spacious family room with a fireplace adds another inviting place to unwind.
The four-bedroom layout offers flexibility for guests, a home office, or creative pursuits, while the primary suite includes a walk-in closet and a bathroom with dual sinks, a soaking tub, and a separate shower. Shutters and Roman shades dress the windows, while an indoor laundry room and an attached two-car garage add everyday convenience.
Step onto the covered balcony for a quiet break, or head out to enjoy the community’s pools, spa, fitness center, tennis courts, playgrounds, and gathering spaces. With parks, a dog park, and the community library nearby, there are plenty of ways to enjoy life beyond your front door.
Coming soon 11/06
Listed by: Coldwell Banker Tri-Counties R • Pamela Briggs • Contact: 909-631-0006
$625,000
8360 Ranger Ln, Chino, CA 91708
4beds
2,022sqft
Condominium
Built in 2007
-- sqft lot
$642,800 Zestimate®
$309/sqft
$440/mo HOA
What's special
- 7 days
- 201
- 16
Zillow last checked:
Listing updated:
Listed by:
Pamela Briggs DRE #01920977 909-631-0006,
Coldwell Banker Tri-Counties R
Source: CRMLS,MLS#: TR26225605 Originating MLS: California Regional MLS
Facts & features
Interior
Bedrooms & bathrooms
- Bedrooms: 4
- Bathrooms: 2
- Full bathrooms: 2
- Main level bathrooms: 2
- Main level bedrooms: 4
Rooms
- Room types: Family Room, Kitchen, Laundry, Living Room, Primary Bathroom, Primary Bedroom, Office, Other, Dining Room
Primary bedroom
- Features: Primary Suite
Bathroom
- Features: Bathtub, Closet, Dual Sinks, Granite Counters, Separate Shower, Tub Shower, Vanity, Walk-In Shower
Kitchen
- Features: Granite Counters, Kitchen Island, Kitchen/Family Room Combo
Other
- Features: Walk-In Closet(s)
Heating
- Central
Cooling
- Central Air
Appliances
- Included: Built-In Range, Dishwasher, Electric Oven, Disposal, Gas Range, Microwave, Water Heater
- Laundry: Washer Hookup, Gas Dryer Hookup, Inside, Laundry Room, Upper Level
Features
- Breakfast Bar, Built-in Features, Balcony, Coffered Ceiling(s), Separate/Formal Dining Room, Granite Counters, Open Floorplan, Recessed Lighting, Storage, Unfurnished, Primary Suite, Walk-In Closet(s)
- Flooring: Vinyl
- Doors: French Doors, Panel Doors
- Windows: Plantation Shutters, Roller Shields
- Has fireplace: Yes
- Fireplace features: Family Room, Gas Starter
- Common walls with other units/homes: 2+ Common Walls,End Unit
Interior area
- Total interior livable area: 2,022 sqft
Property
Parking
- Total spaces: 2
- Parking features: Garage
- Attached garage spaces: 2
Features
- Levels: Two
- Stories: 2
- Entry location: 1
- Patio & porch: Covered
- Exterior features: Rain Gutters
- Pool features: Community, Association
- Has spa: Yes
- Spa features: Association, Community
- Has view: Yes
- View description: Neighborhood
Lot
- Size: 991 Square Feet
- Features: Close to Clubhouse, Landscaped, Level
Details
- Parcel number: 1055331560000
- Special conditions: Standard
Construction
Type & style
- Home type: Condo
- Architectural style: Mediterranean,Spanish
- Property subtype: Condominium
- Attached to another structure: Yes
Materials
- Drywall, Concrete, Stucco
- Foundation: Slab
- Roof: Tile
Condition
- Turnkey
- New construction: No
- Year built: 2007
Utilities & green energy
- Electric: Standard
- Sewer: Public Sewer
- Water: Public
- Utilities for property: Electricity Connected, Natural Gas Connected, Sewer Connected, Water Connected
Community & HOA
Community
- Features: Biking, Curbs, Gutter(s), Street Lights, Suburban, Sidewalks, Pool
HOA
- Has HOA: Yes
- Amenities included: Clubhouse, Dog Park, Fitness Center, Maintenance Grounds, Insurance, Management, Maintenance Front Yard, Picnic Area, Playground, Pool, Spa/Hot Tub
- HOA fee: $440 monthly
- HOA name: Teatherwind
- HOA phone: 800-428-5588
Location
- Region: Chino
Financial & listing details
- Price per square foot: $309/sqft
- Tax assessed value: $635,664
- Date on market: 10/18/2026
- Listing terms: Cash,Conventional,Contract,FHA,Submit,VA Loan
- Exclusions: Washer, Dryer and Refrigerator are negotiable.
- Road surface type: Paved
Estimated market value
$642,800
$611,000 - $675,000
$3,142/mo
Price history
| Date | Event | Price |
|---|---|---|
| 11/29/2022 | Sold | $599,000$296/sqft |
Source: Public Record Report a problem | ||
| 10/13/2022 | Pending sale | $599,000$296/sqft |
Source:  CRMLS #IG22189540 Report a problem | ||
| 10/13/2022 | Contingent | $599,000$296/sqft |
Source: CRMLS #IG22189540 Report a problem | ||
| 10/8/2022 | Price change | $599,000-1.8%$296/sqft |
Source: CRMLS #IG22189540 Report a problem | ||
| 8/30/2022 | Listed for sale | $610,000+35%$302/sqft |
Source: CRMLS #IG22189540 Report a problem | ||
| 3/29/2018 | Sold | $452,000+0.5%$224/sqft |
Source: Public Record Report a problem | ||
| 2/28/2018 | Pending sale | $449,880$222/sqft |
Source: FIRST TEAM REAL ESTATE #CV18026302 Report a problem | ||
| 2/19/2018 | Listing removed | $2,400$1/sqft |
Source: FIRST TEAM REAL ESTATE #CV18000860 Report a problem | ||
| 2/13/2018 | Listed for sale | $449,880+3.9%$222/sqft |
Source: FIRST TEAM REAL ESTATE #CV18026302 Report a problem | ||
| 1/4/2018 | Price change | $2,400-2%$1/sqft |
Source: FIRST TEAM REAL ESTATE #CV18000860 Report a problem | ||
| 10/21/2017 | Price change | $2,450-2%$1/sqft |
Source: FIRST TEAM REAL ESTATE #CV17215076 Report a problem | ||
| 9/20/2017 | Listed for rent | $2,500+19.3%$1/sqft |
Source: First Team Real Estate #CV17215076 Report a problem | ||
| 7/28/2017 | Sold | $433,000-2.4%$214/sqft |
Source: Public Record Report a problem | ||
| 7/13/2017 | Pending sale | $443,800$219/sqft |
Source: FIRST TEAM SNS - DIAMOND BAR #CV17148384 Report a problem | ||
| 7/12/2017 | Listed for sale | $443,800$219/sqft |
Source: First Team Real Estate #CV17148384 Report a problem | ||
| 7/12/2017 | Pending sale | $443,800$219/sqft |
Source: First Team Real Estate #CV17148384 Report a problem | ||
| 6/30/2017 | Listed for sale | $443,800+15.3%$219/sqft |
Source: FIRST TEAM SNS - DIAMOND BAR #CV17148384 Report a problem | ||
| 10/6/2016 | Sold | $385,000-3.3%$190/sqft |
Source: Public Record Report a problem | ||
| 9/6/2016 | Pending sale | $398,000$197/sqft |
Source: Coldwell Banker Residential Brokerage - Irvine #OC16117196 Report a problem | ||
| 8/2/2016 | Price change | $398,000-2.6%$197/sqft |
Source: Coldwell Banker Residential Brokerage - Irvine #OC16117196 Report a problem | ||
| 7/22/2016 | Price change | $408,500-2.7%$202/sqft |
Source: Coldwell Banker Residential Brokerage - Irvine #OC16117196 Report a problem | ||
| 7/17/2016 | Listed for sale | $419,800$208/sqft |
Source: Coldwell Banker Residential Brokerage - Irvine #OC16117196 Report a problem | ||
| 6/29/2016 | Pending sale | $419,800$208/sqft |
Source: Coldwell Banker Residential Brokerage - Irvine #OC16117196 Report a problem | ||
| 6/2/2016 | Listed for sale | $419,800+1.2%$208/sqft |
Source: Coldwell Banker Residential Brokerage - Irvine #OC16117196 Report a problem | ||
| 7/2/2014 | Listing removed | $2,095$1/sqft |
Source: Cornerstone Property Management Report a problem | ||
| 5/6/2014 | Listed for rent | $2,095$1/sqft |
Source: Cornerstone Property Management Report a problem | ||
| 8/24/2007 | Sold | $415,000$205/sqft |
Source: Public Record Report a problem | ||
Public tax history
| Year | Property taxes | Tax assessment |
|---|---|---|
| 2026 | -- | $635,664 +2% |
| 2025 | $9,572 +2% | $623,200 +2% |
| 2024 | $9,387 +2% | $610,980 +2% |
| 2023 | $9,201 +13.6% | $599,000 +23.6% |
| 2022 | $8,102 +1.3% | $484,636 +2% |
| 2021 | $7,997 +0.9% | $475,133 +1% |
| 2020 | $7,929 +1.2% | $470,261 +2% |
| 2019 | $7,838 +4.3% | $461,040 +6.5% |
| 2018 | $7,515 +8.7% | $433,000 +12.5% |
| 2017 | $6,915 | $385,000 +4.1% |
| 2016 | $6,915 +4.3% | $369,700 +5% |
| 2015 | $6,630 +3.2% | $352,000 +21.4% |
| 2014 | $6,424 | $290,000 +14.6% |
| 2013 | -- | $253,000 -5.4% |
| 2012 | -- | $267,400 -5% |
| 2011 | -- | $281,400 |
| 2010 | -- | $281,400 -9.5% |
| 2009 | -- | $311,000 -25% |
| 2008 | -- | $414,549 |
Find assessor info on the county website
Monthly payment
Est. payment
Payment breakdown
Explore the cost of this home by adjusting the details. Changes won't be saved.Climate risks
Neighborhood: 91708
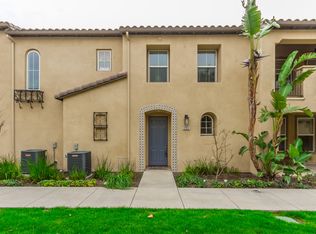
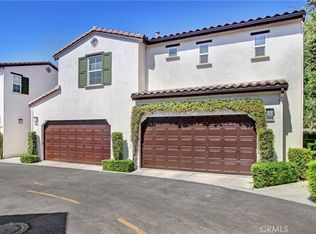
Similar homes
- $610,0003 bd3 ba1.5k sqft15967 Pilot Ave, Chino, CA 91708For Sale
 MLS ID #CV26209488, Barbara Gipson, REALTY MASTERS & ASSOCIATES. CRMLS
- $629,9003 bd4 ba2.1k sqft8139 Scottsbluff Dr, Chino, CA 91708New Construction
 CRMLS
- $724,9993 bd3 ba2k sqft16083 Tanzinite Ln, Chino, CA 91708For Sale
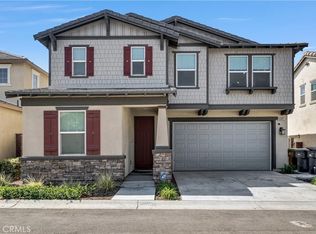 MLS ID #PW26190933, Victor Nguyen, Mission Group. CRMLS
- $755,0004 bd3 ba2.2k sqft4927 S Tangerine Way, Ontario, CA 91762For Sale
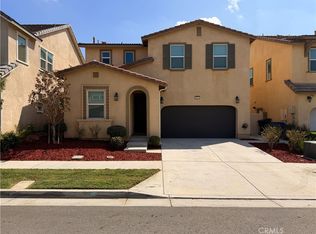 MLS ID #IV26208013, MAX BARRERA, Sun Field Group Realty. CRMLS
Local buyer's agents are ready to help
