SUCH A RARE FIND on the Troy/Sterling Heights border! Come see this beautiful Avalon Woods ranch condo featuring 3 bedrooms, 2 full baths w/ a 2 car attached garage, first floor laundry and hardwood floors. The spacious layout creates an inviting atomsphere perfect for both everyday living and entertaining. Enjoy a expansive great room with a gas fireplace, tray ceiling and plenty of windows for abundant, natural light (new Silhouette style blinds). The kitchen comes complete with an eat-in area, pantry, tons of cabinets, functional counter space & all the appliances stay, including the washer & dryer. The primary bedroom suite offers a full bath with a shower and a spacious walk in closet. Two additional bedrooms (one being used as an office) and a separate dining area. A second full bath (with a tub) adds comfort and convenience. The 1st floor laundry/mud room has additional cabinetry, a generous closet for storage and a laundry sink. The unfinished basement offers endless possibilities and incredible potential - ready for your personal touch. Relax on your maintenance-free Trex-style deck while taking in beautiful views of the premium wooded backyard and private location. Additional highlights: furnace/ac (2012), newer roof, insulated garage door, awning and sidewalks thru out the community. Close to shopping, restaurants, hospitals & freeways. Association fee includes: exterior maintenance, ground maintenance, snow removal and water. Immediate occupancy. *** OPEN HOUSE TUESDAY 10/20 from 4:30-6:30pm ***
For sale
$349,900
40294 Riverbend Dr, Sterling Heights, MI 48310
3beds
1,621sqft
Condominium
Built in 2000
-- sqft lot
$352,700 Zestimate®
$216/sqft
$300/mo HOA
What's special
- 5 days
- 849
- 82
Zillow last checked:
Listing updated:
Listed by:
Stacy Miletti 248-877-8528,
Real Estate One-Troy 248-813-4900
Source: Realcomp II,MLS#: 20261082305
Facts & features
Interior
Bedrooms & bathrooms
- Bedrooms: 3
- Bathrooms: 2
- Full bathrooms: 2
Primary bedroom
- Level: Entry
- Area: 168
- Dimensions: 14 X 12
Bedroom
- Level: Entry
- Area: 110
- Dimensions: 11 X 10
Bedroom
- Level: Entry
- Area: 132
- Dimensions: 12 X 11
Primary bathroom
- Level: Entry
- Area: 60
- Dimensions: 10 X 6
Other
- Level: Entry
- Area: 40
- Dimensions: 8 X 5
Other
- Level: Entry
- Area: 96
- Dimensions: 12 X 8
Dining room
- Level: Entry
- Area: 132
- Dimensions: 12 X 11
Great room
- Level: Entry
- Area: 405
- Dimensions: 27 X 15
Kitchen
- Level: Entry
- Area: 132
- Dimensions: 12 X 11
Laundry
- Level: Entry
- Area: 60
- Dimensions: 10 X 6
Heating
- Forced Air, Natural Gas
Cooling
- Ceiling Fans, Central Air
Appliances
- Included: Dishwasher, Dryer, Free Standing Electric Range, Free Standing Refrigerator, Microwave, Washer
- Laundry: In Unit, Laundry Room
Features
- Entrance Foyer
- Basement: Unfinished
- Has fireplace: Yes
- Fireplace features: Gas, Great Room
Interior area
- Total interior livable area: 1,621 sqft
- Finished area above ground: 1,621
Property
Parking
- Total spaces: 2
- Parking features: Two Car Garage, Attached, Driveway, Electricityin Garage, Garage Door Opener
- Attached garage spaces: 2
Features
- Levels: One
- Stories: 1
- Entry location: GroundLevelwSteps
- Patio & porch: Covered, Deck, Porch
- Exterior features: Awnings, Grounds Maintenance, Lighting
- Pool features: None
Lot
- Features: Sprinklers
Details
- Parcel number: 1018151051
- Special conditions: Short Sale No,Standard
Construction
Type & style
- Home type: Condo
- Architectural style: Ranch
- Property subtype: Condominium
Materials
- Brick
- Foundation: Basement, Poured, Sump Pump
- Roof: Asphalt
Condition
- New construction: No
- Year built: 2000
Utilities & green energy
- Sewer: Public Sewer
- Water: Public
Community & HOA
Community
- Features: Sidewalks
- Subdivision: AVALON WOOD #631
HOA
- Has HOA: Yes
- Services included: Maintenance Grounds, Maintenance Structure, Sewer, Snow Removal, Water
- HOA fee: $300 monthly
- HOA phone: 586-566-8100
Location
- Region: Sterling Heights
Financial & listing details
- Price per square foot: $216/sqft
- Tax assessed value: $93,010
- Annual tax amount: $3,657
- Date on market: 10/19/2026
- Cumulative days on market: 5 days
- Listing agreement: Exclusive Right To Sell
- Listing terms: Cash,Conventional
Estimated market value
$352,700
$332,000 - $377,000
$2,231/mo
Price history
| Date | Event | Price |
|---|---|---|
| 10/19/2026 | Listed for sale | $349,900$216/sqft |
Source:  Realcomp II #20261082305 Report a problem | ||
Public tax history
| Year | Property taxes | Tax assessment |
|---|---|---|
| 2026 | $3,657 +5.5% | $178,200 +0.7% |
| 2025 | $3,467 +5.6% | $176,900 +8.3% |
| 2024 | $3,283 +5.2% | $163,300 +5.8% |
| 2023 | $3,120 +2.1% | $154,400 +8.4% |
| 2022 | $3,055 | $142,400 +5.1% |
| 2021 | -- | $135,500 +4.9% |
| 2020 | -- | $129,200 +2.2% |
| 2019 | -- | $126,400 +10% |
| 2018 | $2,697 | $114,900 +1.9% |
| 2017 | -- | $112,800 |
| 2016 | -- | $112,800 +4.3% |
| 2015 | -- | $108,100 +40.9% |
| 2014 | -- | $76,700 |
| 2012 | -- | -- |
| 2009 | -- | -- |
| 2001 | $3,322 | $115,900 |
Find assessor info on the county website
Monthly payment
Est. payment
Payment breakdown
Explore the cost of this home by adjusting the details. Changes won't be saved.Climate risks
Neighborhood: 48310
- $349,9003 bd2 ba1.6k sqft2118 Avalon Dr, Sterling Heights, MI 48310Sold

- $352,700-- bd2 ba1.5k sqft40214 Riverbend Dr, Sterling Heights, MI 48310Off Market
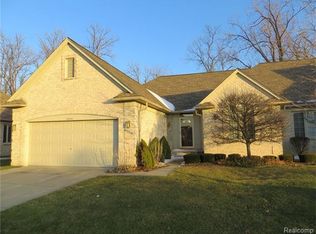
- $359,7002 bd2 ba1.6k sqft2028 Streamwood Ln, Sterling Heights, MI 48310Off Market
- $332,4002 bd2 ba1.6k sqft40262 Riverbend Dr, Sterling Heights, MI 48310Off Market
Similar homes
- $--2 bd2 ba1.2k sqft5521 Victory Cir, Sterling Heights, MI 48310Auction
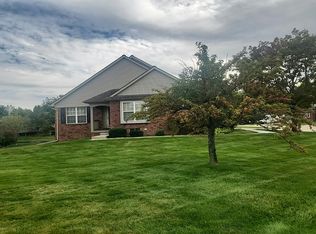 Auction.com 2
- $349,9003 bd3 ba1.7k sqft37625 Ryan Rd, Sterling Heights, MI 48310For Sale
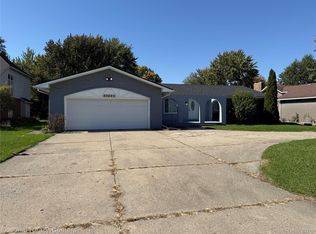
 MLS ID #20261081812, Laith Juma, National Realty Centers, Inc. Realcomp II
- $390,0003 bd3 ba2k sqft3161 Barkway Dr, Sterling Heights, MI 48310For Sale
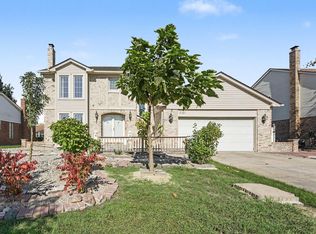
 MLS ID #26054711, Byron Cheng, eXp Realty, LLC. MichRIC
- $415,0004 bd3 ba1.9k sqft40727 Kraft Dr, Sterling Heights, MI 48310For Sale
 MLS ID #20261082587, Melissa Palazzola, Keller Williams Lakeside. Realcomp II
- $349,9003 bd3 ba2k sqft3845 Knightbridge Cir, Sterling Heights, MI 48314For SaleMLS ID #20261079762, Mary Bann, EXP Realty Rochester. Realcomp II
- $349,9003 bd2 ba1.7k sqft3465 Fox Hill Dr, Sterling Heights, MI 48310For SaleMLS ID #20261072964, Firas F Goryoka, Golden Key Realty Group LLC. Realcomp II
- $375,0003 bd2 ba1.5k sqft2341 Newbedford Dr, Troy, MI 48085For SaleMLS ID #20261083806, Jennifer Seiler, @properties Christie's Int'l R.E. Royal Oak. Realcomp II
- $379,9003 bd3 ba2k sqft3754 Knightbridge Cir, Sterling Heights, MI 48314For SaleMLS ID #20261082162, Christina Faransi, National Realty Centers, Inc. Realcomp II
- $359,9003 bd2 ba1.9k sqft37257 Dundee St, Sterling Heights, MI 48310For SaleMLS ID #20261038370, Anthony Djon, Anthony Djon Luxury Real Estate. Realcomp II
- $360,0003 bd2 ba1.5k sqft38364 Yonkers Dr, Sterling Heights, MI 48310For SaleMLS ID #20261079180, Nysrete Lleshaj, @properties Christie's Int'l R.E. Birmingham. Realcomp II
- $349,0003 bd2 ba1.4k sqft38314 Steede Dr, Sterling Heights, MI 48310For SaleMLS ID #20261067314, Johnny M Gewarges, EXP Realty. Realcomp II
- $354,9003 bd2 ba2.1k sqft38218 Douglas Dr, Sterling Heights, MI 48310For SaleMLS ID #20261063846, Darius Babanas, Arterra Realty Michigan LLC. Realcomp II
- $335,0004 bd2 ba1.6k sqft37718 Douglas Ct, Sterling Heights, MI 48310For SaleMLS ID #20261079552, Sultan Ahmed, R2M Realty,. Realcomp II
- $375,0004 bd2 ba1.7k sqft4045 Ramblewood Dr, Troy, MI 48085For SaleMLS ID #20261083852, William A Calunas, Brookstone, Realtors LLC. Realcomp II
- $350,0003 bd2 ba2.1k sqft2868 Belcher Dr, Sterling Heights, MI 48310For SaleMLS ID #20261059003, Rachael Abraham, Max Broock, REALTORS®-Bloomfield Hills. Realcomp II
- $359,9004 bd2 ba2.1k sqft4111 Rose Mary Dr, Sterling Heights, MI 48310For SaleMLS ID #20261081086, Farhan I Karadsheh, Community Choice Realty Inc. Realcomp II
- $425,0003 bd3 ba1.6k sqft3025 Elphin Dr, Sterling Heights, MI 48310For SaleMLS ID #20261078668, Nadia T Salmou, Realty Executives Home Towne. Realcomp II
- $319,9003 bd2 ba1.7k sqft39392 Owendale Dr, Sterling Heights, MI 48310For SaleMLS ID #20261052352, Lina Yousif, National Realty Centers, Inc. Realcomp II
