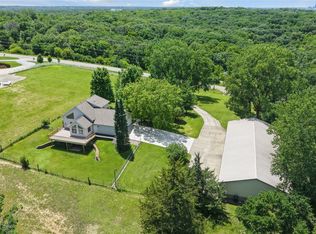
Enjoy the best of country living with city convenience in this beautifully updated Pleasant Hill acreage featuring over 2 acres, 2,080 square feet on the main level, 4 bedrooms, and 3 bathrooms, all on the main level! A major addition has expanded the home to include a spacious primary bedroom and bathroom, two separate living areas, and a huge open-concept kitchen and dining space perfect for entertaining. The partially finished basement offers additional living space with potential for two more bedrooms. Outside, you'll find an incredible heated, insulated, and fully concreted outbuilding featuring two separate sections with oversized doors large enough for semi-style trucks, RVs, and other large equipment, making it ideal for hobbies, storage, or projects. Pet lovers will appreciate the built-in doghouse with a fenced-in area and attached AC unit that stays with the property. Enjoy peaceful country views from the brand-new covered back patio while remaining conveniently close to city amenities, with no gravel road to travel. Extensive updates include the home addition, new primary bedroom and bathroom, roof, siding, windows, gutters, concrete driveway, water softener, kitchen tile, doors, covered patio, and much more. This unique property offers space, functionality, modern updates, and an exceptional outbuilding, all in one incredible package!
All information obtained from seller and public record.
For sale
$575,000
1621 SE 68th St, Pleasant Hill, IA 50327
4beds
2,080sqft
Single Family Residence
Built in 1972
2.11 Acres Lot
$-- Zestimate®
$276/sqft
$-- HOA
What's special
- 2 hours
- 69
- 16
Zillow last checked:
Listing updated:
Listed by:
Gilbert Gonzales (641)691-2642,
RE/MAX Precision
Source: DMMLS,MLS#: 751767 Originating MLS: Des Moines Area Association of REALTORS
Facts & features
Interior
Bedrooms & bathrooms
- Bedrooms: 4
- Bathrooms: 3
- Full bathrooms: 2
- 1/2 bathrooms: 1
- Main level bedrooms: 4
Heating
- Forced Air, Gas, Natural Gas
Cooling
- Central Air
Appliances
- Included: Dryer, Dishwasher, Microwave, Refrigerator, Stove, Washer
- Laundry: Upper Level
Features
- Dining Area, Eat-in Kitchen, See Remarks
- Flooring: Tile
- Basement: Partially Finished
- Number of fireplaces: 1
Interior area
- Total structure area: 2,080
- Total interior livable area: 2,080 sqft
- Finished area below ground: 773
Property
Parking
- Total spaces: 2
- Parking features: Attached, Detached, Garage, Two Car Garage, Heated Garage
- Attached garage spaces: 2
Features
- Stories: 1
- Patio & porch: Covered, Deck, Patio
- Exterior features: Deck, Patio, Storage
Lot
- Size: 2.11 Acres
Details
- Additional structures: Outbuilding, Storage
- Parcel number: 22000524015000
- Zoning: R
Construction
Type & style
- Home type: SingleFamily
- Architectural style: Ranch
- Property subtype: Single Family Residence
Materials
- Vinyl Siding
- Foundation: Poured
- Roof: Asphalt,Shingle
Condition
- Resale
- New construction: No
- Year built: 1972
Utilities & green energy
- Sewer: Septic Tank
- Water: Rural
Community & HOA
HOA
- Has HOA: No
Location
- Region: Pleasant Hill
Financial & listing details
- Price per square foot: $276/sqft
- Tax assessed value: $385,200
- Annual tax amount: $5,386
- Date on market: 10/22/2026
- Listing terms: Cash,Conventional,FHA,USDA Loan,VA Loan
- Road surface type: Concrete
Estimated market value
Not available
Estimated sales range
Not available
Not available
Price history
| Date | Event | Price |
|---|---|---|
| 10/22/2026 | Listed for sale | $575,000+99%$276/sqft |
Source:  DMMLS #751767 Report a problem | ||
| 7/30/2021 | Sold | $289,000-13.7%$139/sqft |
Source: DMMLS #629844 Report a problem | ||
| 6/1/2021 | Pending sale | $335,000$161/sqft |
Source: DMMLS #629844 Report a problem | ||
| 5/24/2021 | Listed for sale | $335,000+158.7%$161/sqft |
Source: DMMLS #629844 Report a problem | ||
| 3/16/1999 | Sold | $129,500$62/sqft |
Source: Public Record Report a problem | ||
Public tax history
| Year | Property taxes | Tax assessment |
|---|---|---|
| 2025 | $5,310 -1.9% | $385,200 +9.3% |
| 2024 | $5,411 +9.2% | $352,300 |
| 2023 | $4,953 +9.2% | $352,300 +28.7% |
| 2022 | $4,538 +7% | $273,700 |
| 2021 | $4,242 +1.5% | $273,700 +12.4% |
| 2020 | $4,178 +9.1% | $243,500 |
| 2019 | $3,830 -0.5% | $243,500 +13.3% |
| 2018 | $3,850 | $215,000 |
| 2017 | $3,850 -2.9% | $215,000 +7.9% |
| 2016 | $3,964 | $199,200 |
| 2015 | $3,964 -7.3% | $199,200 -5.7% |
| 2014 | $4,274 | $211,300 |
| 2013 | -- | $211,300 -2.9% |
| 2012 | -- | $217,700 |
| 2011 | -- | $217,700 -6% |
| 2010 | -- | $231,600 |
| 2009 | -- | $231,600 |
| 2008 | -- | $231,600 |
| 2007 | -- | $231,600 +14.1% |
| 2006 | -- | $202,900 |
| 2005 | -- | $202,900 +4% |
| 2003 | -- | $195,160 +18.2% |
| 2002 | -- | $165,050 +13.5% |
| 2001 | -- | $145,430 |
Find assessor info on the county website
Monthly payment
Est. payment
Payment breakdown
Explore the cost of this home by adjusting the details. Changes won't be saved.Climate risks
Neighborhood: 50327
Nearby schools
Schools provided by the listing agent
- District: Southeast Polk
Source: DMMLS. This data may not be complete. We recommend contacting the local school district to confirm school assignments for this home.


Similar homes
- $595,0003 bd3 ba1.6k sqft1723 SE 60th St, Pleasant Hill, IA 50327For Sale
 MLS ID #743577, Ryan Rivera, Zealty Home Advisors. DMMLS
- $460,0004 bd3 ba1.9k sqft6893 NE Rising Sun Dr, Pleasant Hill, IA 50327For Sale
 MLS ID #742324, Maria Rocha, LPT Realty, LLC. DMMLS
- $549,9004 bd3 ba1.5k sqft5640 Sunburst Dr, Pleasant Hill, IA 50327For Sale
 MLS ID #749002, Sonja Winter, Keller Williams Realty GDM. DMMLS
- $566,9004 bd3 ba1.5k sqft935 Arbor Woods Dr, Pleasant Hill, IA 50327For Sale
 MLS ID #747008, Lindsey Aaron, RE/MAX Concepts. DMMLS
- $499,9005 bd3 ba1.7k sqft834 33rd Ct SW, Altoona, IA 50009For Sale
 MLS ID #71128, Bryanna Wisecup, LPT Realty, LLC. CIBR
