Welcome to this charming 3-bedroom, 1.5-bath ranch offering a comfortable layout, inviting living spaces, and an unbeatable location. Park access right from your backyard!
Step inside to a welcoming dining area that flows seamlessly into the kitchen and living room, creating a comfortable and functional space for everyday living and entertaining. Down the hallway, you’ll find two bedrooms, a full bathroom, and a spacious primary bedroom.
The partially finished basement adds even more space to enjoy, featuring a utility room, plenty of storage, and a versatile area perfect for entertaining, relaxing, a game room, or a cozy hangout space. With plenty of storage throughout the basement, there is room to keep everything organized while still having the space to enjoy.
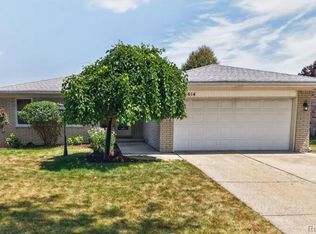
Outside, the home features a well-maintained driveway with attractive stamped concrete detailing that adds to the curb appeal. The backyard also offers a newer stamped concrete patio, creating a great spot for outdoor gatherings, relaxing, or enjoying your morning coffee.
The location is what truly sets this home apart! Walk directly through the backyard gate and into Arlingdale Park, where you’ll find plenty of green space, a basketball court, tennis court, and playground. Enjoy the convenience of having a park practically in your backyard, with recreation and outdoor activities just steps away.
With a practical ranch-style layout, 3 bedrooms, 1.5 bathrooms, a partially finished basement, abundant storage, attractive outdoor features, and direct park access, this home offers comfort, convenience, and plenty of space to make it your own. Don’t miss the opportunity to make this home yours!!
For sale
$364,900
38218 Douglas Dr, Sterling Heights, MI 48310
3beds
2,150sqft
Single Family Residence
Built in 1978
7,405 Square Feet Lot
$358,300 Zestimate®
$170/sqft
$-- HOA
What's special
- 3 days |
- 274 |
- 9 |
Zillow last checked:
Listing updated:
Listed by:
Darius Babanas 586-665-5007,
Arterra Realty Michigan LLC 248-731-0048
Source: Realcomp II,MLS#: 20261063846
Facts & features
Interior
Bedrooms & bathrooms
- Bedrooms: 3
- Bathrooms: 2
- Full bathrooms: 1
- 1/2 bathrooms: 1
Primary bedroom
- Level: Entry
- Area: 144
- Dimensions: 12 X 12
Bedroom
- Level: Entry
- Area: 100
- Dimensions: 10 X 10
Bedroom
- Level: Entry
- Area: 120
- Dimensions: 10 X 12
Other
- Level: Entry
- Area: 77
- Dimensions: 11 X 7
Other
- Level: Entry
- Area: 24
- Dimensions: 4 X 6
Dining room
- Level: Entry
- Area: 252
- Dimensions: 18 X 14
Flex room
- Level: Basement
- Area: 444
- Dimensions: 37 X 12
Kitchen
- Level: Entry
- Area: 143
- Dimensions: 13 X 11
Laundry
- Level: Basement
- Area: 252
- Dimensions: 12 X 21
Living room
- Level: Entry
- Area: 288
- Dimensions: 16 X 18
Heating
- Forced Air, Natural Gas
Cooling
- Central Air
Appliances
- Included: Dishwasher, Disposal, Dryer, Exhaust Fan, Free Standing Freezer, Free Standing Gas Range, Free Standing Refrigerator, Humidifier, Range Hood
- Laundry: Electric Dryer Hookup, Laundry Room, Washer Hookup
Features
- Dual Flush Toilets, Programmable Thermostat
- Basement: Partially Finished
- Has fireplace: Yes
- Fireplace features: Living Room, Wood Burning
Interior area
- Total interior livable area: 2,150 sqft
- Finished area above ground: 1,500
- Finished area below ground: 650
Property
Parking
- Total spaces: 2
- Parking features: Two Car Garage, Attached, Driveway, Electricityin Garage, Garage Door Opener
- Attached garage spaces: 2
Features
- Levels: One
- Stories: 1
- Entry location: GroundLevel
- Patio & porch: Patio, Porch
- Exterior features: Basketball Court, Tennis Courts
- Pool features: None
- Fencing: Back Yard,Fenced,Fencing Allowed
Lot
- Size: 7,405 Square Feet
- Dimensions: 60 x 120
Details
- Parcel number: 1019156008
- Special conditions: Short Sale No,Standard
Construction
Type & style
- Home type: SingleFamily
- Architectural style: Ranch
- Property subtype: Single Family Residence
Materials
- Brick
- Foundation: Basement, Poured, Sump Pump
- Roof: Asphalt
Condition
- New construction: No
- Year built: 1978
Utilities & green energy
- Electric: Circuit Breakers
- Sewer: Public Sewer
- Water: Public
- Utilities for property: Above Ground Utilities, Cable Available
Community & HOA
Community
- Features: Sidewalks, Tennis Courts
- Subdivision: ARLINGDALE HEIGHTS SUB
HOA
- Has HOA: No
Location
- Region: Sterling Heights
Financial & listing details
- Price per square foot: $170/sqft
- Tax assessed value: $77,859
- Annual tax amount: $3,409
- Date on market: 8/12/2026
- Cumulative days on market: 18 days
- Listing agreement: Exclusive Right To Sell
- Listing terms: Cash,Conventional,FHA,Va Loan
Estimated market value
$358,300
$340,000 - $376,000
$2,225/mo
Price history
| Date | Event | Price |
|---|---|---|
| 8/12/2026 | Listed for sale | $364,900$170/sqft |
Source:  Realcomp II #20261063846 Report a problem Realcomp II #20261063846 Report a problem | ||
| 8/12/2026 | Listing removed | $364,900$170/sqft |
Source: Realcomp II #20261058370 Report a problem | ||
| 7/29/2026 | Listed for sale | $364,900+114.6%$170/sqft |
Source: Realcomp II #20261058370 Report a problem | ||
| 4/29/2002 | Sold | $170,000$79/sqft |
Source: Public Record Report a problem | ||
Public tax history
| Year | Property taxes | Tax assessment |
|---|---|---|
| 2025 | $3,250 +5.1% | $141,200 +4.7% |
| 2024 | $3,092 +7.1% | $134,800 +8.7% |
| 2023 | $2,886 -3.2% | $124,000 +10.4% |
| 2022 | $2,983 | $112,300 +3.6% |
| 2021 | -- | $108,400 +7% |
| 2020 | -- | $101,300 +6.4% |
| 2019 | -- | $95,200 +12% |
| 2018 | $2,719 | $85,000 +5.6% |
| 2017 | -- | $80,500 |
| 2016 | -- | $80,500 +8.9% |
| 2015 | -- | $73,900 +23.4% |
| 2014 | -- | $59,900 |
| 2012 | -- | -- |
| 2009 | -- | -- |
| 2001 | $2,103 +7.4% | $59,600 +3.1% |
| 2000 | $1,958 | $57,800 |
Find assessor info on the county website
Monthly payment
Est. payment
Payment breakdown
Explore the cost of this home by adjusting the details. Changes won't be saved.Climate risks
Neighborhood: 48310
Getting around
48 / 100
Car-DependentNearby schools
GreatSchools rating
- 6/10Holden Elementary SchoolGrades: PK-6Distance: 0.3 mi
- 6/10Grissom Middle SchoolGrades: 6-8Distance: 1.4 mi
- 6/10Sterling Heights Senior High SchoolGrades: 9-12Distance: 4.6 mi
- $300,6003 bd1 ba1.4k sqft38230 Douglas Dr, Sterling Heights, MI 48310Off Market
- $299,000-- bd1 ba1.5k sqft38206 Douglas Dr, Sterling Heights, MI 48310Off Market
- $398,500-- bd2 ba2.1k sqft38242 Douglas Dr, Sterling Heights, MI 48310Off Market
- $314,800-- bd1 ba1.9k sqft38074 Douglas Dr, Sterling Heights, MI 48310Off Market
- $369,8004 bd2 ba1.9k sqft2167 Logan Dr, Sterling Heights, MI 48310Off Market
- $323,9003 bd2 ba1.5k sqft2168 Keystone Dr, Sterling Heights, MI 48310Off Market
- $321,000-- bd1 ba1.7k sqft38062 Douglas Dr, Sterling Heights, MI 48310Off Market
- $354,900-- bd3 ba2k sqft38254 Douglas Dr, Sterling Heights, MI 48310Off Market
A local agent can set up tours, give advice and negotiate with sellers.
Similar homes
- $344,9003 bd2 ba2k sqft39062 Hyland Dr, Sterling Heights, MI 48310For Sale

 MLS ID #20261056832, Dan Walker, Aurora Realty Group. Realcomp II
 - $319,9003 bd2 ba2.3k sqft37614 Susan St, Sterling Heights, MI 48310For Sale
 MLS ID #20261058168, Tracy Termini, Berkshire Hathaway HomeServices Kee Realty New Ba. Realcomp II
 - $269,9003 bd2 ba1.8k sqft33687 Newport Dr, Sterling Heights, MI 48310For Sale
 MLS ID #20261062884, Wasimur Rahman, Wasim International Realty. Realcomp II
 - $329,9003 bd2 ba2.4k sqft3173 Hedge Dr, Sterling Heights, MI 48310For Sale
 MLS ID #20261057413, Sarmad Bahnam, Community Choice Realty Inc. Realcomp II
 - $325,0004 bd2 ba2.2k sqft34211 Viceroy Dr, Sterling Heights, MI 48310For SaleMLS ID #20261059367, Nhon Tran, Real Estate One-Sterling Heights. Realcomp II
- $374,8994 bd4 ba3.1k sqft36291 Weber Dr, Sterling Heights, MI 48310For SaleMLS ID #20261054565, Martino M Thomas, Summit Union Real Estate. Realcomp II
- $350,0003 bd2 ba1.7k sqft5511 Wright Dr, Troy, MI 48098For SaleMLS ID #20261063109, Cheryl L Waring, RE/MAX Eclipse Clarkston. Realcomp II
- $309,9003 bd2 ba2.6k sqft36759 Wayne Dr, Sterling Heights, MI 48312For SaleMLS ID #20261061057, M N M Tanveer, Wasim International Realty. Realcomp II
- $319,9003 bd3 ba3k sqft11165 Hanna Dr, Sterling Heights, MI 48312For SaleMLS ID #20261061151, Helal Hussain, Wasim International Realty. Realcomp II
- $339,0003 bd2 ba1.7k sqft2177 Alexander Dr, Troy, MI 48083For SaleMLS ID #20261060342, Steven N Hannosh, AXEN Realty LLC. Realcomp II
- $339,9004 bd3 ba2.4k sqft28595 San Carlos St, Southfield, MI 48076For SaleMLS ID #20261063762, Melissa Little, Prime + Property. Realcomp II
- $395,0005 bd3 ba2k sqft4942 Butler Dr, Troy, MI 48085For SaleMLS ID #20261050095, Melissa Palazzola, Keller Williams Lakeside. Realcomp II
- $344,0003 bd2 ba1.7k sqft309 S Chocolay Ave, Clawson, MI 48017For SaleMLS ID #20261061333, Michael T Moore, NextHome The Boulevard. Realcomp II
- $399,0003 bd3 ba2.5k sqft16515 Festian Dr, Clinton Township, MI 48035For SaleMLS ID #20261058886, Diana Mamo, Community Choice Realty Inc. Realcomp II
- $299,9003 bd2 ba1.6k sqft29853 Ohmer Dr, Warren, MI 48092For SaleMLS ID #20261061865, Rebecca Rowan, RE/MAX Eclipse Clarkston. Realcomp II
- $449,0004 bd2 ba2.2k sqft1239 Ashover Dr, Bloomfield Hills, MI 48304For SaleMLS ID #20261063422, Janet Graham, Howard Hanna Birmingham. Realcomp II
- $335,0004 bd2 ba1.6k sqft4728 Stilwell Dr, Warren, MI 48092For SaleMLS ID #20261060336, Emran Choudhury, R2M Realty. Realcomp II
- $345,0003 bd2 ba2.9k sqft13332 Martin Rd, Warren, MI 48088For SaleMLS ID #20261060177, Lordeano Essak, Community Choice Realty Inc. Realcomp II
- $309,9003 bd2 ba2.7k sqft35074 Lana Ln, Sterling Heights, MI 48312For SaleMLS ID #20261031382, Basim Naimou, 1st Choice Realty Inc. Realcomp II
- $319,9002 bd2 ba2.1k sqft5477 Victory Cir, Sterling Heights, MI 48310For SaleMLS ID #20261048568, Hadeer Emmanuel, Berkshire Hathaway HomeServices Kee Realty Clinton. Realcomp II
