Don't Make a Move Without visiting this beautifully maintained colonial on a quiet cul-de-sac. Highly desirable Sterling Heights neighborhood. This turnkey home is packed with updates and features. Step inside to an abundance of natural light, beautiful crown molding, and neutral paint tones throughout. Beautiful windows flock the front living room. The stunning dine-in kitchen boasts new granite counters, a new sink, ceramic tile backsplash, real hardwood floors, and stainless steel appliances (all staying). Custom built-in bookcases add charm to the family room where you can read a book and relax by the cozy gas fireplace. The family room also features a ceiling fan and a door wall leading out to the deck. Upstairs, you will find 3 spacious bedrooms—two with step-in closets and the primary with a double step-in closet—all sharing a large full bath that offers a shower/tub combo and dual sinks, ceramic flooring. A convenient half bath on the first floor. Real hardwood floors extend through the kitchen, dining area, and hallway. Mechanical updates include a newer furnace and central air conditioning. The finished basement offers additional living and storage space, complete with a dry bar, built-in shelving, ceramic tile flooring, recessed lighting, and a dedicated laundry area. Outside, enjoy a fully fenced backyard with mature trees, a great deck, perfect for relaxing or hosting. A large, handy storage shed for extra storage. Room in the backyard for a garden! The 2-car attached garage provides added convenience. Unbeatable location minutes from top-rated Utica Schools, shopping, and dining at The Mall at Partridge Creek. Incredible recreation at your doorstep: Clinton River trail, Dodge Park’s state-of-the-art community center, summer farmers market, splash pad, winter ice skating, Clinton River kayaking, and UWM Field. Commuting is a breeze with quick access to M-59 and I-75. This home is ready for its next owner!
For sale
$340,000
13758 Charrington Dr, Sterling Heights, MI 48313
3beds
2,234sqft
Single Family Residence
Built in 1978
8,712 Square Feet Lot
$333,900 Zestimate®
$152/sqft
$-- HOA
What's special
- 3 days |
- 919 |
- 93 |
Zillow last checked:
Listing updated:
Listed by:
Caron Koteles Riha 248-379-6651,
Real Estate One-Rochester 248-652-6500,
Lauren Koteles 248-953-6671,
Max Broock, REALTORS®-Rochester
Source: Realcomp II,MLS#: 20261061675
Facts & features
Interior
Bedrooms & bathrooms
- Bedrooms: 3
- Bathrooms: 2
- Full bathrooms: 1
- 1/2 bathrooms: 1
Primary bedroom
- Level: Second
- Area: 168
- Dimensions: 14 X 12
Bedroom
- Level: Second
- Area: 90
- Dimensions: 10 X 9
Bedroom
- Level: Second
- Area: 121
- Dimensions: 11 X 11
Other
- Level: Second
- Area: 64
- Dimensions: 8 X 8
Other
- Level: Entry
- Area: 20
- Dimensions: 5 X 4
Other
- Level: Entry
- Area: 80
- Dimensions: 10 X 8
Family room
- Level: Entry
- Area: 204
- Dimensions: 17 X 12
Kitchen
- Level: Entry
- Area: 110
- Dimensions: 11 X 10
Living room
- Level: Entry
- Area: 182
- Dimensions: 14 X 13
Other
- Level: Basement
- Area: 736
- Dimensions: 32 X 23
Heating
- Forced Air, Natural Gas
Cooling
- Central Air
Appliances
- Included: Dishwasher, Disposal, Dryer, Free Standing Gas Range, Free Standing Refrigerator, Ice Maker, Microwave, Plumbed For Ice Maker, Range Hood, Stainless Steel Appliances, Washer
- Laundry: Gas Dryer Hookup, Washer Hookup
Features
- Entrance Foyer, High Speed Internet, Programmable Thermostat
- Basement: Finished,Full
- Has fireplace: Yes
- Fireplace features: Gas, Living Room
Interior area
- Total interior livable area: 2,234 sqft
- Finished area above ground: 1,434
- Finished area below ground: 800
Video & virtual tour
Property
Parking
- Total spaces: 2
- Parking features: Two Car Garage, Attached, Driveway, Garage Faces Front, Garage Door Opener
- Attached garage spaces: 2
Features
- Levels: Two
- Stories: 2
- Entry location: GroundLevelwSteps
- Patio & porch: Deck, Porch
- Pool features: None
- Fencing: Back Yard
Lot
- Size: 8,712 Square Feet
- Dimensions: 60 x 149
Details
- Additional structures: Sheds
- Parcel number: 1012306008
- Special conditions: Short Sale No,Standard
Construction
Type & style
- Home type: SingleFamily
- Architectural style: Colonial
- Property subtype: Single Family Residence
Materials
- Aluminum Siding, Brick
- Foundation: Basement, Block
- Roof: Asphalt
Condition
- New construction: No
- Year built: 1978
Utilities & green energy
- Electric: Circuit Breakers
- Sewer: Public Sewer
- Water: Public
- Utilities for property: Cable Available
Community & HOA
Community
- Features: Sidewalks
- Subdivision: CHARRINGTON PLACE SUB
HOA
- Has HOA: No
Location
- Region: Sterling Heights
Financial & listing details
- Price per square foot: $152/sqft
- Tax assessed value: $85,580
- Annual tax amount: $3,365
- Date on market: 8/12/2026
- Cumulative days on market: 3 days
- Listing agreement: Exclusive Right To Sell
- Listing terms: Cash,Conventional,FHA,Va Loan
Estimated market value
$333,900
$317,000 - $351,000
$2,232/mo
Price history
| Date | Event | Price |
|---|---|---|
| 8/12/2026 | Listed for sale | $340,000$152/sqft |
Source:  Realcomp II #20261061675 Report a problem Realcomp II #20261061675 Report a problem | ||
Public tax history
| Year | Property taxes | Tax assessment |
|---|---|---|
| 2025 | $3,190 +9% | $143,600 +6.8% |
| 2024 | $2,926 +5.2% | $134,500 +12.9% |
| 2023 | $2,781 -5.2% | $119,100 +9.9% |
| 2022 | $2,934 | $108,400 +4.6% |
| 2021 | -- | $103,600 +4% |
| 2020 | -- | $99,600 +2.7% |
| 2019 | -- | $97,000 +9.2% |
| 2018 | $2,404 | $88,800 +5.1% |
| 2017 | -- | $84,500 |
| 2016 | -- | $84,500 +4.2% |
| 2015 | -- | $81,100 +24.6% |
| 2014 | -- | $65,100 |
| 2012 | -- | -- |
| 2009 | -- | -- |
| 2001 | $1,803 +3.3% | $62,900 +3.1% |
| 2000 | $1,745 | $61,000 |
Find assessor info on the county website
Monthly payment
Est. payment
Payment breakdown
Explore the cost of this home by adjusting the details. Changes won't be saved.Climate risks
Neighborhood: 48313
Nearby schools
GreatSchools rating
- 7/10Graebner Elementary SchoolGrades: PK-6Distance: 0.3 mi
- 7/10Bemis Junior High SchoolGrades: 7-8Distance: 0.9 mi
- 8/10Henry Ford II High SchoolGrades: 9-12Distance: 1.2 mi
- $281,500-- bd1 ba1.4k sqft13746 Charrington Dr, Sterling Heights, MI 48313Off Market
- $297,400-- bd1 ba1.7k sqft13734 Charrington Dr, Sterling Heights, MI 48313Off Market
- $351,0004 bd2 ba1.6k sqft13770 Charrington Dr, Sterling Heights, MI 48313Off Market

- $305,6003 bd1 ba1.5k sqft13722 Charrington Dr, Sterling Heights, MI 48313Off Market
- $330,6003 bd2 ba1.7k sqft13782 Charrington Dr, Sterling Heights, MI 48313Off Market
- $235,600-- bd1 ba960 sqft13779 Bowling Green Dr, Sterling Heights, MI 48313Off Market
- $334,5004 bd2 ba1.6k sqft41705 Balfour Dr, Sterling Heights, MI 48313Off Market
- $237,500-- bd1 ba1k sqft13765 Bowling Green Dr, Sterling Heights, MI 48313Off Market
A local agent can set up tours, give advice and negotiate with sellers.
Similar homes
- $335,0003 bd2 ba1.6k sqft42150 Trinity Ct, Sterling Heights, MI 48313For Sale

 MLS ID #20261062153, John S Delia, Keller Williams Paint Creek. Realcomp II
 - $335,0003 bd2 ba2.4k sqft14530 Alma Dr, Sterling Heights, MI 48313For Sale
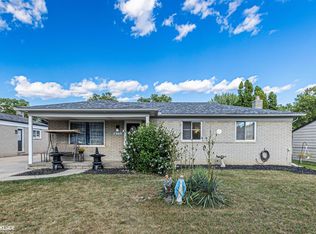
 MLS ID #50216665, Cosmin Hosu, Keller Williams Realty Lakeside. MiRealSource
 - $285,0003 bd2 ba2k sqft14343 Alpena Dr, Sterling Heights, MI 48313For Sale
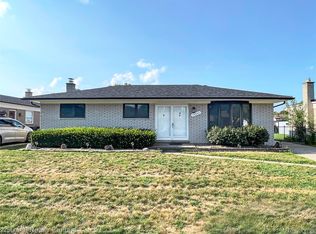 MLS ID #20261063482, James Feaheny, National Realty Centers, Inc. Realcomp II
 - $299,0003 bd2 ba2.3k sqft8851 Alwardt Dr, Sterling Heights, MI 48313For Sale
 MLS ID #20261062328, Ben DiCicco, Kingswood Homes Realty LLC. Realcomp II
 - $339,9003 bd2 ba2.3k sqft41499 Harvard Dr, Sterling Heights, MI 48313For SaleMLS ID #50216724, Dominic Torres, Keller Williams Realty Lakeside. MiRealSource
- $330,0003 bd2 ba1.6k sqft43327 Ryer Ct, Sterling Heights, MI 48313For SaleMLS ID #50217993, Tina Pichette, RE/MAX First. MiRealSource
- $340,0003 bd3 ba2.5k sqft13979 Biscayne Dr, Sterling Heights, MI 48313For SaleMLS ID #20261029250, Sana Brikho, St Jude Realty. Realcomp II
- $350,0003 bd3 ba2.1k sqft15046 Annapolis Dr, Sterling Heights, MI 48313For SaleMLS ID #50216134, James Ray, Select RE Prof - James Ray & Associates. MiRealSource
- $349,9003 bd3 ba2.7k sqft11971 Fairview Dr, Sterling Heights, MI 48312For SaleMLS ID #50218676, Steven M Pouliot, Century 21 Professionals. MiRealSource
- $329,9003 bd3 ba1.9k sqft14443 Victoria Dr, Sterling Heights, MI 48313For SaleMLS ID #20261054445, Christian Sanger, Top Agent Realty. Realcomp II
- $219,8903 bd2 ba2k sqft12643 Takoma Dr, Sterling Heights, MI 48313For SaleMLS ID #50218366, Russell Glide, RE/MAX First. MiRealSource
- $308,9003 bd2 ba2.1k sqft40239 Regency Dr, Sterling Heights, MI 48313For SaleMLS ID #50217513, Jason Gelios, Community Choice Realty Inc.. MiRealSource
- $319,0003 bd2 ba2.1k sqft14968 Clemson Dr, Sterling Heights, MI 48313For SaleMLS ID #50214882, Nancy Feldmann, RE/MAX First. MiRealSource
- $379,9004 bd2 ba2.4k sqft13622 Biscayne Dr, Sterling Heights, MI 48313For SaleMLS ID #20261057857, Emad Islam, Amin Realty. Realcomp II
- $364,9003 bd3 ba2.4k sqft14630 Rice Dr, Sterling Heights, MI 48313For SaleMLS ID #20261053287, Basim Naimou, 1st Choice Realty Inc. Realcomp II
- $329,9004 bd2 ba1.9k sqft8517 Plumbrook Rd, Sterling Heights, MI 48313For SaleMLS ID #20261061033, Jessica Belanger Marine, RE/MAX Noire. Realcomp II
- $310,0003 bd1 ba1.3k sqft15158 Congress Dr, Sterling Heights, MI 48313For SaleMLS ID #50217738, Mark Connon, RE/MAX First. MiRealSource
- $384,9004 bd3 ba2.5k sqft13615 Brookside Dr, Sterling Heights, MI 48313For SaleMLS ID #20261051008, Nicole Elliott, KW Platinum. Realcomp II
- $369,9004 bd3 ba2.8k sqft12800 Daily Dr, Sterling Heights, MI 48313For SaleMLS ID #50208895, Michael Petrevski, 21 United. MiRealSource
- $292,5003 bd2 ba1.8k sqft8636 Kidley Dr, Sterling Heights, MI 48314For SaleMLS ID #50218377, Al Block, RE/MAX First. MiRealSource
