Welcome home to this lovingly maintained, one-owner brick ranch on a desirable corner lot in Sterling Heights! This spacious home offers a great layout, wonderful features and plenty of room to make it your own. Inside, the spacious split-bedroom floor plan provides wonderful privacy, with the primary suite tucked away on one side of the home and the additional bedrooms on the opposite side. The inviting living room features a vaulted ceiling and cozy gas fireplace, creating a warm and welcoming space for relaxing or entertaining. The kitchen offers stainless steel appliances, a center island and pantry, with plenty of space for everyday living. A door wall off the dining area leads to the large deck and private backyard—perfect for summer gatherings, morning coffee or simply enjoying your own outdoor retreat. A separate den provides the flexibility for a home office, study or additional living space. Additional highlights include Pella windows with built-in blinds in most windows, convenient first-floor laundry, a two-car attached garage and a spacious three-car driveway. A concrete slab alongside the driveway provides the perfect spot for motorhome, RV or boat storage. The partially finished basement offers additional living and storage space and has been completely waterproofed, featuring two sump pumps with backup systems for added peace of mind. Enjoy the convenience of Joseph J. Delia Park nearby, along with all that Sterling Heights has to offer. This well-cared-for home has been lovingly maintained by its original owner and offers a solid foundation for its next owner. Bring your vision, add a few personal cosmetic touches and make this wonderful home your own!
For sale
$359,900
40410 Kinburn Dr, Sterling Heights, MI 48310
3beds
2,645sqft
Single Family Residence
Built in 1986
0.25 Acres Lot
$355,500 Zestimate®
$136/sqft
$-- HOA
What's special
- 2 days |
- 568 |
- 18 |
Zillow last checked:
Listing updated:
Listed by:
Catrina Galli 586-212-3430,
Real Estate One Clinton 586-783-7888
Source: MiRealSource,MLS#: 50218462 Originating MLS: MiRealSource
Originating MLS: MiRealSourceFacts & features
Interior
Bedrooms & bathrooms
- Bedrooms: 3
- Bathrooms: 2
- Full bathrooms: 2
- Main level bathrooms: 2
- Main level bedrooms: 3
Rooms
- Room types: Den/Study/Lib, Entry, Bedroom, Laundry, Master Bedroom, Living Room, Master Bathroom
Primary bedroom
- Level: First
Bedroom 1
- Features: Wood
- Level: Main
- Area: 204
- Dimensions: 12 x 17
Bedroom 2
- Features: Carpet
- Level: Main
- Area: 160
- Dimensions: 16 x 10
Bedroom 3
- Features: Carpet
- Level: Main
- Area: 156
- Dimensions: 12 x 13
Bathroom 1
- Features: Tile
- Level: Main
- Area: 36
- Dimensions: 4 x 9
Bathroom 2
- Features: Tile
- Level: Main
- Area: 45
- Dimensions: 5 x 9
Dining room
- Level: Main
- Area: 156
- Dimensions: 13 x 12
Kitchen
- Level: Main
- Area: 132
- Dimensions: 12 x 11
Living room
- Features: Carpet
- Level: Main
- Area: 437
- Dimensions: 23 x 19
Heating
- Forced Air, Natural Gas
Cooling
- Ceiling Fan(s), Central Air
Appliances
- Included: Dishwasher, Disposal, Dryer, Microwave, Range/Oven, Refrigerator, Washer, Gas Water Heater
- Laundry: First Floor Laundry, Main Level
Features
- Cathedral/Vaulted Ceiling, Sump Pump
- Flooring: Ceramic Tile, Wood, Carpet
- Windows: Bay Window(s)
- Basement: Partially Finished
- Number of fireplaces: 1
- Fireplace features: Gas
Interior area
- Total structure area: 3,290
- Total interior livable area: 2,645 sqft
- Finished area above ground: 1,645
- Finished area below ground: 1,000
Property
Parking
- Total spaces: 3
- Parking features: 3 or More Spaces, Attached, Electric in Garage, Garage Door Opener
- Attached garage spaces: 2
Features
- Levels: One
- Stories: 1
- Patio & porch: Deck, Porch
- Exterior features: Sidewalks
- Fencing: Fenced
- Frontage type: Road
- Frontage length: 91
Lot
- Size: 0.25 Acres
- Dimensions: 91 x 92 x 121 x 74 x 12
- Features: Corner Lot
Details
- Additional structures: Shed(s)
- Parcel number: 101018129015
- Special conditions: Private
Construction
Type & style
- Home type: SingleFamily
- Architectural style: Ranch
- Property subtype: Single Family Residence
Materials
- Brick
- Foundation: Basement
Condition
- New construction: No
- Year built: 1986
Utilities & green energy
- Sewer: Public Sanitary
- Water: Public
Community & HOA
Community
- Subdivision: Pinebrook Sub 2
HOA
- Has HOA: No
Location
- Region: Sterling Heights
Financial & listing details
- Price per square foot: $136/sqft
- Tax assessed value: $369,400
- Annual tax amount: $3,875
- Date on market: 8/14/2026
- Cumulative days on market: 2 days
- Listing agreement: Exclusive Right To Sell
- Listing terms: Cash,Conventional
Estimated market value
$355,500
$338,000 - $373,000
$2,390/mo
Price history
| Date | Event | Price |
|---|---|---|
| 8/14/2026 | Listed for sale | $359,900$136/sqft |
Source:  MiRealSource #50218462 Report a problem MiRealSource #50218462 Report a problem | ||
Public tax history
| Year | Property taxes | Tax assessment |
|---|---|---|
| 2025 | $3,674 +5.6% | $184,700 +5.7% |
| 2024 | $3,479 +5.2% | $174,800 +12.3% |
| 2023 | $3,306 +2.1% | $155,700 +9% |
| 2022 | $3,238 | $142,900 +6.1% |
| 2021 | -- | $134,700 +4.3% |
| 2020 | -- | $129,100 +9.1% |
| 2019 | -- | $118,300 +6.7% |
| 2018 | $2,859 | $110,900 +6.5% |
| 2017 | -- | $104,100 |
| 2016 | -- | $104,100 +6.1% |
| 2015 | -- | $98,100 +27.9% |
| 2014 | -- | $76,700 |
| 2012 | -- | -- |
| 2009 | -- | -- |
| 2001 | $2,282 +3.3% | $79,600 +3.1% |
| 2000 | $2,208 | $77,200 |
Find assessor info on the county website
Monthly payment
Est. payment
Payment breakdown
Explore the cost of this home by adjusting the details. Changes won't be saved.Climate risks
Neighborhood: 48310
Nearby schools
GreatSchools rating
- 7/10Schuchard Elementary SchoolGrades: PK-6Distance: 0.4 mi
- 6/10Frank Jeannette Jr. High SchoolGrades: 7-9Distance: 0.2 mi
- 8/10Adlai Stevenson High SchoolGrades: 9-12Distance: 3.4 mi
Schools provided by the listing agent
- District: Utica Community Schools
Source: MiRealSource. This data may not be complete. We recommend contacting the local school district to confirm school assignments for this home.
- $471,2003 bd3 ba2.6k sqft40424 Kinburn Dr, Sterling Heights, MI 48310Off Market
- $408,4003 bd3 ba1.8k sqft40438 Kinburn Dr, Sterling Heights, MI 48310Off Market
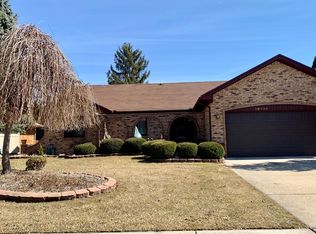
- $427,7004 bd3 ba2.1k sqft40411 Gulliver Dr, Sterling Heights, MI 48310Off Market
- $367,1003 bd2 ba1.6k sqft40415 Kinburn Dr, Sterling Heights, MI 48310Off Market
- $375,400-- bd2 ba1.7k sqft40425 Gulliver Dr, Sterling Heights, MI 48310Off Market
- $372,600-- bd2 ba1.5k sqft40427 Kinburn Dr, Sterling Heights, MI 48310Off Market
- $356,500-- bd2 ba1.5k sqft40403 Kinburn Dr, Sterling Heights, MI 48310Off Market
- $414,5003 bd4 ba1.8k sqft40343 Kinburn Dr, Sterling Heights, MI 48310Off Market
A local agent can set up tours, give advice and negotiate with sellers.
Similar homes
- $364,9003 bd2 ba2.1k sqft38218 Douglas Dr, Sterling Heights, MI 48310For Sale

 MLS ID #20261063846, Darius Babanas, Arterra Realty Michigan LLC. Realcomp II
 - $349,9004 bd3 ba2.1k sqft36730 Engleside Dr, Sterling Heights, MI 48310For Sale

 MLS ID #50218131, Claudia Shamo, Century 21 Professionals Sterling Heights. MiRealSource
 - $395,5004 bd2 ba2.3k sqft37082 Gary Dr, Sterling Heights, MI 48310For Sale
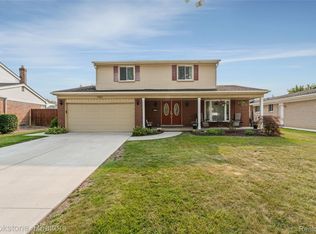 MLS ID #20261064136, Maria Auterman, Brookstone, Realtors LLC. Realcomp II
 - $365,0003 bd2 ba2.3k sqft38626 Harrison Dr, Sterling Heights, MI 48310For Sale
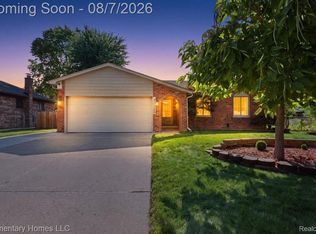 MLS ID #20261061407, Jobanijit Singh, Elementary Homes LLC. Realcomp II
 - $359,9994 bd2 ba2.1k sqft38982 Sutton Dr, Sterling Heights, MI 48310For SaleMLS ID #50215185, Claudia Shamo, Century 21 Professionals Sterling Heights. MiRealSource
- $350,0003 bd2 ba2.9k sqft3634 Tracy Dr, Sterling Heights, MI 48310For SaleMLS ID #20261052827, Timothy A Francisco Jr, Real Estate One-Sterling Heights. Realcomp II
- $345,0003 bd2 ba3k sqft2612 Michael Dr, Sterling Heights, MI 48310For SaleMLS ID #20261060604, Jubel Ahmed, R2M Realty. Realcomp II
- $350,0003 bd2 ba2.1k sqft2868 Belcher Dr, Sterling Heights, MI 48310For SaleMLS ID #20261059003, Rachael Abraham, Max Broock, REALTORS®-Bloomfield Hills. Realcomp II
- $364,9994 bd2 ba2.7k sqft36177 Waltham Dr, Sterling Heights, MI 48310For SaleMLS ID #20261062013, Sultan Ahmed, Express Home Realty LLC. Realcomp II
- $360,0003 bd3 ba2.9k sqft37400 Hacker Dr, Sterling Heights, MI 48310For SaleMLS ID #20261054907, Thomas Joubran, The Agency of Gateway. Realcomp II
- $355,0003 bd3 ba2.9k sqft5281 Shruboak Dr, Sterling Heights, MI 48310For SaleMLS ID #20261053054, Selma Yonan, Realty Executives Home Towne. Realcomp II
- $389,9004 bd3 ba2.8k sqft38684 Pinebrook Dr, Sterling Heights, MI 48310For SaleMLS ID #20261058987, Frank Yaldo, Wilbanks Real Estate. Realcomp II
- $350,0003 bd3 ba2.6k sqft37540 Rosebush St, Sterling Heights, MI 48310For SaleMLS ID #20261055212, Nibras Sami, Golden Key Realty Group LLC. Realcomp II
- $368,9003 bd2 ba2.6k sqft37719 Adrian Dr, Sterling Heights, MI 48310For SaleMLS ID #20261055556, Atheer Poota, Real Estate One-W Blmfld. Realcomp II
- $375,0003 bd3 ba3k sqft36221 Pickwick Ct, Sterling Heights, MI 48310For SaleMLS ID #20261059829, James T Silver, Keller Williams Somerset. Realcomp II
- $--3 bd3 ba2.4k sqft43579 Holmes Dr, Sterling Heights, MI 48314AuctionAuction.com 2
- $--3 bd2 ba1.7k sqft37619 Douglas Ct, Sterling Heights, MI 48310AuctionAuction.com 2
- $344,9003 bd2 ba2k sqft39062 Hyland Dr, Sterling Heights, MI 48310For SaleMLS ID #20261056832, Dan Walker, Aurora Realty Group. Realcomp II
- $385,0003 bd3 ba2.6k sqft3647 Veronica Dr, Sterling Heights, MI 48310For SaleMLS ID #20261057796, Ninos Souresho, Keller Williams Lakeside. Realcomp II
- $310,0003 bd3 ba2.8k sqft37146 Highlite Dr, Sterling Heights, MI 48310For SaleMLS ID #50217450, Mario Kattula, Keller Williams Realty Lakeside. MiRealSource
