Make your next chapter feel like home at 8364 Bazemore Road in the Walnut Grove Lake community! This 4-bedroom, 3-bath home offers approximately 2,735 square feet, a two-car garage, and a spacious 0.39-acre lot with room to gather, entertain, and unwind. The beautiful kitchen sets the scene for holiday meals and memorable celebrations. Outside, enjoy an in-ground pool for summer gatherings and backyard space for cozy evenings around a fire pit. Retreat to the impressive primary suite, featuring marble bathroom floors, a large soaking tub, a multifunction walk-in shower, and a bidet toilet. Direct access from the primary bedroom to the back porch offers a peaceful spot for morning coffee or evening relaxation. With space to enjoy every season, this home is ready for its next chapter. Schedule your showing today!
For sale
Price cut: $10K (10/23)
$390,000
8364 Bazemore Rd, Cordova, TN 38018
4beds
2,735sqft
Single Family Residence
Built in 1984
0.39 Acres Lot
$386,100 Zestimate®
$143/sqft
$34/mo HOA
What's special
Two-car garageIn-ground poolMultifunction walk-in showerBeautiful kitchenMarble bathroom floorsImpressive primary suiteLarge soaking tub
- 23 days
- 518
- 71
Likely to sell faster than
Zillow last checked:
Listing updated:
Listed by:
Arica L Blake,
Keller Williams 901-261-7900
Source: MAAR,MLS#: 10231636
Facts & features
Interior
Bedrooms & bathrooms
- Bedrooms: 4
- Bathrooms: 3
- Full bathrooms: 3
Primary bedroom
- Features: Walk-In Closet(s), Sitting Area, Vaulted/Coffered Ceiling, Carpet
- Level: First
- Area: 468
- Dimensions: 26 x 18
Bedroom 2
- Features: Walk-In Closet(s), Carpet
- Level: First
- Area: 156
- Dimensions: 13 x 12
Bedroom 3
- Features: Walk-In Closet(s), Carpet
- Level: First
- Area: 140
- Dimensions: 14 x 10
Bedroom 4
- Features: Walk-In Closet(s), Private Full Bath, Carpet
- Level: Second
- Area: 288
- Dimensions: 16 x 18
Primary bathroom
- Features: Double Vanity, Separate Shower, Tile Floor, Full Bath
Dining room
- Features: Separate Dining Room
- Area: 187
- Dimensions: 17 x 11
Kitchen
- Features: Eat-in Kitchen, Breakfast Bar, Separate Breakfast Room, Pantry, Kitchen Island, Washer/Dryer Connections, Keeping/Hearth Room
- Area: 180
- Dimensions: 15 x 12
Living room
- Features: Separate Living Room
- Area: 420
- Dimensions: 20 x 21
Bonus room
- Area: 210
- Dimensions: 10 x 21
Den
- Dimensions: 0 x 0
Heating
- Central
Cooling
- Central Air
Features
- 1 or More BR Down, Primary Down, Vaulted/Coffered Primary, Split Bedroom Plan, Renovated Bathroom, Luxury Primary Bath, Double Vanity Bath, Separate Tub & Shower, Sky Light(s) in Bath, 2 Full Primary Baths, Full Bath Down, Square Feet Source: AutoFill (MAARdata) or Public Records (Cnty Assessor Site)
- Flooring: Part Hardwood, Wood Laminate Floors, Tile
- Number of fireplaces: 1
Interior area
- Total interior livable area: 2,735 sqft
Property
Parking
- Total spaces: 2
- Parking features: Garage Faces Front
- Has garage: Yes
- Covered spaces: 2
Features
- Levels: Multi/Split
- Stories: 1.5
- Patio & porch: Patio, Deck
- Has private pool: Yes
- Pool features: Pool Cleaning Equipment, In Ground
- Fencing: Wood,Wood Fence
Lot
- Size: 0.39 Acres
- Dimensions: 85 x 159
- Features: Some Trees, Landscaped
Details
- Parcel number: 091103 00024
Construction
Type & style
- Home type: SingleFamily
- Architectural style: Traditional
- Property subtype: Single Family Residence
Materials
- Brick Veneer, Wood/Composition
Condition
- New construction: No
- Year built: 1984
Community & HOA
Community
- Subdivision: Walnut Grove Lake Sec F-1
HOA
- Has HOA: Yes
- HOA fee: $410 annually
Location
- Region: Cordova
Financial & listing details
- Price per square foot: $143/sqft
- Tax assessed value: $382,200
- Annual tax amount: $5,036
- Price range: $390K - $390K
- Date on market: 10/2/2026
- Cumulative days on market: 8 days
Estimated market value
$386,100
$367,000 - $405,000
$2,946/mo
Price history
| Date | Event | Price |
|---|---|---|
| 10/23/2026 | Price change | $390,000-2.5%$143/sqft |
Source:  MAAR #10231636 Report a problem | ||
| 10/8/2026 | Pending sale | $400,000$146/sqft |
Source: MAAR #10231636 Report a problem | ||
| 10/2/2026 | Listed for sale | $400,000+3.9%$146/sqft |
Source: MAAR #10231636 Report a problem | ||
| 8/9/2024 | Sold | $385,000$141/sqft |
Source: MAAR #10176411 Report a problem | ||
| 7/12/2024 | Contingent | $385,000$141/sqft |
Source: MAAR #10176411 Report a problem | ||
| 7/8/2024 | Listed for sale | $385,000+92.5%$141/sqft |
Source: MAAR #10176411 Report a problem | ||
| 10/5/2015 | Sold | $200,000$73/sqft |
Source: MAAR #9950933 Report a problem | ||
Public tax history
| Year | Property taxes | Tax assessment |
|---|---|---|
| 2025 | $5,036 +20.9% | $95,550 +51% |
| 2024 | $4,167 +8.1% | $63,275 |
| 2023 | $3,854 | $63,275 |
| 2022 | -- | $63,275 |
| 2021 | -- | $63,275 +42.2% |
| 2020 | $1,422 | $44,500 |
| 2019 | $1,422 -21.1% | $44,500 |
| 2018 | $1,802 -45.1% | $44,500 |
| 2017 | $3,285 +110.7% | $44,500 -2.9% |
| 2016 | $1,559 +1.6% | $45,850 |
| 2014 | $1,535 | $45,850 |
| 2013 | -- | $45,850 -4.7% |
| 2012 | -- | $48,125 |
| 2011 | -- | $48,125 |
| 2010 | -- | $48,125 -6.7% |
| 2009 | -- | $51,575 +8.2% |
| 2008 | -- | $47,650 |
| 2007 | -- | $47,650 |
| 2006 | -- | $47,650 -4.5% |
| 2005 | -- | $49,875 +13.9% |
| 2004 | -- | $43,800 |
| 2003 | -- | $43,800 |
| 2002 | -- | $43,800 |
| 2001 | -- | $43,800 +12.3% |
| 2000 | -- | $39,000 |
Find assessor info on the county website
Monthly payment
Est. payment
Payment breakdown
Explore the cost of this home by adjusting the details. Changes won't be saved.Climate risks
Neighborhood: 38018
Similar homes
- $340,9004 bd3 ba2.6k sqft67 S Sanga Rd, Cordova, TN 38018For Sale
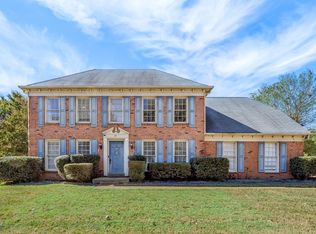 MLS ID #10232732, Lisa C Thomas, BEST Real Estate Company. MAAR
- $314,9014 bd3 ba3.1k sqft8428 Bazemore Rd, Cordova, TN 38018For Sale
 MLS ID #10231782, Matthew Mitchell, Reid, REALTORS. MAAR
- $399,9005 bd3 ba2.5k sqft216 German Park Cv, Cordova, TN 38018For Sale
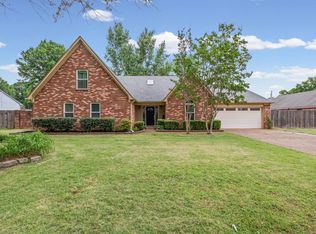 MLS ID #10220984, Tyler Bowman, Weichert, REALTORS-BenchMark. MAAR
- $325,0004 bd3 ba2.6k sqft8187 E Walnut Creek Rd, Cordova, TN 38018For Sale
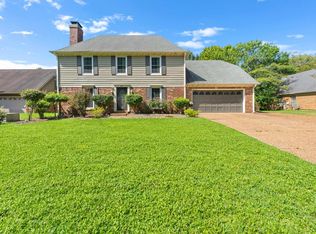 MLS ID #10228811, Donnie K Morrow, eXp Realty, LLC. MAAR
- $275,0003 bd2 ba1.5k sqft252 S Walnut Bend Rd, Cordova, TN 38018For Sale
 MLS ID #3622168, Garth Ward. RealTracs MLS as distributed by MLS GRID
