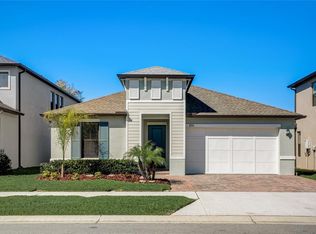
Welcome to this stunning five-bedroom, four-and-a-half-bathroom home located in the sought-after community of Bryant Square in the Trinity corridor. Built in 2022 and offering 3,231 square feet of living space, this home showcases beautiful conservation and lake views along with a spacious three-car garage. Step inside through the welcoming foyer entrance and immediately notice the wood-look tile flooring, crown molding, and ceiling fans throughout, creating a polished and comfortable feel. The home features a bright, open floor plan with a seamless living room, dining room, and kitchen combination - perfect for both everyday living and entertaining. The kitchen is a true centerpiece, complete with stainless steel appliances, quartz countertops, a stylish backsplash, and a large island with pendant lighting. A spacious walk-in pantry provides excellent storage, while the dining area just off the kitchen offers picturesque lake views. The first floor includes a private guest suite with its own full bathroom and walk-in closet, ideal for visitors or multi-generational living, along with an additional half bath for guests. Upstairs, you’ll find the remaining four bedrooms, including the expansive primary suite with views of the lake, which features a spa-like bathroom with a soaking tub, double sink vanity, glass-enclosed shower with bench seating, and a massive walk-in closet. One of the additional bedrooms includes its own private bathroom and generous wall-to-wall closet, while another offers a walk-in closet. The remaining two bedrooms share a full bathroom with a dual-sink vanity and tub/shower combo. A large loft area provides flexible space for a media room, playroom, or second living area, and the laundry room is conveniently located upstairs. Step outside to enjoy the screened-in lanai overlooking a large backyard with peaceful, tree-lined water views, offering the perfect setting to relax or entertain. Residents of Bryant Square enjoy access to community amenities including multiple pools and a playground, and the home is conveniently located near the YMCA, zoned schools, shopping centers, and a variety of dining options. This home offers the perfect combination of space, modern features, and scenic surroundings - schedule your showing today!
Sold for $642,500
Zillow last checked:
Listing updated:
Bought with:
Lilly Caruso, 3103745
FUTURE HOME REALTY INC
Source: Stellar MLS,MLS#: TB8487474 Originating MLS: Suncoast Tampa
Originating MLS: Suncoast Tampa
Price history
| Date | Event | Price |
|---|---|---|
| 6/30/2026 | Sold | $642,500-1%$199/sqft |
Source:  Stellar MLS #TB8487474 Report a problem Stellar MLS #TB8487474 Report a problem | ||
| 5/18/2026 | Pending sale | $649,000$201/sqft |
Source: Stellar MLS #TB8487474 Report a problem | ||
| 4/23/2026 | Price change | $649,000-1.5%$201/sqft |
Source: eXp Realty #TB8487474 Report a problem | ||
| 4/2/2026 | Price change | $659,000-2.4%$204/sqft |
Source: eXp Realty #TB8487474 Report a problem | ||
| 3/19/2026 | Listed for sale | $674,900+3.8%$209/sqft |
Source: Stellar MLS #TB8487474 Report a problem | ||
| 11/4/2025 | Listing removed | $649,900$201/sqft |
Source: Stellar MLS #O6296042 Report a problem | ||
| 10/3/2025 | Price change | $649,900-0.8%$201/sqft |
Source: Stellar MLS #O6296042 Report a problem | ||
| 9/15/2025 | Listed for sale | $655,000$203/sqft |
Source: Stellar MLS #O6296042 Report a problem | ||
| 9/8/2025 | Pending sale | $655,000$203/sqft |
Source: Stellar MLS #O6296042 Report a problem | ||
| 8/30/2025 | Price change | $655,000-0.5%$203/sqft |
Source: Stellar MLS #O6296042 Report a problem | ||
| 8/16/2025 | Price change | $658,500-0.1%$204/sqft |
Source: Stellar MLS #O6296042 Report a problem | ||
| 6/20/2025 | Price change | $659,000-1.5%$204/sqft |
Source: Stellar MLS #O6296042 Report a problem | ||
| 5/26/2025 | Price change | $669,000-0.9%$207/sqft |
Source: Stellar MLS #O6296042 Report a problem | ||
| 5/17/2025 | Price change | $675,000-1.5%$209/sqft |
Source: Stellar MLS #O6296042 Report a problem | ||
| 4/24/2025 | Listed for sale | $685,000+2.3%$212/sqft |
Source: Stellar MLS #O6296042 Report a problem | ||
| 12/1/2024 | Listing removed | $669,900$207/sqft |
Source: Stellar MLS #O6239733 Report a problem | ||
| 10/18/2024 | Price change | $669,900-0.2%$207/sqft |
Source: Stellar MLS #O6239733 Report a problem | ||
| 10/16/2024 | Price change | $671,000-0.1%$208/sqft |
Source: Stellar MLS #O6239733 Report a problem | ||
| 10/15/2024 | Price change | $671,500-0.1%$208/sqft |
Source: Stellar MLS #O6239733 Report a problem | ||
| 10/11/2024 | Price change | $672,000-0.1%$208/sqft |
Source: Stellar MLS #O6239733 Report a problem | ||
| 10/5/2024 | Price change | $672,500-0.1%$208/sqft |
Source: Stellar MLS #O6239733 Report a problem | ||
| 10/2/2024 | Price change | $673,000-0.1%$208/sqft |
Source: Stellar MLS #O6239733 Report a problem | ||
| 9/30/2024 | Price change | $674,000-0.1%$209/sqft |
Source: Stellar MLS #O6239733 Report a problem | ||
| 9/26/2024 | Price change | $674,500-0.1%$209/sqft |
Source: Stellar MLS #O6239733 Report a problem | ||
| 9/16/2024 | Price change | $675,000-0.6%$209/sqft |
Source: Stellar MLS #O6239733 Report a problem | ||
| 9/10/2024 | Listed for sale | $679,000+34.5%$210/sqft |
Source: Stellar MLS #O6239733 Report a problem | ||
| 2/16/2022 | Sold | $504,800$156/sqft |
Source: Public Record Report a problem | ||
Nearby homes
- $567,000-- bd3 ba2.1k sqft8356 Capstone Ranch Dr, New Port Richey, FL 34655Sold
- $649,300-- bd4 ba3.2k sqft8378 Capstone Ranch Dr, New Port Richey, FL 34655Off Market
- $567,0004 bd3 ba2.1k sqft8356 Capstone Ranch Dr, New Pt Richey, FL 34655Sold
- $565,200-- bd3 ba2k sqft8386 Capstone Ranch Dr, New Port Richey, FL 34655Off Market
Get a cash offer in 3 minutes
Find out how much your home could sell for in as little as 3 minutes with a no-obligation cash offer.
Estimated market value
$640,100
