Meticulously maintained brick Ranch in Utica Schools. Located on a quiet, dead-end street, this home offers plenty of curb appeal with paver walkway and porch. In-ground sprinklers (in front yard only), private backyard with covered patio area and additional storage shed. Nice, open layout with Living Room opening to Kitchen, nicely sized bedrooms, and open basement, perfect to finish, or to utilize for extra storage, with additional half bath. Newer HWH (2025). Great for a first home, or a perfect home to downsize to.
For sale
$268,000
38765 Plainview Dr, Sterling Heights, MI 48312
3beds
1,725sqft
Single Family Residence
Built in 1965
7,405 Square Feet Lot
$264,700 Zestimate®
$155/sqft
$-- HOA
What's special
Open basementAdditional storage shedPaver walkway and porchNice open layoutPlenty of curb appealMeticulously maintained brick ranchAdditional half bath
- 2 days |
- 956 |
- 72 |
Zillow last checked:
Listing updated:
Listed by:
Mario Como 586-774-2300,
Berkshire Hathaway HomeServices Kee Realty SCS 586-774-2300
Source: MiRealSource,MLS#: 50218331 Originating MLS: MiRealSource
Originating MLS: MiRealSourceFacts & features
Interior
Bedrooms & bathrooms
- Bedrooms: 3
- Bathrooms: 2
- Full bathrooms: 1
- 1/2 bathrooms: 1
Rooms
- Room types: Living Room, Basement Lavatory, Bathroom
Bedroom 1
- Level: Entry
- Area: 182
- Dimensions: 14 x 13
Bedroom 2
- Level: Entry
- Area: 156
- Dimensions: 13 x 12
Bedroom 3
- Level: Entry
- Area: 132
- Dimensions: 12 x 11
Bathroom 1
- Level: Entry
Kitchen
- Level: Entry
Living room
- Level: Entry
Heating
- Forced Air, Natural Gas
Cooling
- Ceiling Fan(s), Central Air
Appliances
- Included: Gas Water Heater
Features
- Eat-in Kitchen
- Basement: Full,Partially Finished,Concrete
- Has fireplace: No
Interior area
- Total structure area: 1,850
- Total interior livable area: 1,725 sqft
- Finished area above ground: 925
- Finished area below ground: 800
Property
Parking
- Total spaces: 2
- Parking features: Detached, Garage Door Opener
- Garage spaces: 2
Features
- Levels: One
- Stories: 1
- Patio & porch: Patio, Porch
- Fencing: Fenced
- Frontage type: Road
- Frontage length: 60
Lot
- Size: 7,405 Square Feet
- Dimensions: 60 x 125
Details
- Additional structures: Shed(s)
- Parcel number: 101023129012
- Special conditions: Private
Construction
Type & style
- Home type: SingleFamily
- Architectural style: Ranch
- Property subtype: Single Family Residence
Materials
- Brick
- Foundation: Basement, Concrete Perimeter
Condition
- New construction: No
- Year built: 1965
Utilities & green energy
- Sewer: Public Sanitary
- Water: Public
Community & HOA
Community
- Subdivision: Riviera Villa Sub
HOA
- Has HOA: No
Location
- Region: Sterling Heights
Financial & listing details
- Price per square foot: $155/sqft
- Tax assessed value: $219,000
- Annual tax amount: $2,363
- Date on market: 8/12/2026
- Listing agreement: Exclusive Right To Sell
- Listing terms: Cash,Conventional,FHA,VA Loan
Estimated market value
$264,700
$251,000 - $278,000
$1,892/mo
Price history
| Date | Event | Price |
|---|---|---|
| 8/12/2026 | Listed for sale | $268,000$155/sqft |
Source:  MiRealSource #50218331 Report a problem MiRealSource #50218331 Report a problem | ||
Public tax history
| Year | Property taxes | Tax assessment |
|---|---|---|
| 2025 | $2,193 +5.6% | $109,500 +6.4% |
| 2024 | $2,076 +5.2% | $102,900 +10.6% |
| 2023 | $1,973 +2.1% | $93,000 +9.5% |
| 2022 | $1,933 | $84,900 +7.3% |
| 2021 | -- | $79,100 +8.7% |
| 2020 | -- | $72,800 +5.2% |
| 2019 | -- | $69,200 +9.8% |
| 2018 | $1,706 | $63,000 +4.1% |
| 2017 | -- | $60,500 |
| 2016 | -- | $60,500 +12% |
| 2015 | -- | $54,000 +21.6% |
| 2014 | -- | $44,400 |
| 2012 | -- | -- |
| 2009 | -- | -- |
| 2001 | $1,247 +3.3% | $43,500 +3.1% |
| 2000 | $1,207 | $42,200 |
Find assessor info on the county website
Monthly payment
Est. payment
Payment breakdown
Explore the cost of this home by adjusting the details. Changes won't be saved.Climate risks
Neighborhood: 48312
Nearby schools
GreatSchools rating
- 8/10Dekeyser Elementary SchoolGrades: PK-6Distance: 0.2 mi
- 6/10Davis Junior High SchoolGrades: 7-9Distance: 0.7 mi
- 8/10Adlai Stevenson High SchoolGrades: 9-12Distance: 0.7 mi
Schools provided by the listing agent
- District: Utica Community Schools
Source: MiRealSource. This data may not be complete. We recommend contacting the local school district to confirm school assignments for this home.
- $261,6003 bd1 ba2.4k sqft38755 Plainview Dr, Sterling Heights, MI 48312Off Market
- $309,4003 bd2 ba1.3k sqft38762 Beecher Dr, Sterling Heights, MI 48312Off Market
- $267,3003 bd2 ba1.1k sqft38747 Plainview Dr, Sterling Heights, MI 48312Off Market
- $316,1004 bd2 ba1.3k sqft38750 Beecher Dr, Sterling Heights, MI 48312Off Market
- $272,500-- bd1 ba1.3k sqft38770 Beecher Dr, Sterling Heights, MI 48312Off Market
- $275,6003 bd1 ba1.1k sqft38783 Plainview Dr, Sterling Heights, MI 48312Off Market
- $250,400-- bd1 ba1k sqft38742 Beecher Dr, Sterling Heights, MI 48312Off Market
- $297,8003 bd2 ba1.3k sqft38780 Beecher Dr, Sterling Heights, MI 48312Off Market
A local agent can set up tours, give advice and negotiate with sellers.
Similar homes
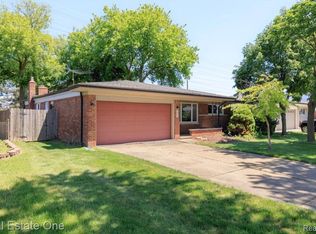
- $268,9003 bd2 ba1.3k sqft12053 Sorrento Blvd, Sterling Heights, MI 48312For Sale

 MLS ID #50218072, Janice Calcaterra, Real Estate One Clinton. MiRealSource
 - $299,0003 bd2 ba2.2k sqft36424 Clifford Dr, Sterling Heights, MI 48312For Sale
 MLS ID #20261063738, Stacy Miletti, Real Estate One-Troy. Realcomp II
 - $299,9003 bd2 ba1.4k sqft35465 Mustang Dr, Sterling Heights, MI 48312For Sale
 MLS ID #20261063612, David Petrouleas, EXP Realty Shelby Twp. Realcomp II
 - $309,9003 bd2 ba2.2k sqft11689 Brougham Dr, Sterling Heights, MI 48312For Sale
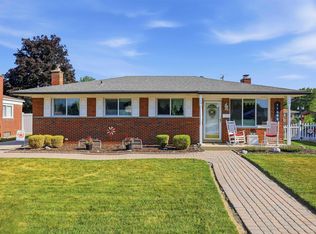 MLS ID #50218247, Jeff Boskovich, Real Estate One Inc-Shelby. MiRealSource
 - $280,0003 bd3 ba2.4k sqft35209 Cathedral Dr, Sterling Heights, MI 48312For SaleMLS ID #20261058074, Mark Nasser, RE/MAX Leading Edge. Realcomp II
- $299,0003 bd2 ba2.3k sqft8851 Alwardt Dr, Sterling Heights, MI 48313For SaleMLS ID #20261062328, Ben DiCicco, Kingswood Homes Realty LLC. Realcomp II
- $299,9003 bd2 ba1.3k sqft37340 Castleton Dr, Sterling Heights, MI 48312For SaleMLS ID #50217702, Gjon Shkreli, Epique Inc.. MiRealSource
- $--3 bd2 ba1.5k sqft36820 Maas Dr, Sterling Heights, MI 48312AuctionAuction.com 2
- $290,0003 bd2 ba2k sqft11923 Fairview Dr, Sterling Heights, MI 48312For SaleMLS ID #20261058218, Joanna Darmanin, KW Metro. Realcomp II
- $339,0003 bd2 ba1.5k sqft12395 Canterbury Dr, Sterling Heights, MI 48312For SaleMLS ID #20261063828, Steve Aboona, Golden Key Realty Group LLC. Realcomp II
- $335,0003 bd2 ba2.2k sqft36847 Lodge Dr, Sterling Heights, MI 48312For SaleMLS ID #50218394, Tracey Leonard, Keller Williams Realty Lakeside. MiRealSource
- $285,0003 bd2 ba2k sqft14343 Alpena Dr, Sterling Heights, MI 48313For SaleMLS ID #20261063482, James Feaheny, National Realty Centers, Inc. Realcomp II
- $219,8903 bd2 ba2k sqft12643 Takoma Dr, Sterling Heights, MI 48313For SaleMLS ID #50218366, Russell Glide, RE/MAX First. MiRealSource
- $--3 bd2 ba1.2k sqft38174 Jamestown Dr #127, Sterling Heights, MI 48312AuctionAuction.com 2
- $329,9003 bd2 ba2.3k sqft13019 Picadilly Dr, Sterling Heights, MI 48312For SaleMLS ID #20261060866, Jamie Lantagne, RE/MAX First. Realcomp II
- $320,0003 bd2 ba1.7k sqft36826 Havana Dr, Sterling Heights, MI 48312For SaleMLS ID #50217569, Kimberly Feghali, Berkshire Hathaway HomeServices Kee Realty. MiRealSource
- $319,9993 bd3 ba1.2k sqft12954 Kinlock Dr, Sterling Heights, MI 48312For SaleMLS ID #20261039659, Rodney Q Love, ERA Prime Real Estate Group. Realcomp II
- $295,0004 bd2 ba2k sqft8452 Doncaster Dr, Sterling Heights, MI 48312For SaleMLS ID #20261043984, Mohammed Aljibory, Tanana Realty Group LLC. Realcomp II
- $219,9003 bd3 ba1.4k sqft14132 Merriweather St, Sterling Heights, MI 48312For SaleMLS ID #20261064104, Marvin Nafsu, Showtime Realty. Realcomp II
- $--3 bd2 ba1.1k sqft43339 Ryer Ct, Sterling Heights, MI 48313AuctionXome
