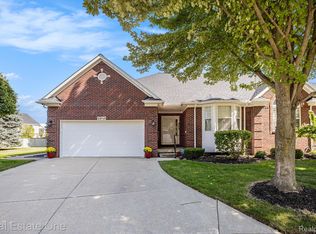
Welcome to this spacious 3-bedroom, 3-bath condo offering over 2,000 sq ft and one of the most versatile layouts in Sterling Heights. Featuring a rare two primary suite design, this home is ideal for flexible living, guests, or multi-generational needs.
Enjoy an open and functional layout filled with natural light, along with a well-appointed kitchen featuring granite countertops and stainless steel appliances—perfect for both everyday living and entertaining.
Major updates have already been completed, including a new roof/gutters and HVAC system, giving you peace of mind and added value.
Step outside to a private patio area, ideal for relaxing or hosting, all within a desirable and well-maintained community. Offered at $399,900, this home stands out as one of the best opportunities in Northpointe for space, layout, and overall value.
Pending
$399,900
44258 Constellation Dr, Sterling Heights, MI 48314
3beds
2,060sqft
Est.:
Condominium
Built in 2004
-- sqft lot
$393,100 Zestimate®
$194/sqft
$315/mo HOA
What's special
Open and functional layoutGranite countertopsWell-appointed kitchenPrivate patio areaFilled with natural lightStainless steel appliances
- 23 days |
- 1,648 |
- 65 |
Likely to sell faster than
Zillow last checked:
Listing updated:
Listed by:
Auday Putrus 248-277-4226,
Top Agent Realty 248-277-4226
Source: Realcomp II,MLS#: 20261030060
Facts & features
Interior
Bedrooms & bathrooms
- Bedrooms: 3
- Bathrooms: 3
- Full bathrooms: 3
Primary bedroom
- Level: Entry
- Area: 182
- Dimensions: 14 X 13
Bedroom
- Level: Entry
- Area: 132
- Dimensions: 12 X 11
Bedroom
- Level: Upper
- Area: 168
- Dimensions: 14 X 12
Primary bathroom
- Level: Entry
- Area: 99
- Dimensions: 11 X 9
Other
- Level: Upper
- Area: 70
- Dimensions: 10 X 7
Other
- Level: Entry
- Area: 54
- Dimensions: 9 X 6
Dining room
- Level: Entry
- Area: 182
- Dimensions: 14 X 13
Great room
- Level: Entry
- Area: 351
- Dimensions: 27 X 13
Kitchen
- Level: Entry
- Area: 182
- Dimensions: 14 X 13
Laundry
- Level: Entry
- Area: 42
- Dimensions: 7 X 6
Heating
- Forced Air, Natural Gas
Cooling
- Ceiling Fans, Central Air
Appliances
- Included: Dishwasher, Disposal, Dryer, Free Standing Electric Oven, Free Standing Refrigerator, Microwave, Stainless Steel Appliances, Trash Compactor, Washer
- Laundry: Electric Dryer Hookup, Laundry Room
Features
- Basement: Unfinished
- Has fireplace: Yes
- Fireplace features: Gas
Interior area
- Total interior livable area: 2,060 sqft
- Finished area above ground: 2,060
Property
Parking
- Total spaces: 2
- Parking features: Two Car Garage, Attached, Driveway
- Attached garage spaces: 2
Features
- Levels: Bi Level
- Entry location: GroundLevelwSteps
- Patio & porch: Patio
- Waterfront features: Pond
Details
- Parcel number: 1006277036000100001
- Special conditions: Short Sale No,Standard
Construction
Type & style
- Home type: Condo
- Architectural style: Split Level
- Property subtype: Condominium
Materials
- Brick
- Foundation: Basement, Poured
Condition
- New construction: No
- Year built: 2004
Utilities & green energy
- Sewer: Public Sewer
- Water: Public
Community & HOA
Community
- Security: Security System Owned, Smoke Detectors
- Subdivision: NORTH POINTE CONDO
HOA
- Has HOA: Yes
- Services included: Maintenance Grounds, Maintenance Structure, Snow Removal
- HOA fee: $315 monthly
- HOA phone: 586-286-4068
Location
- Region: Sterling Heights
Financial & listing details
- Price per square foot: $194/sqft
- Tax assessed value: $152,380
- Annual tax amount: $5,977
- Date on market: 5/1/2026
- Cumulative days on market: 45 days
- Listing agreement: Exclusive Right To Sell
- Listing terms: Cash,Conventional
Estimated market value
$393,100
$373,000 - $413,000
$2,466/mo
Price history
| Date | Event | Price |
|---|---|---|
| 5/21/2026 | Pending sale | $399,900$194/sqft |
Source:  Realcomp II #20261030060 Report a problem Realcomp II #20261030060 Report a problem | ||
| 5/1/2026 | Listed for sale | $399,900-4.1%$194/sqft |
Source: Realcomp II #20261030060 Report a problem | ||
| 5/1/2026 | Listing removed | $416,900$202/sqft |
Source: Realcomp II #20261027922 Report a problem | ||
| 4/23/2026 | Listed for sale | $416,900-1.9%$202/sqft |
Source: Realcomp II #20261027922 Report a problem | ||
| 4/23/2026 | Listing removed | $424,900$206/sqft |
Source: Realcomp II #20261022138 Report a problem | ||
| 4/11/2026 | Listed for sale | $424,900+7.6%$206/sqft |
Source: Realcomp II #20261022138 Report a problem | ||
| 12/23/2025 | Listing removed | $394,900$192/sqft |
Source: Realcomp II #20251057660 Report a problem | ||
| 12/2/2025 | Listed for sale | $394,900-1.3%$192/sqft |
Source: Realcomp II #20251057660 Report a problem | ||
| 12/2/2025 | Listing removed | $399,900$194/sqft |
Source: Realcomp II #20251054179 Report a problem | ||
| 11/14/2025 | Listed for sale | $399,900-5.9%$194/sqft |
Source: Realcomp II #20251054179 Report a problem | ||
| 11/14/2025 | Listing removed | $424,900$206/sqft |
Source: Realcomp II #20251051448 Report a problem | ||
| 11/4/2025 | Listed for sale | $424,900-3.4%$206/sqft |
Source: Realcomp II #20251051448 Report a problem | ||
| 11/4/2025 | Listing removed | $439,900$214/sqft |
Source: Realcomp II #20251046393 Report a problem | ||
| 10/23/2025 | Listed for sale | $439,900+76%$214/sqft |
Source: Realcomp II #20251046393 Report a problem | ||
| 7/21/2016 | Sold | $250,000-2.7%$121/sqft |
Source: Agent Provided Report a problem | ||
| 6/3/2016 | Listed for sale | $257,000-15%$125/sqft |
Source: Coldwell Banker Weir Manuel-Roch #216054076 Report a problem | ||
| 7/9/2004 | Sold | $302,505+450%$147/sqft |
Source: Public Record Report a problem | ||
| 3/17/2004 | Sold | $55,000$27/sqft |
Source: Public Record Report a problem | ||
Public tax history
| Year | Property taxes | Tax assessment |
|---|---|---|
| 2025 | $5,680 +5.6% | $178,500 +4.5% |
| 2024 | $5,379 +5.2% | $170,800 +4.5% |
| 2023 | $5,111 +2.1% | $163,400 +9.1% |
| 2022 | $5,006 | $149,800 +5.3% |
| 2021 | -- | $142,200 -1.4% |
| 2020 | -- | $144,200 +14.8% |
| 2019 | -- | $125,600 +0.5% |
| 2018 | $4,598 | $125,000 -1.3% |
| 2017 | -- | $126,600 |
| 2016 | -- | $126,600 +3.9% |
| 2015 | -- | $121,900 +34.8% |
| 2014 | -- | $90,400 |
Find assessor info on the county website
Monthly payment
Est. payment$--/mo
Payment breakdown
Explore the cost of this home by adjusting the details. Changes won't be saved.
All calculations are estimates and provided by Zillow, Inc. for informational purposes only. Actual amounts may vary.
HOA fees may include property taxes on listings classified as Co-Ops. Contact the listing agent and/or owner for fee details.
Mortgage interest rates are dependent on a number of factors, including credit score, down payment, and repayment length. Interest rate data provided by Zillow Group Marketplace, Inc. as of 1/1/1970 from various mortgage lenders with which we have lead or other similar arrangements; the Estimated Payment is an average of those rates.
See how much you could borrow to make a competitive offer.
Climate risks
Neighborhood: 48314
Nearby schools
GreatSchools rating
- 6/10Schwarzkoff Elementary SchoolGrades: PK-6Distance: 3.2 mi
- 6/10Frank Jeannette Jr. High SchoolGrades: 7-9Distance: 2.1 mi
- 8/10Adlai Stevenson High SchoolGrades: 9-12Distance: 3.9 mi
A local agent can set up tours, give advice and negotiate with sellers.

- Michigan
- Macomb County
- Sterling Heights
- 48314
- 44258 Constellation Dr
Nearby cities
Nearby zip codes
Other Sterling Heights Topics
- Apartments for Rent in 48314
- Houses for Sale in 48314
- Houses for Rent in 48314
- 48314 Real Estate
- Sterling Heights Condos
- Houses for Sale in Sterling Heights
- Newest Listings in Sterling Heights
- Sterling Heights Home Values
- Sterling Heights Real Estate Agents
- Sterling Heights Refinance
- Sterling Heights Mortgage Rates
