Welcome to this charming 3-bedroom, 2-bathroom bungalow in the heart of Mt. Clemens, ideally located within walking distance of vibrant downtown shops, restaurants, cafes, and entertainment. Beautifully refinished hardwood floors flow throughout the home, adding warmth and character to the inviting interior. The open-concept living space creates an ideal setting for both everyday living and entertaining, while abundant storage throughout provides plenty of room to stay organized. A recently renovated bathroom adds a fresh, modern touch. Enjoy your morning coffee or unwind in the bright and welcoming sunroom. Outside, a 2.5-car garage offers convenient parking and additional storage. A wonderful combination of classic bungalow charm, thoughtful updates, and an unbeatable location!
For sale
$235,000
92 Lincoln St, Mount Clemens, MI 48043
3beds
1,752sqft
Single Family Residence
Built in 1940
6,098 Square Feet Lot
$232,800 Zestimate®
$134/sqft
$-- HOA
What's special
- 3 days |
- 306 |
- 47 |
Zillow last checked:
Listing updated:
Listed by:
Jacquelyn Hobson-Pon 586-337-2224,
3DX Real Estate LLC 888-304-1447
Source: Realcomp II,MLS#: 20261063314
Facts & features
Interior
Bedrooms & bathrooms
- Bedrooms: 3
- Bathrooms: 2
- Full bathrooms: 2
Primary bedroom
- Level: Entry
- Area: 143
- Dimensions: 13 X 11
Bedroom
- Level: Second
- Area: 416
- Dimensions: 26 X 16
Bedroom
- Level: Entry
- Area: 169
- Dimensions: 13 X 13
Other
- Level: Second
- Area: 45
- Dimensions: 9 X 5
Other
- Level: Entry
- Area: 45
- Dimensions: 9 X 5
Dining room
- Level: Entry
- Area: 130
- Dimensions: 10 X 13
Flex room
- Level: Second
- Area: 170
- Dimensions: 17 X 10
Kitchen
- Level: Entry
- Area: 180
- Dimensions: 15 X 12
Living room
- Level: Entry
- Area: 221
- Dimensions: 17 X 13
Heating
- Baseboard, Natural Gas
Features
- Basement: Unfinished
- Has fireplace: No
Interior area
- Total interior livable area: 1,752 sqft
- Finished area above ground: 1,752
Property
Parking
- Total spaces: 2.5
- Parking features: Twoand Half Car Garage, Detached
- Garage spaces: 2.5
Features
- Levels: Two
- Stories: 2
- Entry location: GroundLevelwSteps
- Pool features: None
Lot
- Size: 6,098 Square Feet
- Dimensions: 50 x 120
Details
- Parcel number: 1111377016
- Special conditions: Short Sale No,Standard
Construction
Type & style
- Home type: SingleFamily
- Architectural style: Bungalow
- Property subtype: Single Family Residence
Materials
- Vinyl Siding
- Foundation: Basement, Block
Condition
- New construction: No
- Year built: 1940
Utilities & green energy
- Sewer: Public Sewer
- Water: Public
Community & HOA
Community
- Subdivision: EUPHEMIA HUBBARDS ADD
HOA
- Has HOA: No
Location
- Region: Mount Clemens
Financial & listing details
- Price per square foot: $134/sqft
- Tax assessed value: $42,488
- Annual tax amount: $2,452
- Date on market: 8/14/2026
- Cumulative days on market: 3 days
- Listing agreement: Exclusive Right To Sell
- Listing terms: Cash,Conventional,FHA,Va Loan
Estimated market value
$232,800
$221,000 - $244,000
$1,707/mo
Price history
| Date | Event | Price |
|---|---|---|
| 8/14/2026 | Listed for sale | $235,000+240.6%$134/sqft |
Source:  Realcomp II #20261063314 Report a problem Realcomp II #20261063314 Report a problem | ||
| 2/11/2014 | Sold | $69,000$39/sqft |
Source: Public Record Report a problem | ||
Public tax history
| Year | Property taxes | Tax assessment |
|---|---|---|
| 2025 | $2,437 +4.2% | $109,700 +5% |
| 2024 | $2,338 +6.5% | $104,500 +12.9% |
| 2023 | $2,195 +2.3% | $92,600 +14.5% |
| 2022 | $2,146 +2.3% | $80,900 +16.4% |
| 2021 | $2,098 | $69,500 +4.8% |
| 2020 | $2,098 +4.6% | $66,300 +21% |
| 2019 | $2,006 +3.9% | $54,800 +11.8% |
| 2018 | $1,930 +14.8% | $49,000 +14.6% |
| 2017 | $1,682 | $42,747 |
| 2016 | $1,682 | $42,747 +20.5% |
| 2015 | $1,682 | $35,468 +19.6% |
| 2013 | -- | $29,656 -12.6% |
| 2011 | -- | $33,939 -5.4% |
| 2010 | $34 | $35,887 -25.9% |
| 2009 | -- | $48,400 |
| 2008 | -- | $48,400 -38.4% |
| 2003 | $1,934 -7.2% | $78,600 +75.8% |
| 2001 | $2,084 | $44,700 +3% |
| 2000 | -- | $43,400 |
Find assessor info on the county website
Monthly payment
Est. payment
Payment breakdown
Explore the cost of this home by adjusting the details. Changes won't be saved.Climate risks
Neighborhood: 48043
Nearby schools
GreatSchools rating
- 2/10Seminole AcademyGrades: PK-5Distance: 1.6 mi
- 3/10Mount Clemens Junior High SchoolGrades: 6-8Distance: 0.3 mi
- 2/10Mount Clemens High SchoolGrades: 9-12Distance: 0.4 mi
- $132,6001 bd1 ba-- sqft91 Washington St, Mount Clemens, MI 48043Off Market
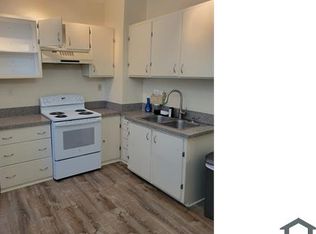
- $216,6004 bd2 ba1.8k sqft86 Lincoln St, Mount Clemens, MI 48043Off Market
- $213,9001 bd4 ba-- sqft98 Lincoln St, Mount Clemens, MI 48043Off Market
- $--1 bd1 ba-- sqft98 Lincoln St #2, Mount Clemens, MI 48043Off Market

- $323,0004 bd2 ba3.5k sqft96 Washington St, Mount Clemens, MI 48043Off Market
- $209,400-- bd3 ba1.8k sqft84 Lincoln St, Mount Clemens, MI 48043Off Market
- $150,8001 bd1 ba-- sqft100 Lincoln St, Mount Clemens, MI 48043Off Market
- $--1 bd1 ba-- sqft91 Lincoln St #1/2, Mount Clemens, MI 48043Off Market
A local agent can set up tours, give advice and negotiate with sellers.
Similar homes
- $--3 bd1 ba1.3k sqft158 Gallup St, Mount Clemens, MI 48043Auction
 ServiceLink Auction
 - $224,9994 bd2 ba1.7k sqft43 Lincoln St, Mount Clemens, MI 48043For Sale
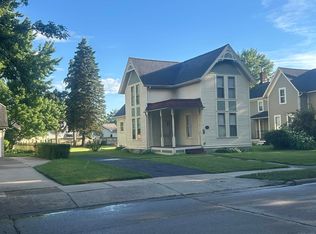
 MLS ID #50211683, Joseph Fanelli, Professional Leasing & Sales LLC. MiRealSource
 - $249,9004 bd2 ba1.6k sqft81 Fessenden St, Mount Clemens, MI 48043For Sale

 MLS ID #20261061183, Thomas Nanes, Community Choice Realty Associates, LLC. Realcomp II
 - $--3 bd2 ba1.5k sqft24130 Darwin St, Macomb, MI 48042Auction
 Auction.com 2
 - $205,0004 bd2 ba2.4k sqft67 Miller St, Mount Clemens, MI 48043For SaleMLS ID #20261062972, Garrett M Hayden, Keller Williams Realty-Great Lakes. Realcomp II
- $210,0003 bd2 ba2k sqft9 Roseview Blvd, Mount Clemens, MI 48043For Sale
 MLS ID #201841578, Kayla Marie Spohn, KW Northern Michigan Team Partners. WWMLS
 - $245,0004 bd2 ba2.3k sqft1114 Burlington Dr, Mount Clemens, MI 48043For SaleMLS ID #50215845, Jeremy Frohriep, Berkshire Hathaway HomeServices Kee Realty SCS. MiRealSource
- $--2 bd1 ba1.4k sqft38520 Moravian Dr, Clinton Township, MI 48036AuctionAuction.com 2
- $229,9005 bd3 ba2.5k sqft23 Ferrin Pl, Mount Clemens, MI 48043For Sale
 MLS ID #26008722, James Lucas, Vantage Realty Group, LLC. MichRIC
 - $--3 bd1 ba1k sqft21452 Hampton St, Clinton Township, MI 48036AuctionServiceLink Auction
- $219,9004 bd2 ba1.5k sqft44 Fessenden St, Mount Clemens, MI 48043For SaleMLS ID #50213473, Michele Youngblood, Next Level Realty Rochester. MiRealSource
- $--3 bd3 ba2.1k sqft42948 Colorado Dr #96, Clinton Township, MI 48036AuctionAuction.com 2
- $250,0006 bd2 ba2.5k sqft98 Eldredge St, Mount Clemens, MI 48043For SaleMLS ID #20261022960, Jimmy Moss, RC Platinum Inc. Realcomp II
- $209,9003 bd3 ba2.2k sqft32 Gibbs St, Mount Clemens, MI 48043For SaleMLS ID #20261019160, Eric Zielke, House Want Realty. Realcomp II
- $279,0003 bd3 ba1.4k sqft175 Clinton River Dr, Mount Clemens, MI 48043For SaleMLS ID #26037312, Darryl Jones, KW Advantage. MichRIC
- $239,9005 bd1 ba1.9k sqft104 Grand Ave, Mount Clemens, MI 48043For SaleMLS ID #20261033630, Dylan Tanaka, EXP Realty Main. Realcomp II
- $279,0004 bd2 ba2.1k sqft24 Grand Ave, Mount Clemens, MI 48043For SaleMLS ID #50204975, Chris Halpin, RE/MAX First. MiRealSource
- $179,0003 bd1 ba1.5k sqft22 N Highland St, Mount Clemens, MI 48043For SaleMLS ID #26039616, Rebecca Kellar, Pellow Realty Group. MichRIC
- $265,0003 bd2 ba1.8k sqft38250 S Groesbeck Hwy, Clinton Township, MI 48036For SaleMLS ID #20261059664, Mary T Yovich, Preferred Realty Pros. Realcomp II
- $350,0004 bd4 ba2.3k sqft50 S Rose St, Mount Clemens, MI 48043For SaleMLS ID #20261063611, John M Xuereb, KW Platinum. Realcomp II
