Welcome home to your 4.45 acres of private luxury, tucked away in a quiet neighborhood 2.45 landscape acres fully irrigated & 2 acres fully fenced pasture offers endless possibilities to add another shop or ADU. The ideal combination of luxury outdoor living, beautiful scenery & views in all directions. Enter into a two-story grand foyer that leads up to your main living/2nd floor. A spacious open concept great room with a 2nd story trek deck to take in sunsets, sunrises & cityscape lights at night. A large kitchen offers tons of counter space & a waterfall island. Quartz countertops & soft closing custom cabinets & drawers. Hidden pantry, Bosch appliances & heat induction stove top. On this main level is your private suite, en suite, office & half bath. On the first floor you will find your secondary bedrooms, media room, 2 full baths with walk-in showers fully tiled. Option for a home gym in your rec room or junior suite. A unique indoor heated pool & spa for year-round pleasure that opens up to a private patio w/ rollup door. And a 40’ x 50’ shop too!
Sold
Price Unknown
8365 Rustin Rd, Middleton, ID 83644
5beds
4baths
3,100sqft
Single Family Residence
Built in 2024
4.45 Acres Lot
$1,065,500 Zestimate®
$--/sqft
$4,590 Estimated rent
Home value
$1,065,500
$991,000 - $1.17M
$4,590/mo
Zestimate® history
Owner options
List your home for rent
$4,590/mo
Rent Zestimate®
Find your next renter with Zillow Rental Manager. Plus, with online applications, you can quickly screen prospective tenants – for free.
$4,590/mo
Rent Zestimate®
Refinance and save
Refinancing to a lower rate could help reduce your monthly payments and save thousands over the life of the loan.
Explore your selling options
Work with a Zillow partner agent
Leverage their expertise and Zillow's premium Showcase listings to get your home seen by more buyers.
Get startedList with your own agent
Get your home in front of millions of buyers by listing it on Zillow.
Learn how to do itSell it yourself
Take full control of how buyers see your home on Zillow by listing For Sale by Owner (FSBO).
List your homeWhat's special
Media roomSecondary bedroomsQuartz countertopsHidden pantryHeat induction stove topBosch appliancesTwo-story grand foyer
Zillow last checked:
Listing updated:
Listed by:
Marty Siebertz Main:208-939-5151,
Atova
Bought with:
Leslie Hampton
Boise Premier Real Estate
Nick Hampton
Boise Premier Real Estate
Source: IMLS,MLS#: 98955117
Facts & features
Interior
Bedrooms & bathrooms
- Bedrooms: 5
- Bathrooms: 4
- Main level bathrooms: 2
- Main level bedrooms: 4
Primary bedroom
- Level: Upper
- Area: 384
- Dimensions: 16 x 24
Bedroom 2
- Level: Main
- Area: 165
- Dimensions: 11 x 15
Bedroom 3
- Level: Main
- Area: 196
- Dimensions: 14 x 14
Bedroom 4
- Level: Main
- Area: 99
- Dimensions: 9 x 11
Bedroom 5
- Level: Main
- Area: 99
- Dimensions: 9 x 11
Kitchen
- Level: Upper
- Area: 228
- Dimensions: 12 x 19
Office
- Level: Upper
- Area: 72
- Dimensions: 8 x 9
Heating
- Ductless/Mini Split
Cooling
- Ductless/Mini Split
Appliances
- Included: Gas Water Heater, Tankless Water Heater, Microwave, Oven/Range Built-In, Refrigerator
Features
- Office, Workbench, Bath-Master, Guest Room, Split Bedroom, Den/Office, Family Room, Great Room, Rec/Bonus, Double Vanity, Walk-In Closet(s), Pantry, Kitchen Island, Quartz Counters, Number of Baths Main Level: 2, Number of Baths Upper Level: 1.5
- Flooring: Concrete, Tile
- Has basement: No
- Number of fireplaces: 1
- Fireplace features: One
Interior area
- Total structure area: 3,100
- Total interior livable area: 3,100 sqft
- Finished area above ground: 3,100
- Finished area below ground: 0
Property
Parking
- Total spaces: 6
- Parking features: Garage Door Access, RV/Boat, Attached, Detached, Tandem, RV Access/Parking, Driveway
- Attached garage spaces: 6
- Has uncovered spaces: Yes
- Details: Garage: 22X24
Features
- Levels: Two
- Pool features: In Ground, Pool
- Fencing: Fence/Livestock,Wire
- Has view: Yes
Lot
- Size: 4.45 Acres
- Features: 1 - 4.99 AC, Garden, Horses, Views, Chickens, Cul-De-Sac, Auto Sprinkler System, Full Sprinkler System
Details
- Additional structures: Shop, Corral(s), Shed(s)
- Parcel number: 079850020070
- Horses can be raised: Yes
Construction
Type & style
- Home type: SingleFamily
- Property subtype: Single Family Residence
Materials
- Insulation, HardiPlank Type
- Roof: Composition
Condition
- Year built: 2024
Utilities & green energy
- Sewer: Septic Tank
- Utilities for property: Electricity Connected, Cable Connected, Broadband Internet
Community & HOA
Community
- Subdivision: Sloviaczek Sub
Location
- Region: Middleton
Financial & listing details
- Tax assessed value: $946,380
- Annual tax amount: $3,668
- Date on market: 7/19/2025
- Listing terms: Cash,Conventional,FHA,VA Loan
- Ownership: Fee Simple,Fractional Ownership: No
- Electric utility on property: Yes
- Road surface type: Paved
Price history
Price history is unavailable.
Public tax history
| Year | Property taxes | Tax assessment |
|---|---|---|
| 2025 | $3,279 +10.4% | $946,380 +17% |
| 2024 | $2,970 -21.6% | $808,580 -14.5% |
| 2023 | $3,788 -5.9% | $945,480 -6.6% |
| 2022 | $4,025 -16.2% | $1,011,990 +32.6% |
| 2021 | $4,804 -13.9% | $763,200 +30.5% |
| 2020 | $5,581 -14.5% | $584,800 +12% |
| 2019 | $6,524 +17.5% | $522,200 +28.4% |
| 2017 | $5,554 +26.8% | $406,700 |
| 2016 | $4,382 | -- |
| 2015 | $4,382 -10.5% | -- |
| 2014 | $4,893 | $333,300 |
| 2013 | -- | -- |
| 2012 | -- | -- |
| 2011 | -- | -- |
| 2010 | -- | -- |
| 2007 | -- | -- |
| 2006 | -- | -- |
| 2005 | -- | $274,300 +7.7% |
| 2004 | -- | $254,700 |
| 2003 | -- | $254,700 |
| 2002 | -- | $254,700 |
Find assessor info on the county website
Neighborhood: 83644
Nearby homes
- $765,9003 bd2 ba1.7k sqft8401 Rustin Rd, Middleton, ID 83644Off Market
- $788,3003 bd2 ba2.1k sqft24276 White Stag Pl, Middleton, ID 83644Off Market
- $895,9004 bd2 ba2.5k sqft8331 Rustin Rd, Middleton, ID 83644Off Market
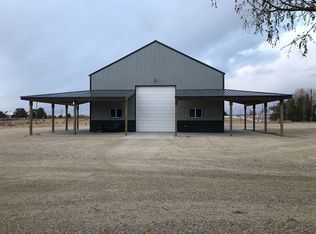
- $926,8003 bd2 ba2.3k sqft24298 White Stag Pl, Middleton, ID 83644Off Market
- $369,9001 acreL3 B2 Holiday Ln, Middleton, ID 83644Lot/Land
- $1,047,5003 bd3 ba2.9k sqft24246 White Stag Pl, Middleton, ID 83644Off Market
- $845,3003 bd2 ba1.8k sqft8366 Rustin Rd, Middleton, ID 83644Off Market
- $895,0003.9 acres8400 Rustin Rd, Middleton, ID 83644Off Market
Nearby schools
GreatSchools rating
- 8/10Middleton Mill Creek Elementary SchoolGrades: PK-5Distance: 2.8 mi
- NAMiddleton Middle SchoolGrades: 6-8Distance: 3.8 mi
- 8/10Middleton High SchoolGrades: 9-12Distance: 4.5 mi
Schools provided by the listing agent
- Elementary: Middleton Heights
- Middle: Middleton Jr
- High: Middleton
- District: Middleton School District #134
Source: IMLS. This data may not be complete. We recommend contacting the local school district to confirm school assignments for this home.
Get a cash offer in 3 minutes
Find out how much your home could sell for in as little as 3 minutes with a no-obligation cash offer.
Estimated market value
$1,065,500
Get a cash offer in 3 minutes
Find out how much your home could sell for in as little as 3 minutes with a no-obligation cash offer.
Estimated market value
$1,065,500
- Idaho
- Canyon County
- Middleton
- 83644
- 8365 Rustin Rd
