Tucked away just minutes from downtown Collingwood welcome to beautiful 8366 Poplar Sideroad! This gorgeous home is located in the coveted Collingwoodlands community. This lovingly maintained bungalow offers two well sized bedrooms and full bathroom. Enjoy a bright and airy open concept living space with sunshine pouring in from the large windows. A beautifully equipped kitchen with plenty of storage as well as a large island situated perfectly to enjoy all the wildlife just outside your back door. Lovely oak hardwood floors throughout. An attached oversized garage with extra storage space for all of your toys! A fantastic air conditioned and heated home office with entry from the garage is ideal for those who work from home. This property has been professionally landscaped with no detail spared. Extremely private backyard with new back deck is perfect for outdoor entertaining friends and family or a quiet glass of wine enjoying the scenery and sunsets. It boasts a magnificent garden shed with so many possibilities! Driveway is quite large and can accommodate up to 6 cars, great for an RV or a boat! The Collingwoodlands is a tight knit community that organizes amazing events for its neighbours. From the Annual BBQ, backyard concerts, roaming dinner parties, kid Olympics, and even its own Santa parade! The location is unmatched as it is in the desirable Nottawa school district, CCI and Our Lady of the Bay is just minutes away. A stones throw to Osler Ski Club and OslerBrook Golf Club, trails galore and just minutes to Blue Mountain. This is your slice of paradise...come move in and live your best life here! Recent upgrades provide peace of mind including new back roof and garage roof (2025), furnace (2025), upgraded insulation, resided back (2024), composite deck (2022).
For sale
C$875,000
8366 Poplar Side Rd, Clearview, ON L9Y 3Y9
2beds
1baths
Single Family Residence
Built in ----
0.46 Acres Lot
$-- Zestimate®
C$--/sqft
C$-- HOA
What's special
Two well sized bedroomsBeautifully equipped kitchenPlenty of storageLarge islandExtremely private backyard
- 28 days |
- 13 |
- 2 |
Zillow last checked:
Listing updated:
Listed by:
Royal LePage Locations North
Source: TRREB,MLS®#: S13462588 Originating MLS®#: One Point Association of REALTORS
Originating MLS®#: One Point Association of REALTORSFacts & features
Interior
Bedrooms & bathrooms
- Bedrooms: 2
- Bathrooms: 1
Bedroom
- Level: Main
- Dimensions: 3.87 x 3.52
Bedroom 2
- Level: Main
- Dimensions: 3.8 x 4.01
Bathroom
- Level: Main
- Dimensions: 2.82 x 1.94
Dining room
- Level: Main
- Dimensions: 2.97 x 2.86
Great room
- Level: Main
- Dimensions: 5.49 x 4.78
Kitchen
- Level: Main
- Dimensions: 2.89 x 2.86
Office
- Level: Main
- Dimensions: 2.93 x 2.58
Heating
- Forced Air, Gas
Cooling
- Central Air
Appliances
- Included: Water Heater Owned, Water Purifier, Water Softener, Water Treatment
Features
- Primary Bedroom - Main Floor, Storage
- Basement: None
- Has fireplace: No
Interior area
- Living area range: 1100-1500 null
Video & virtual tour
Property
Parking
- Total spaces: 7
- Parking features: Front Yard Parking, RV/Truck, Garage Door Opener
- Has garage: Yes
Features
- Patio & porch: Deck
- Exterior features: Landscaped, Privacy
- Pool features: None
- Has view: Yes
- View description: Garden, Trees/Woods
Lot
- Size: 0.46 Acres
- Features: Golf, Hospital, School, Skiing, Wooded/Treed, Irregular Lot
- Topography: Dry,Flat,Wooded/Treed
Details
- Additional structures: Fence - Partial, Garden Shed
- Parcel number: 582530346
- Other equipment: Sump Pump
Construction
Type & style
- Home type: SingleFamily
- Architectural style: Bungalow
- Property subtype: Single Family Residence
Materials
- Wood
- Foundation: Concrete Block
- Roof: Asphalt Shingle
Utilities & green energy
- Sewer: Septic
Community & HOA
Community
- Security: Carbon Monoxide Detector(s), Smoke Detector(s), Alarm System
Location
- Region: Clearview
Financial & listing details
- Annual tax amount: C$4,471
- Date on market: 6/18/2026
Royal LePage Locations North
Royal LePage Locations North
By pressing Contact Agent, you agree that the real estate professional identified above may call/text you about your search, which may involve use of automated means and pre-recorded/artificial voices. You don't need to consent as a condition of buying any property, goods, or services. Message/data rates may apply. You also agree to our Terms of Use. Zillow does not endorse any real estate professionals. We may share information about your recent and future site activity with your agent to help them understand what you're looking for in a home.
Price history
Price history is unavailable.
Public tax history
Tax history is unavailable.
Climate risks
Neighborhood: L9Y
Nearby schools
GreatSchools rating
No schools nearby
We couldn't find any schools near this home.
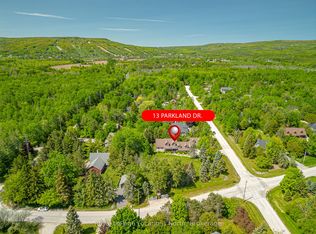
- C$2,250,0004 bd4 ba-- sqft13 Parkland Dr, Clearview, ON L9Y3Y9For Sale
- C$1,995,0005 bd3 ba-- sqft4 Woodview Dr, Clearview, ON L9Y3Y9For Sale

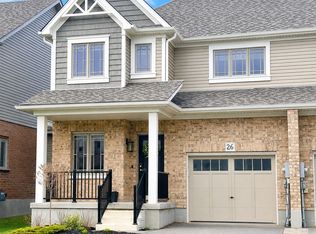
- C$710,0003 bd3 ba-- sqft26 Shipley Ave, Collingwood, ON L9Y5M7For Sale
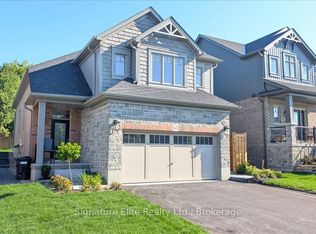
- C$3,0003 bd2 ba-- sqft59 Shipley Ave #A, Collingwood, ON L9Y5M7For Rent
- C$2,2002 bd1 ba-- sqft59 Shipley Ave #B, Collingwood, ON L9Y5M7For Rent
- C$5,299,0005 bd7 ba-- sqft4 Raintree Ct, Clearview, ON L9Y0K2For Sale
- C$3,995,0009 bd6 ba-- sqft18 Raintree Ct, Clearview, ON L9Y0K2For Sale
- C$870,0005 bd4 ba1.9k sqft139 Plewes Dr, Collingwood, ON L9Y5M5Sold
Similar homes
- C$889,9003 bd2 ba-- sqft10 Park Rd, Collingwood, ON L9Y 3B9For Sale
 MLS ID #S13455762, Royal LePage Locations North. TRREB
 - C$869,0003 bd2 ba-- sqft138 Kionontio Trl, The Blue Mountains, ON L9Y 0R6For Sale
 MLS ID #X13534456, Chestnut Park Real Estate. TRREB
 - C$899,9004 bd4 ba-- sqft215 Roy Dr, Clearview, ON L0M 1S0For Sale
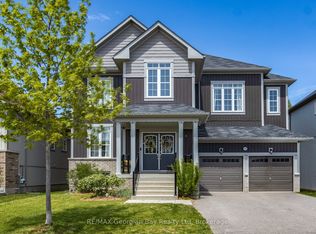 MLS ID #S13570608, RE/MAX Georgian Bay Realty Ltd. TRREB
 - C$859,9003 bd3 ba-- sqft37 Chamberlain Cres, Collingwood, ON L9Y 0C9For Sale
 MLS ID #S13478912, RE/MAX Four Seasons Realty Limited. TRREB
 - C$888,0005 bd4 ba-- sqft18 River Run, Collingwood, ON L9Y 5J7For SaleMLS ID #S13517174, Royal LePage Locations North. TRREB
- C$859,0003 bd2 ba-- sqft102 Lucille Wheeler Cres, The Blue Mountains, ON L9Y 0P4For SaleMLS ID #X13417282, Royal LePage Locations North. TRREB
- C$989,0004 bd3 ba-- sqft85 Findlay Dr, Collingwood, ON L9Y 0G2For SaleMLS ID #S13549656, Royal LePage Locations North. TRREB
- C$799,0003 bd2 ba-- sqft27 York St, Collingwood, ON L9Y 0X2For SaleMLS ID #S13487320, Royal LePage Locations North. TRREB
- C$899,0004 bd3 ba-- sqft73 Findlay Dr, Collingwood, ON L9Y 0G6For SaleMLS ID #S13011852, Royal LePage Locations North. TRREB
- C$989,9004 bd3 ba-- sqft36 Georgian Meadows Dr, Collingwood, ON L9Y 5H2For SaleMLS ID #S13537830, SUTTON GROUP-ADMIRAL REALTY INC.. TRREB
- C$860,0004 bd3 ba-- sqft33 Telfer Rd, Collingwood, ON L9Y 5H5For SaleMLS ID #S13038174, Royal LePage Locations North. TRREB
- C$779,0004 bd2 ba-- sqft594 Oak St, Collingwood, ON L9Y 2Z1For SaleMLS ID #S13515080, Royal LePage Locations North. TRREB
- C$867,5003 bd3 ba-- sqft20 Starboard Cir, Wasaga Beach, ON L9Z 0E9For SaleMLS ID #S13487810, ROYAL LEPAGE SIGNATURE REALTY. TRREB
- C$819,9003 bd4 ba-- sqft12 Patton St, Collingwood, ON L9Y 0E5For SaleMLS ID #S13434788, Royal LePage Locations North. TRREB
- C$825,0003 bd2 ba-- sqft69 Beech St, Collingwood, ON L9Y 2T1For SaleMLS ID #S13462792, COLDWELL BANKER THE REAL ESTATE CENTRE. TRREB
- C$999,9993 bd4 ba-- sqft6 Williams St, Collingwood, ON L9Y 0B9For SaleMLS ID #S13483202, Royal LePage Locations North. TRREB
- C$639,9002 bd1 ba-- sqft46 Townley St, Clearview, ON L0M 1P0For SaleMLS ID #S13437780, Royal LePage Locations North. TRREB
- C$799,0003 bd2 ba-- sqft187 Park St, Grey Highlands, ON N0C 1E0For SaleMLS ID #X13573150, Forest Hill Real Estate Inc.. TRREB
- C$849,9993 bd3 ba-- sqft18 Thomas Dr, Collingwood, ON L9Y 0A6For SaleMLS ID #S13467994, Century 21 Millennium Inc.. TRREB
- C$1,050,0004 bd3 ba-- sqft121 Elm St, Collingwood, ON L9Y 3J3For SaleMLS ID #S13243482, RE/MAX Four Seasons Realty Limited. TRREB
