Beautiful 3 bedroom 2 1/2 bath ranch home with a prime location in the Bayberry Place Subdivision #3 with Award winning Utica Schools! Exterior features include an oversized 2 1/2 car attached garage w/ opener, patios in front (cement) & back (brick), roof w/ dimensional shingles (09) and custom brick. Interior features include large 9 X 7 entryway with double coat closets, 1st floor laundry, spacious 25X16 great room w/ gas fireplace, gorgeous kitchen w/ granite counters & island, plenty of cabinets & counter space, spacious eating area, door-wall to back patio and GE profile wine cooler, Huge 18X14 main bedroom with enormous walk-in closet, vanity area, window shutters, Main bath features jetted tub, stand-alone shower, wonderful hardwood floors in all bedrooms/foyer/hallway, updated fixtures, newer AC, ceiling fans, cordless lift blinds and more. Open & finished basement practically doubles the useable square footage in the home - while also providing a large storage room & closet as well as a workshop area. This home is an absolute must see! Schedule your appointment today.
For sale
$425,000
53644 Clarion Dr, Macomb, MI 48042
3beds
3,942sqft
Single Family Residence
Built in 1995
8,276 Square Feet Lot
$418,400 Zestimate®
$108/sqft
$-- HOA
What's special
- 2 days |
- 413 |
- 35 |
Zillow last checked:
Listing updated:
Listed by:
Ted W Reithel 248-548-4400,
RE/MAX First 248-375-4000
Source: Realcomp II,MLS#: 20261063183
Facts & features
Interior
Bedrooms & bathrooms
- Bedrooms: 3
- Bathrooms: 3
- Full bathrooms: 2
- 1/2 bathrooms: 1
Primary bedroom
- Level: Entry
- Area: 252
- Dimensions: 18 X 14
Bedroom
- Level: Entry
- Area: 156
- Dimensions: 13 X 12
Bedroom
- Level: Entry
- Area: 143
- Dimensions: 13 X 11
Primary bathroom
- Level: Entry
Other
- Level: Entry
Other
- Level: Entry
Flex room
- Level: Basement
- Area: 351
- Dimensions: 27 X 13
Game room
- Level: Basement
- Area: 1258
- Dimensions: 37 X 34
Great room
- Level: Entry
- Area: 400
- Dimensions: 25 X 16
Kitchen
- Level: Entry
- Area: 144
- Dimensions: 12 X 12
Laundry
- Level: Entry
- Area: 42
- Dimensions: 7 X 6
Heating
- Forced Air, Natural Gas
Cooling
- Ceiling Fans, Central Air
Appliances
- Included: Dishwasher, Disposal, Dryer, Free Standing Gas Oven, Free Standing Gas Range, Free Standing Refrigerator, Microwave, Wine Cooler
Features
- Jetted Tub
- Basement: Finished
- Has fireplace: Yes
- Fireplace features: Gas, Great Room
Interior area
- Total interior livable area: 3,942 sqft
- Finished area above ground: 2,111
- Finished area below ground: 1,831
Property
Parking
- Total spaces: 2.5
- Parking features: Twoand Half Car Garage, Attached, Electricityin Garage, Garage Door Opener
- Attached garage spaces: 2.5
Features
- Levels: One
- Stories: 1
- Entry location: GroundLevel
- Patio & porch: Patio, Porch
- Pool features: None
Lot
- Size: 8,276 Square Feet
- Dimensions: 70 x 120
Details
- Parcel number: 0807334010
- Special conditions: Short Sale No,Standard
Construction
Type & style
- Home type: SingleFamily
- Architectural style: Ranch
- Property subtype: Single Family Residence
Materials
- Brick, Vinyl Siding
- Foundation: Basement, Poured
Condition
- New construction: No
- Year built: 1995
Utilities & green energy
- Sewer: Public Sewer
- Water: Public
Community & HOA
Community
- Subdivision: BAYBERRY PLACE SUB
HOA
- Has HOA: No
Location
- Region: Macomb
Financial & listing details
- Price per square foot: $108/sqft
- Tax assessed value: $134,667
- Annual tax amount: $3,677
- Date on market: 8/14/2026
- Cumulative days on market: 2 days
- Listing agreement: Exclusive Right To Sell
- Listing terms: Cash,Conventional,FHA,Va Loan
- Exclusions: Exclusion(s) Do Not Exist
Estimated market value
$418,400
$397,000 - $439,000
$2,885/mo
Price history
| Date | Event | Price |
|---|---|---|
| 8/14/2026 | Listed for sale | $425,000+112.6%$108/sqft |
Source:  Realcomp II #20261063183 Report a problem Realcomp II #20261063183 Report a problem | ||
| 5/14/2011 | Listing removed | $199,900$51/sqft |
Source: RE/MAX First Report a problem | ||
| 5/12/2011 | Listed for sale | $199,900+14.5%$51/sqft |
Source: RE/MAX First Report a problem | ||
| 5/4/2011 | Sold | $174,600-8.1%$44/sqft |
Source:  MiRealSource #31049141 Report a problem MiRealSource #31049141 Report a problem | ||
| 3/26/2011 | Price change | $189,900-5%$48/sqft |
Source: RE/MAX FIRST #211030733 Report a problem | ||
| 2/22/2011 | Price change | $199,900-7%$51/sqft |
Source: RE/MAX FIRST #211030733 Report a problem | ||
| 1/21/2011 | Listed for sale | $214,900$55/sqft |
Source: RE/MAX First #31040591 Report a problem | ||
Public tax history
| Year | Property taxes | Tax assessment |
|---|---|---|
| 2025 | $3,586 +4.8% | $218,500 +3.8% |
| 2024 | $3,422 +5.2% | $210,400 +15.4% |
| 2023 | $3,253 +2.7% | $182,400 +11.1% |
| 2022 | $3,169 -4.8% | $164,200 +3.7% |
| 2021 | $3,327 | $158,300 +3.3% |
| 2020 | $3,327 +14.5% | $153,200 +6.7% |
| 2019 | $2,906 +2.8% | $143,600 +5.4% |
| 2018 | $2,826 +7.6% | $136,300 +6.5% |
| 2017 | $2,626 | $128,010 +0% |
| 2016 | $2,626 | $127,960 +5.3% |
| 2015 | $2,626 +249.8% | $121,470 +13.4% |
| 2014 | $751 | $107,100 +7% |
| 2011 | $751 | $100,130 -17.6% |
| 2009 | -- | $121,510 +24.6% |
| 2001 | $2,213 +3.4% | $97,540 +3.2% |
| 2000 | $2,139 | $94,520 |
Find assessor info on the county website
Monthly payment
Est. payment
Payment breakdown
Explore the cost of this home by adjusting the details. Changes won't be saved.Climate risks
Neighborhood: 48042
Nearby schools
GreatSchools rating
- 7/10Beck Centennial Elementary SchoolGrades: PK-6Distance: 0.6 mi
- 7/10Shelby Junior High SchoolGrades: 7-9Distance: 3.3 mi
- 9/10Eisenhower High SchoolGrades: 10-12Distance: 4.1 mi
- $442,4003 bd3 ba1.8k sqft53610 Clarion Dr, Macomb, MI 48042Off Market
- $381,3001 bd2 ba1.7k sqft53678 Clarion Dr, Macomb, MI 48042Off Market
- $378,4001 bd2 ba1.7k sqft53576 Clarion Dr, Macomb, MI 48042Off Market
- $423,8001 bd2 ba2.4k sqft53712 Clarion Dr, Macomb, MI 48042Off Market
- $--4 bd3 ba2.4k sqft53712 Clarion Dr, Update, MI 48044Off Market
- $499,5004 bd3 ba2.2k sqft53679 Azalea Dr, Macomb, MI 48042Off Market
- $519,8004 bd4 ba2.8k sqft53705 Azalea Dr, Macomb, MI 48042Off Market
- $449,0001 bd2 ba2.7k sqft53653 Azalea Dr, Macomb, MI 48042Off Market
A local agent can set up tours, give advice and negotiate with sellers.
Similar homes
- $475,0003 bd4 ba2k sqft54439 Nicholas Dr, Macomb, MI 48042For Sale
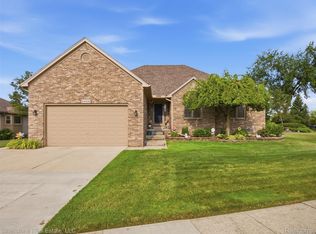
 MLS ID #20261064224, Matthew Abro, Silverstone Real Estate, LLC. Realcomp II
 - $469,0003 bd3 ba2.9k sqft54375 Jeffery Dr, Macomb, MI 48042For Sale
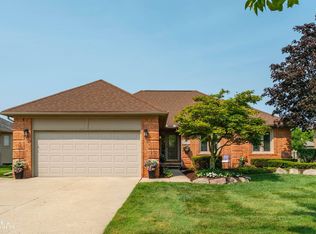
 MLS ID #50218154, Charlene Williams, Sine & Monaghan LLC. MiRealSource
 - $449,9004 bd3 ba3.6k sqft52658 Stag Ridge Dr, Macomb, MI 48042For Sale
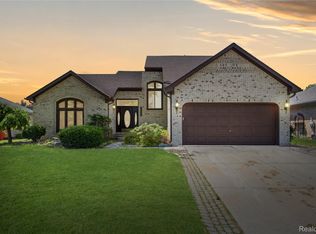 MLS ID #20261061069, Andrew Yatoma, Community Choice Realty Inc. Realcomp II
 - $465,0003 bd3 ba4k sqft53725 Arabian Trl, Macomb, MI 48042For Sale
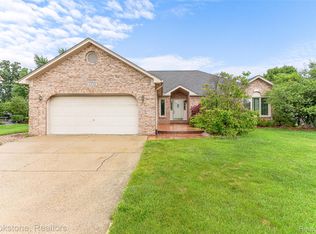 MLS ID #20261051566, Kapil Roy, Brookstone, Realtors LLC. Realcomp II
 - $525,0003 bd4 ba3.8k sqft55349 Nile Way, Macomb, MI 48042For SaleMLS ID #20261057696, Salvatore Dimercurio, DiMercurio Real Estate. Realcomp II
- $469,0004 bd3 ba3.5k sqft54502 Egmont Key Ave, Macomb, MI 48042For SaleMLS ID #20261060543, Jacob Davis, Brookstone, Realtors LLC. Realcomp II
- $615,0005 bd4 ba4.5k sqft15291 Dorothy Dr, Macomb, MI 48042For SaleMLS ID #20261063027, Kellie Meldrum, Max Broock, REALTORS®-Birmingham. Realcomp II
- $459,9973 bd3 ba2.2k sqft52279 Matterhorn Dr, Macomb, MI 48042For SaleMLS ID #20261054575, Bashar Jani, Community Choice Realty Inc. Realcomp II
- $490,0073 bd4 ba3.8k sqft15854 Candle Dr, Macomb, MI 48042For SaleMLS ID #20261047943, Joseph Sinishtaj, Showtime Realty. Realcomp II
- $349,9003 bd4 ba3.4k sqft16905 Coral Ln, Macomb, MI 48042For SaleMLS ID #20261063629, Lisa Riachi, DOBI Real Estate. Realcomp II
- $610,0004 bd3 ba4.1k sqft18424 Opal Dr, Macomb, MI 48042For SaleMLS ID #20261064184, Maryam Hirmiz, Platinum Home Realty. Realcomp II
- $590,0003 bd3 ba4.5k sqft19415 Rachael Dr, Macomb, MI 48042For SaleMLS ID #50218313, Anthony Tocco, Realteam Real Estate. MiRealSource
- $475,0004 bd3 ba2.6k sqft18402 Sumpter Forest Dr, Macomb, MI 48042For SaleMLS ID #50215755, Maria McGuire, RE/MAX Advisors. MiRealSource
- $544,9004 bd3 ba2.5k sqft14978 Cadillac Dr, Shelby Township, MI 48315For SaleMLS ID #50218399, Colleen Rozwadowski, Century 21 Professionals. MiRealSource
- $575,0004 bd3 ba3.7k sqft52844 Karon Dr, Macomb, MI 48042For SaleMLS ID #20261060102, Bob Otrompke, Community Choice Realty Associates, LLC. Realcomp II
- $499,9004 bd3 ba2.5k sqft17895 Crystal River Dr, Macomb, MI 48042For SaleMLS ID #20261057707, Monica Iskra, Prime + Property. Realcomp II
- $474,9004 bd3 ba2.5k sqft56543 Hastings Dr, Macomb, MI 48042For SaleMLS ID #20261057266, Chris Bahoura, Community Choice Realty Inc. Realcomp II
- $520,0004 bd3 ba3.6k sqft56291 Hastings Dr, Macomb, MI 48042For SaleMLS ID #20261057937, Sundus Lewis, Real Estate Market Center. Realcomp II
- $620,0005 bd3 ba2.9k sqft16080 Harvest Spring Ln, Macomb, MI 48042For SaleMLS ID #50217335, Denise Wesselmann, Berkshire Hathaway HomeServices Kee Realty Roch. MiRealSource
- $350,0003 bd4 ba2.1k sqft16907 Driftwood Dr, Macomb, MI 48042For Sale By Owner
