Stunning Fully Renovated 4-Bedroom Home in Sterling Heights
Welcome to this beautifully reimagined 4-bedroom home, where every detail has been thoughtfully updated for modern living. From the moment you walk in, you'll notice the open-concept layout designed to maximize flow and natural light throughout the main living spaces.
The heart of the home is the fully remodeled kitchen, featuring updated cabinetry, elegant quartz countertops, a spacious island perfect for entertaining, and recessed lighting that highlights the space's clean, contemporary finishes.
Both the 1st and 2nd floor bathrooms have been completely remodeled with stylish, updated fixtures and finishes. Downstairs, the finished basement offers even more living space, complete with its own bathroom and walk-in shower, durable finished flooring, a striking black open ceiling, and updated lighting — ideal for a rec room, home gym, or guest suite.
Throughout the home, you'll find all-new flooring, trim, doors, hardware, and lighting, creating a cohesive, move-in-ready feel from top to bottom. The stairway has been beautifully upgraded with a custom wrought iron handrail, adding a refined architectural touch.
Step outside to your own private retreat: a large 15' × 30' covered concrete patio, perfect for year-round entertaining, overlooking a fully fenced backyard for privacy and security. The widened driveway offers additional parking convenience for family and guests.
This home combines quality craftsmanship, modern design, and thoughtful upgrades throughout — a true must-see in Sterling Heights. Schedule your showing today!
SOLD AS-IS! BATVAI! Measurements are estimated! Licensed Realtor to be present at all showing!
For sale
$399,900
13178 Leech Dr, Sterling Heights, MI 48312
4beds
2,544sqft
Single Family Residence
Built in 1969
7,405 Square Feet Lot
$393,600 Zestimate®
$157/sqft
$-- HOA
What's special
- 4 days |
- 859 |
- 66 |
Zillow last checked:
Listing updated:
Listed by:
Lisa Davis 313-926-7862,
REO Resources, Inc 248-867-0375,
Wendy J Nagle 248-867-0375,
REO Resources, Inc
Source: Realcomp II,MLS#: 20261063619
Facts & features
Interior
Bedrooms & bathrooms
- Bedrooms: 4
- Bathrooms: 3
- Full bathrooms: 2
- 1/2 bathrooms: 1
Primary bedroom
- Level: Second
- Area: 154
- Dimensions: 14 X 11
Bedroom
- Level: Second
- Area: 110
- Dimensions: 11 X 10
Bedroom
- Level: Second
- Area: 100
- Dimensions: 10 X 10
Bedroom
- Level: Second
- Area: 110
- Dimensions: 11 X 10
Other
- Level: Second
Other
- Level: Basement
Other
- Level: Entry
Heating
- Forced Air, Natural Gas
Features
- Basement: Finished
- Has fireplace: No
Interior area
- Total interior livable area: 2,544 sqft
- Finished area above ground: 1,647
- Finished area below ground: 897
Video & virtual tour
Property
Parking
- Total spaces: 2
- Parking features: Two Car Garage, Attached
- Attached garage spaces: 2
Features
- Levels: Two
- Stories: 2
- Entry location: GroundLevel
- Pool features: None
Lot
- Size: 7,405 Square Feet
- Dimensions: 60 x 120
Details
- Parcel number: 1026230008
- Special conditions: Short Sale No,Standard
Construction
Type & style
- Home type: SingleFamily
- Architectural style: Colonial
- Property subtype: Single Family Residence
Materials
- Aluminum Siding, Brick
- Foundation: Basement, Poured
Condition
- New construction: No
- Year built: 1969
Utilities & green energy
- Sewer: Public Sewer, Sewer At Street
- Water: Waterat Street
Community & HOA
Community
- Subdivision: STERLING COUNTRY ESTATES # 02
HOA
- Has HOA: No
Location
- Region: Sterling Heights
Financial & listing details
- Price per square foot: $157/sqft
- Tax assessed value: $115,013
- Annual tax amount: $4,522
- Date on market: 8/11/2026
- Cumulative days on market: 4 days
- Listing agreement: Exclusive Right To Sell
- Listing terms: Cash,Conventional
Estimated market value
$393,600
$374,000 - $413,000
$2,318/mo
Price history
| Date | Event | Price |
|---|---|---|
| 8/12/2026 | Listed for sale | $399,900+93.2%$157/sqft |
Source:  Realcomp II #20261063619 Report a problem Realcomp II #20261063619 Report a problem | ||
| 6/6/2019 | Sold | $207,000-3.7%$81/sqft |
Source:  MiRealSource #31373009 Report a problem MiRealSource #31373009 Report a problem | ||
| 4/1/2019 | Pending sale | $215,000$85/sqft |
Source: Select RE Prof - James Ray & Associates #31373009 Report a problem | ||
| 3/13/2019 | Listed for sale | $215,000+22.9%$85/sqft |
Source: Select RE Prof - James Ray & Associates #31373009 Report a problem | ||
| 8/28/2002 | Sold | $175,000$69/sqft |
Source: MiRealSource #614185 Report a problem | ||
Public tax history
| Year | Property taxes | Tax assessment |
|---|---|---|
| 2025 | $4,287 +5.6% | $137,100 +7.7% |
| 2024 | $4,060 +5.2% | $127,300 +11% |
| 2023 | $3,858 +2.1% | $114,700 +12.2% |
| 2022 | $3,778 | $102,200 +3.3% |
| 2021 | -- | $98,900 +2.4% |
| 2020 | -- | $96,600 +2.7% |
| 2019 | -- | $94,100 +8.2% |
| 2018 | $2,405 | $87,000 +8.8% |
| 2017 | -- | $80,000 |
| 2016 | -- | $80,000 +11.9% |
| 2015 | -- | $71,500 +16.1% |
| 2014 | -- | $61,600 |
| 2012 | -- | -- |
| 2009 | -- | -- |
| 2001 | $1,714 +3.3% | $59,800 +3.1% |
| 2000 | $1,659 | $58,000 |
Find assessor info on the county website
Monthly payment
Est. payment
Payment breakdown
Explore the cost of this home by adjusting the details. Changes won't be saved.Climate risks
Neighborhood: 48312
Nearby schools
GreatSchools rating
- 6/10Bruce Collins Elementary SchoolGrades: PK-6Distance: 0.2 mi
- 6/10Davis Junior High SchoolGrades: 7-9Distance: 1.5 mi
- 8/10Adlai Stevenson High SchoolGrades: 9-12Distance: 1.8 mi
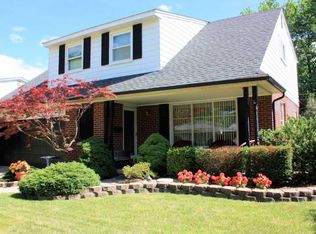
- $323,0005 bd2 ba1.8k sqft13166 Leech Dr, Sterling Heights, MI 48312Off Market
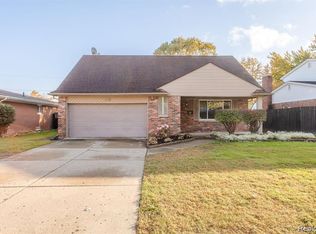
- $315,0004 bd2 ba1.7k sqft13190 Leech Dr, Sterling Heights, MI 48312Sold
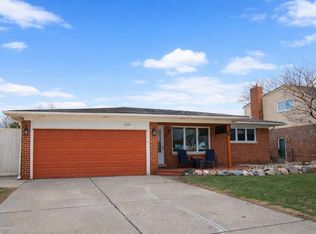
- $315,0003 bd2 ba1.4k sqft13154 Leech Dr, Sterling Heights, MI 48312Sold
- $312,4004 bd2 ba1.5k sqft13203 Kozak Dr, Sterling Heights, MI 48312Off Market

- $292,900-- bd1 ba1.5k sqft13191 Kozak Dr, Sterling Heights, MI 48312Off Market
- $272,900-- bd1 ba2.8k sqft13204 Leech Dr, Sterling Heights, MI 48312Off Market
- $308,000-- bd1 ba1.3k sqft13215 Kozak Dr, Sterling Heights, MI 48312Off Market
- $313,8004 bd1 ba1.7k sqft13142 Leech Dr, Sterling Heights, MI 48312Off Market
A local agent can set up tours, give advice and negotiate with sellers.
Similar homes
- $384,9003 bd2 ba1.8k sqft11114 Greendale Dr, Sterling Heights, MI 48312For Sale
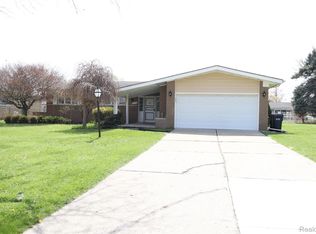
 MLS ID #20261062214, Kay Kasshamoun, CRK Realty. Realcomp II
 - $349,9004 bd3 ba2.1k sqft36730 Engleside Dr, Sterling Heights, MI 48310For Sale

 MLS ID #50218131, Claudia Shamo, Century 21 Professionals Sterling Heights. MiRealSource
 - $320,0003 bd2 ba1.7k sqft36826 Havana Dr, Sterling Heights, MI 48312For Sale
 MLS ID #50217569, Kimberly Feghali, Berkshire Hathaway HomeServices Kee Realty. MiRealSource
 - $268,9003 bd2 ba1.3k sqft12053 Sorrento Blvd, Sterling Heights, MI 48312For Sale
 MLS ID #50218072, Janice Calcaterra, Real Estate One Clinton. MiRealSource
 - $359,0004 bd2 ba1.7k sqft35347 Alta Vista Dr, Sterling Heights, MI 48312For SaleMLS ID #20261037070, Shabbir Ahmed, Amin Realty. Realcomp II
- $384,9004 bd2 ba2.1k sqft4111 Rose Mary Dr, Sterling Heights, MI 48310For SaleMLS ID #20261055705, Farhan I Karadsheh, Community Choice Realty Inc. Realcomp II
- $359,9003 bd2 ba1.5k sqft33742 Elford Dr, Sterling Heights, MI 48312For SaleMLS ID #50216577, Randa Herish, Brookstone, Realtors LLC. MiRealSource
- $425,0004 bd3 ba3.4k sqft33558 Ashton Dr, Sterling Heights, MI 48312For SaleMLS ID #20261010978, Ibrahim Azar, Community Choice Realty Inc. Realcomp II
- $330,0003 bd2 ba1.6k sqft43327 Ryer Ct, Sterling Heights, MI 48313For SaleMLS ID #50217993, Tina Pichette, RE/MAX First. MiRealSource
- $274,9004 bd2 ba2.6k sqft11027 Dill Ct, Sterling Heights, MI 48312For SaleMLS ID #50215842, Steve Jenkins, Berkshire Hathaway HomeServices Kee Realty. MiRealSource
- $--3 bd1 ba1.8k sqft20840 Sunnydale St, Saint Clair Shores, MI 48081AuctionServiceLink Auction
- $360,0004 bd3 ba2.7k sqft11219 Hanover Dr, Warren, MI 48093For SaleMLS ID #20261059651, Rafique Uddin, Max Realty LLC. Realcomp II
- $378,0003 bd3 ba1.9k sqft5256 Dickson Dr, Sterling Heights, MI 48310For SaleMLS ID #20261053314, Raduan Raju, American Realtors. Realcomp II
- $350,0003 bd3 ba2.1k sqft15046 Annapolis Dr, Sterling Heights, MI 48313For SaleMLS ID #50216134, James Ray, Select RE Prof - James Ray & Associates. MiRealSource
- $285,0003 bd3 ba2.7k sqft29210 Geraldine Ct, Warren, MI 48093For SaleMLS ID #50218457, Maria McGuire, RE/MAX Advisors. MiRealSource
- $323,0003 bd2 ba1.4k sqft11009 Forrer Ct, Sterling Heights, MI 48312For Sale By Owner
- $355,0003 bd3 ba2.2k sqft35616 Drake Dr, Sterling Heights, MI 48310For SaleMLS ID #20261047416, Paul Savage, Parker Wright Real Estate Group. Realcomp II
- $344,0003 bd2 ba2.5k sqft18908 Monica Dr, Clinton Township, MI 48036For SaleMLS ID #50215204, Elizabeth L Harris, Berkshire Hathaway HomeServices Kee Realty. MiRealSource
- $449,9004 bd2 ba2.1k sqft2555 Judy Ln, Shelby Township, MI 48316For SaleMLS ID #20261059831, Chris Yatooma, Paradigm Realty. Realcomp II
- $409,9004 bd2 ba2k sqft2034 Mortenson Blvd, Berkley, MI 48072For SaleMLS ID #50217048, Randa Herish, Brookstone, Realtors LLC. MiRealSource
