Welcome home to this beautifully fully remodeled 3-bedroom home in Warren! Thoughtfully updated throughout, this property offers stylish finishes, spacious living areas, and an incredible backyard designed for entertaining. The stunning main-level kitchen features all stainless steel appliances, a dedicated coffee bar, and beautiful finishes that make it the heart of the home. Tile and wood flooring flow throughout the main level, while the finished basement offers additional living space, a full bathroom, and a bar area—perfect for entertaining, relaxing, or creating the ultimate recreation space. The expansive backyard is truly a standout, featuring a large covered patio ideal for summer gatherings, outdoor dining, and entertaining. A detached 2-car garage provides plenty of parking and storage. Conveniently located near shopping, dining, and everyday amenities. Beautifully remodeled, incredibly versatile, and ready for its next owner—this one won’t last!
For sale
$260,000
27720 Marilyn Dr, Warren, MI 48093
3beds
1,973sqft
Single Family Residence
Built in 1960
7,405 Square Feet Lot
$256,400 Zestimate®
$132/sqft
$-- HOA
What's special
- 2 days |
- 246 |
- 13 |
Zillow last checked:
Listing updated:
Listed by:
Kire Stojanovski 586-764-8921,
VM Real Estate Group 586-797-0999
Source: Realcomp II,MLS#: 20261064561
Facts & features
Interior
Bedrooms & bathrooms
- Bedrooms: 3
- Bathrooms: 2
- Full bathrooms: 2
Primary bedroom
- Level: Entry
- Area: 110
- Dimensions: 11 X 10
Bedroom
- Level: Entry
- Area: 90
- Dimensions: 10 X 9
Bedroom
- Level: Entry
- Area: 99
- Dimensions: 11 X 9
Other
- Level: Entry
- Area: 54
- Dimensions: 9 X 6
Other
- Level: Basement
- Area: 30
- Dimensions: 6 X 5
Kitchen
- Level: Entry
- Area: 154
- Dimensions: 14 X 11
Living room
- Level: Entry
- Area: 176
- Dimensions: 16 X 11
Heating
- Forced Air, Natural Gas
Cooling
- Central Air
Appliances
- Included: Dishwasher, Dryer, Free Standing Gas Range, Free Standing Refrigerator, Microwave, Washer
Features
- Basement: Finished
- Has fireplace: No
Interior area
- Total interior livable area: 1,973 sqft
- Finished area above ground: 993
- Finished area below ground: 980
Property
Parking
- Total spaces: 2
- Parking features: Two Car Garage, Detached
- Garage spaces: 2
Features
- Levels: One
- Stories: 1
- Entry location: GroundLevel
- Pool features: None
Lot
- Size: 7,405 Square Feet
- Dimensions: 55 x 131
Details
- Parcel number: 1314327012
- Special conditions: Short Sale No,Standard
Construction
Type & style
- Home type: SingleFamily
- Architectural style: Ranch
- Property subtype: Single Family Residence
Materials
- Brick
- Foundation: Basement, Poured
Condition
- New construction: No
- Year built: 1960
Utilities & green energy
- Sewer: Public Sewer
- Water: Public
Community & HOA
Community
- Subdivision: ROYAL MANOR SUB
HOA
- Has HOA: No
Location
- Region: Warren
Financial & listing details
- Price per square foot: $132/sqft
- Tax assessed value: $74,973
- Annual tax amount: $4,004
- Date on market: 8/14/2026
- Cumulative days on market: 2 days
- Listing agreement: Exclusive Right To Sell
- Listing terms: Cash,Conventional,FHA,Va Loan
- Exclusions: Exclusion(s) Do Not Exist
Estimated market value
$256,400
$244,000 - $269,000
$1,917/mo
Price history
| Date | Event | Price |
|---|---|---|
| 8/14/2026 | Listed for sale | $260,000+56.6%$132/sqft |
Source:  Realcomp II #20261064561 Report a problem Realcomp II #20261064561 Report a problem | ||
| 6/14/2018 | Sold | $166,000+3.8%$84/sqft |
Source: Public Record Report a problem | ||
| 5/10/2018 | Pending sale | $160,000$81/sqft |
Source: KW Platinum #218032730 Report a problem | ||
| 5/8/2018 | Listed for sale | $160,000+33.3%$81/sqft |
Source: KW Platinum #218032730 Report a problem | ||
| 7/25/2007 | Sold | $120,000$61/sqft |
Source:  MiRealSource #422722 Report a problem MiRealSource #422722 Report a problem | ||
Public tax history
| Year | Property taxes | Tax assessment |
|---|---|---|
| 2025 | $3,865 +5.6% | $98,520 +4.7% |
| 2024 | $3,659 +5.2% | $94,130 +10.6% |
| 2023 | $3,479 +1.9% | $85,110 +12% |
| 2022 | $3,414 +1.1% | $75,960 +9.1% |
| 2021 | $3,376 | $69,610 +5.6% |
| 2020 | $3,376 +8% | $65,900 +7.8% |
| 2019 | $3,126 +67.1% | $61,140 +22.4% |
| 2018 | $1,871 | $49,970 +9.6% |
| 2017 | -- | $45,590 |
| 2016 | -- | $45,590 +10.9% |
| 2015 | -- | $41,100 +12.2% |
| 2012 | -- | $36,640 |
| 2010 | -- | -- |
| 2009 | -- | $54,020 -13.9% |
| 2008 | -- | $62,760 -5.2% |
| 2007 | -- | $66,220 +2% |
| 2006 | -- | $64,910 +2% |
| 2005 | -- | $63,650 +1.2% |
| 2004 | -- | $62,880 +51.3% |
| 2001 | $1,558 +3.4% | $41,550 +3.2% |
| 2000 | $1,506 | $40,270 |
Find assessor info on the county website
Monthly payment
Est. payment
Payment breakdown
Explore the cost of this home by adjusting the details. Changes won't be saved.Climate risks
Neighborhood: 48093
Nearby schools
GreatSchools rating
- 7/10Westwood Elementary SchoolGrades: K-5Distance: 0.2 mi
- 6/10Warren Woods Middle SchoolGrades: 6-8Distance: 0.7 mi
- 6/10Warren Woods Tower High SchoolGrades: 9-12Distance: 1.2 mi
- $196,4003 bd1 ba977 sqft27732 Marilyn Dr, Warren, MI 48093Off Market
- $215,3003 bd2 ba1k sqft27708 Marilyn Dr, Warren, MI 48093Off Market
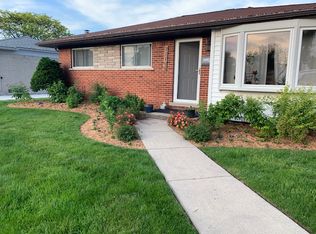
- $196,2003 bd1 ba953 sqft27744 Marilyn Dr, Warren, MI 48093Off Market
- $195,6003 bd1 ba977 sqft27670 Marilyn Dr, Warren, MI 48093Off Market
- $226,1003 bd1 ba1.3k sqft27681 Roan Dr, Warren, MI 48093Off Market
- $211,5003 bd1 ba1k sqft27756 Marilyn Dr, Warren, MI 48093Off Market
- $218,6003 bd1 ba1.2k sqft27669 Roan Dr, Warren, MI 48093Off Market
- $205,0003 bd1 ba1k sqft27719 Marilyn Dr, Warren, MI 48093Off Market
A local agent can set up tours, give advice and negotiate with sellers.
Similar homes
- $259,9003 bd2 ba1.9k sqft31015 Palomino Dr, Warren, MI 48093For Sale

 MLS ID #50218190, Jacob Thompson, RE/MAX First. MiRealSource
 - $234,9003 bd2 ba2.1k sqft8363 Darlene St, Warren, MI 48093For Sale
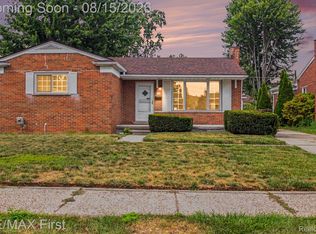
 MLS ID #20261064301, James D Wellington, RE/MAX First. Realcomp II
 - $269,9003 bd3 ba2.3k sqft8435 Francine St, Warren, MI 48093For Sale
 MLS ID #20261063712, Minhaz A Laskar, Amin Realty. Realcomp II
 - $285,0003 bd3 ba2.7k sqft29210 Geraldine Ct, Warren, MI 48093For Sale
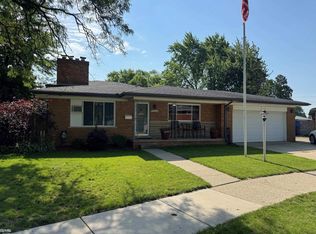 MLS ID #50218457, Maria McGuire, RE/MAX Advisors. MiRealSource
 - $249,9003 bd2 ba2.3k sqft11963 Farnum Ave, Warren, MI 48093For SaleMLS ID #50216259, Jerome Fennell, Real Estate One Chesterfield. MiRealSource
- $250,0003 bd2 ba2.3k sqft27421 Palomino Dr, Warren, MI 48093For SaleMLS ID #50216483, Nagib Zindani, KW Platinum. MiRealSource
- $259,0003 bd2 ba1.8k sqft27769 Gilbert Dr, Warren, MI 48093For SaleMLS ID #20261056105, Betty J Main, RC Platinum Inc. Realcomp II
- $--3 bd3 ba1.9k sqft30666 Lebanon Dr, Warren, MI 48093AuctionServiceLink Auction
- $275,0003 bd2 ba2.4k sqft14597 Common Rd, Warren, MI 48088For SaleMLS ID #50218659, Nina Manley, Berkshire Hathaway HomeServices Kee Realty. MiRealSource
- $248,0003 bd1 ba1.9k sqft8587 Christine St, Warren, MI 48093For SaleMLS ID #50216696, Mary Rose Olejniczak, Real Estate One Clinton. MiRealSource
- $249,5003 bd1 ba2.1k sqft25132 Saint Clement Dr, Warren, MI 48089For SaleMLS ID #20261064173, Joyanta Deb, MR Realty Plus. Realcomp II
- $250,0003 bd2 ba1.3k sqft11266 Racine Rd, Warren, MI 48093For SaleMLS ID #50216352, Rosalie Iwig, Realty Executives Home Towne Shelby. MiRealSource
- $249,9993 bd2 ba1.1k sqft28653 Gilbert Dr, Warren, MI 48093For SaleMLS ID #20261058174, Salam Asmar, My Realty LLC. Realcomp II
- $219,9003 bd2 ba1.1k sqft27342 Dover Ave, Warren, MI 48088For SaleMLS ID #50218501, Miles Knight, Sine & Monaghan LLC. MiRealSource
- $--3 bd1 ba1.1k sqft8356 Darlene St, Warren, MI 48093AuctionAuction.com 2
- $237,0003 bd2 ba2k sqft8577 Christine St, Warren, MI 48093For SaleMLS ID #20261058850, Fatehatuz Zabin, PurePath Realty Group. Realcomp II
- $--3 bd2 ba1.1k sqft8430 Darlene St, Warren, MI 48093AuctionServiceLink Auction
- $239,9003 bd2 ba1k sqft31319 Newport Dr, Warren, MI 48088For SaleMLS ID #50218646, Stacy E Peardon, Epique Inc.. MiRealSource
- $274,9993 bd2 ba2.3k sqft31436 Palomino Dr, Warren, MI 48093For SaleMLS ID #20261054069, Brittany Gardner, EXP Realty Main. Realcomp II
- $269,9993 bd2 ba2.7k sqft26704 Potomac Ct, Center Line, MI 48015For SaleMLS ID #50217933, Robin Fecarotta, Real Estate One Clinton. MiRealSource
