Discover an inviting home ready for new beginnings at 22449 Marine AVE E, Eastpointe, MI. This single-family residence, built in 1941, offers a unique opportunity to embrace a comfortable and convenient lifestyle. The living room and sitting area provides a welcoming atmosphere, centered around a two cozy fireplace, perfect for relaxation and gatherings. The well-appointed bathrooms include one with a luxurious jetted bathtub, offering a spa-like experience, and another featuring a practical walk-in shower. This ranch-style home thoughtfully includes a 1-car attached garage for convenience and a dedicated laundry room. Extend your living space outdoors with a charming patio and a welcoming porch, ideal for enjoying the fresh air, along with an outdoor dining area perfect for meals. With four bedrooms and 2.5 bathrooms, huge lower family room, plus bonus room upstairs. This property is designed for practical living. This remarkable property is an invitation to create your ideal home. As well as outdoor above ground pool with fenced deck. Ceiling fans throughout along with skylights. Require some TLC. Property being sold "as is". Close to freeways and nearby shops and restaurants. Schedule your showing today for this Eastpointe home!
Foreclosure
$232,500
22449 Marine Ave, Eastpointe, MI 48021
4beds
2,467sqft
Single Family Residence
Built in 1941
10,454 Square Feet Lot
$233,200 Zestimate®
$94/sqft
$-- HOA
What's special
- 7 days |
- 92 |
- 5 |
Zillow last checked:
Listing updated:
Listed by:
Pernell P Potter 313-838-1045,
Saturn Realty Group 313-838-1045
Source: Realcomp II,MLS#: 20261060299
Facts & features
Interior
Bedrooms & bathrooms
- Bedrooms: 4
- Bathrooms: 3
- Full bathrooms: 2
- 1/2 bathrooms: 1
Primary bedroom
- Level: Entry
- Area: 221
- Dimensions: 17 X 13
Bedroom
- Level: Second
- Area: 238
- Dimensions: 17 X 14
Bedroom
- Level: Entry
- Area: 187
- Dimensions: 17 X 11
Bedroom
- Level: Entry
- Area: 132
- Dimensions: 11 X 12
Primary bathroom
- Level: Entry
Other
- Level: Entry
Other
- Level: Entry
Bonus room
- Level: Second
- Area: 77
- Dimensions: 11 X 7
Dining room
- Level: Entry
- Area: 154
- Dimensions: 11 X 14
Family room
- Level: Entry
- Area: 396
- Dimensions: 22 X 18
Kitchen
- Level: Entry
- Area: 176
- Dimensions: 11 X 16
Living room
- Level: Entry
- Area: 180
- Dimensions: 12 X 15
Sitting room
- Level: Entry
- Area: 160
- Dimensions: 16 X 10
Heating
- Forced Air, Natural Gas
Cooling
- Ceiling Fans
Appliances
- Included: Disposal, Dryer, Free Standing Electric Range, Free Standing Refrigerator, Washer
Features
- Jetted Tub
- Has basement: No
- Has fireplace: Yes
- Fireplace features: Family Room, Living Room
Interior area
- Total interior livable area: 2,467 sqft
- Finished area above ground: 2,467
Property
Parking
- Total spaces: 1
- Parking features: One Car Garage, Attached
- Attached garage spaces: 1
Features
- Levels: One And One Half
- Stories: 1.5
- Entry location: GroundLevel
- Patio & porch: Deck, Patio, Porch
- Pool features: Above Ground
- Fencing: Back Yard,Fenced,Fencing Requiredwith Pool
Lot
- Size: 10,454 Square Feet
- Dimensions: 80 x 129
Details
- Parcel number: 1433104009
- Special conditions: Real Estate Owned,Short Sale No
Construction
Type & style
- Home type: SingleFamily
- Architectural style: Ranch
- Property subtype: Single Family Residence
Materials
- Aluminum Siding, Vinyl Siding
- Foundation: Crawl Space
- Roof: Asphalt
Condition
- New construction: No
- Year built: 1941
Utilities & green energy
- Electric: Circuit Breakers
- Sewer: Public Sewer
- Water: Public, Waterat Street
- Utilities for property: Above Ground Utilities
Community & HOA
Community
- Subdivision: REPLAT KELLY-DUFFALO PARK
HOA
- Has HOA: No
Location
- Region: Eastpointe
Financial & listing details
- Price per square foot: $94/sqft
- Tax assessed value: $119,946
- Annual tax amount: $11,955
- Date on market: 8/11/2026
- Cumulative days on market: 85 days
- Listing agreement: Exclusive Right To Sell
- Listing terms: Cash,Conventional
Foreclosure details
Estimated market value
$233,200
$222,000 - $245,000
$2,872/mo
Price history
| Date | Event | Price |
|---|---|---|
| 7/24/2026 | Listing removed | $239,900$97/sqft |
Source:  Realcomp II #20261032151 Report a problem Realcomp II #20261032151 Report a problem | ||
| 7/6/2026 | Price change | $239,900-2%$97/sqft |
Source: Realcomp II #20261032151 Report a problem | ||
| 6/26/2026 | Price change | $244,8500%$99/sqft |
Source: Realcomp II #20261032151 Report a problem | ||
| 6/15/2026 | Price change | $244,900-2%$99/sqft |
Source: Realcomp II #20261032151 Report a problem | ||
| 5/30/2026 | Price change | $249,900-3.8%$101/sqft |
Source: Realcomp II #20261032151 Report a problem | ||
| 5/15/2026 | Price change | $259,900-1.9%$105/sqft |
Source: Realcomp II #20261032151 Report a problem | ||
| 5/9/2026 | Listed for sale | $265,000+9.3%$107/sqft |
Source: Realcomp II #20261032151 Report a problem | ||
| 10/4/2022 | Sold | $242,400-3%$98/sqft |
Source:  MiRealSource #50080059 Report a problem MiRealSource #50080059 Report a problem | ||
| 10/4/2022 | Pending sale | $249,900$101/sqft |
Source: MiRealSource #50080059 Report a problem | ||
| 6/29/2022 | Contingent | $249,900$101/sqft |
Source: MiRealSource #50080059 Report a problem | ||
| 6/24/2022 | Listed for sale | $249,900+85.2%$101/sqft |
Source: MiRealSource #50080059 Report a problem | ||
| 11/15/2018 | Sold | $134,900$55/sqft |
Source: MiRealSource #31359153 Report a problem | ||
| 10/4/2018 | Pending sale | $134,900$55/sqft |
Source: Keller Williams Realty Lakeside Market Center #31359153 Report a problem | ||
| 10/3/2018 | Listed for sale | $134,900$55/sqft |
Source: Keller Williams Realty Lakeside Market Center #31359153 Report a problem | ||
| 9/25/2018 | Pending sale | $134,900$55/sqft |
Source: Keller Williams Realty Lakeside Market Center #31359153 Report a problem | ||
| 9/7/2018 | Listed for sale | $134,900+5.4%$55/sqft |
Source: Keller Williams Realty Lakeside #31359153 Report a problem | ||
| 5/20/1997 | Sold | $128,000$52/sqft |
Source: Public Record Report a problem | ||
Public tax history
| Year | Property taxes | Tax assessment |
|---|---|---|
| 2025 | $9,270 +26.7% | $133,000 +3.3% |
| 2024 | $7,319 +60.6% | $128,700 +16.2% |
| 2023 | $4,556 -10.3% | $110,800 +19.5% |
| 2022 | $5,077 -4.2% | $92,700 +40.2% |
| 2021 | $5,299 | $66,100 -3.8% |
| 2020 | $5,299 -2.8% | $68,700 -11.1% |
| 2019 | $5,452 +59.8% | $77,300 +36.9% |
| 2018 | $3,412 +34.6% | $56,450 +6% |
| 2017 | $2,536 | $53,260 |
| 2016 | $2,536 | $53,260 +6.3% |
| 2015 | $2,536 -8.9% | $50,080 +0.6% |
| 2013 | $2,782 | $49,800 |
| 2012 | -- | -- |
| 2009 | -- | -- |
| 2001 | $3,338 +3.7% | $78,550 +3.2% |
| 2000 | $3,220 | $76,115 |
Find assessor info on the county website
Monthly payment
Climate risks
Neighborhood: 48021
Nearby schools
GreatSchools rating
- NAAvalon Elementary SchoolGrades: PK-2Distance: 0.5 mi
- 3/10South Lake Middle SchoolGrades: 6-8Distance: 0.9 mi
- 4/10South Lake High SchoolGrades: 9-12Distance: 1.2 mi
- $223,9004 bd2 ba2.2k sqft22431 Marine Ave, Eastpointe, MI 48021Off Market
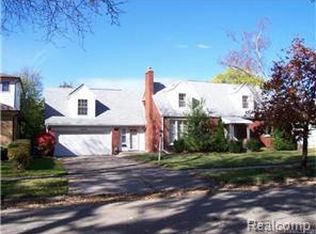
- $188,8001 bd1 ba1.8k sqft22467 Marine Ave, Eastpointe, MI 48021Off Market
- $213,3003 bd1 ba1.2k sqft22450 Petersburg Ave, Eastpointe, MI 48021Off Market
- $204,6001 bd1 ba1.6k sqft22460 Petersburg Ave, Eastpointe, MI 48021Off Market
- $195,4003 bd1 ba1.2k sqft22432 Petersburg Ave, Eastpointe, MI 48021Off Market
- $282,0004 bd3 ba2.3k sqft22417 Marine Ave, Eastpointe, MI 48021Off Market
- $249,0004 bd2 ba1.9k sqft22483 Marine Ave, Eastpointe, MI 48021Off Market
- $178,4001 bd1 ba1.3k sqft22420 Petersburg Ave, Eastpointe, MI 48021Off Market
A local agent can set up tours, give advice and negotiate with sellers.
Similar homes
- $--3 bd1 ba1.8k sqft20840 Sunnydale St, Saint Clair Shores, MI 48081AuctionServiceLink Auction
- $210,0003 bd2 ba2.7k sqft16525 Ego Ave, Eastpointe, MI 48021For Sale
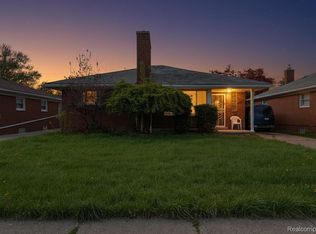
 MLS ID #20261030531, Tadario James, Keller Williams Realty-Great Lakes. Realcomp II
 - $149,9993 bd2 ba2.2k sqft22122 Kelly Rd, Eastpointe, MI 48021For Sale
 MLS ID #20261058865, Stephfon Lewis, EXP Realty Main. Realcomp II
 - $165,0004 bd3 ba2.3k sqft22138 Brittany Ave, Eastpointe, MI 48021For Sale
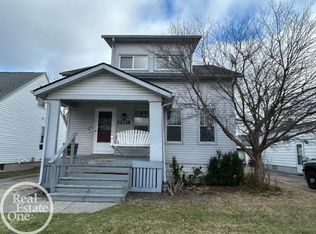
 MLS ID #50203864, Denise Consiglio, Real Estate One Clinton. MiRealSource
 - $210,0004 bd2 ba1.3k sqft5211 Berkshire St, Detroit, MI 48224For SaleMLS ID #20261062767, Todd Jordan, O Sheard Realty LLC. Realcomp II
- $285,0003 bd3 ba2.7k sqft29210 Geraldine Ct, Warren, MI 48093For SaleMLS ID #50218457, Maria McGuire, RE/MAX Advisors. MiRealSource
- $219,9003 bd1 ba1.3k sqft19910 Parkside St, Saint Clair Shores, MI 48080For SaleMLS ID #50207959, Robert Kluck, Professional Leasing & Sales LLC. MiRealSource
- $250,0003 bd2 ba1.9k sqft35923 Cadre St, Clinton Township, MI 48035For SaleMLS ID #50218010, Maria McGuire, RE/MAX Advisors. MiRealSource
- $205,0004 bd2 ba2.3k sqft24932 Marigold Ave, Warren, MI 48089For SaleMLS ID #20261039066, M N M Tanveer, Wasim International Realty. Realcomp II
- $275,0005 bd4 ba2.8k sqft21218 Benjamin St, Saint Clair Shores, MI 48081For SaleMLS ID #20261045649, Ryan Korzetz, Market Elite Inc. Realcomp II
- $250,0003 bd2 ba1.5k sqft24775 Cunningham Ave, Warren, MI 48091For SaleMLS ID #20261062734, Colette Hughes, Virtual Real Estate Services LLC. Realcomp II
- $249,9993 bd2 ba2.2k sqft23147 Melville Ave, Hazel Park, MI 48030For Sale
 MLS ID #26040179, Mark Culpepper, Good Company. MichRIC
 - $237,0005 bd5 ba2.8k sqft17129 Westphalia St, Detroit, MI 48205For SaleMLS ID #20261057610, Scott Fader, Joseph Walter Realty, LLC. Realcomp II
- $235,0003 bd2 ba1.8k sqft21443 Arrowhead St, Saint Clair Shores, MI 48082For SaleMLS ID #50211823, Jessica Martino-Romeo, Keller Williams Realty Lakeside. MiRealSource
- $265,0003 bd2 ba2.4k sqft31505 Marilyn Dr, Warren, MI 48093For SaleMLS ID #20261061291, Rafique Uddin, Max Realty LLC. Realcomp II
- $259,0004 bd3 ba2.4k sqft21259 Cyman Ave, Warren, MI 48091For SaleMLS ID #20261031801, Johrulislam Khan, Home Pride Realty. Realcomp II
- $189,9003 bd2 ba1.4k sqft20296 Damman St, Harper Woods, MI 48225For SaleMLS ID #20261049106, Fred Pickens, Harvest Homes Realty. Realcomp II
- $289,9003 bd2 ba2.6k sqft20088 Woodland St, Harper Woods, MI 48225For SaleMLS ID #20261024523, Juan P Clavon, A Star National Realty. Realcomp II
- $245,0003 bd2 ba1.4k sqft32075 Saint Annes Dr, Warren, MI 48092For SaleMLS ID #20261057679, Terry Asmar, My Realty LLC. Realcomp II
- $207,5003 bd2 ba1.3k sqft3998 Capitol Ave, Warren, MI 48091For SaleMLS ID #20261047178, Kathleen J Potter, House N Home Realty, LLC. Realcomp II
