Welcome to this meticulously maintained four-bedroom Colonial in desirable Shelby Township, lovingly cared for by its original owner and custom built with thoughtful design and timeless appeal. From the moment you arrive, the pride of ownership is evident, with newer vinyl front windows, professionally updated landscaping in 2016, a power roof vent, and exterior paint completed in 2023. Inside, the spacious floor plan offers room for everyone, featuring a welcoming living room, elegant dining room, and an inviting great room perfect for gathering around the fireplace. The bright kitchen includes a cozy nook for casual dining, while the first-floor laundry adds everyday convenience. A versatile den/office provides the perfect space for working from home, a study, or quiet retreat, while the first-floor powder room provides added convenience for family and guests. Upstairs, you'll find four generously sized bedrooms, including a comfortable primary suite, along with two full bathrooms. The finished basement expands the home's living and entertaining possibilities and includes two separate storage rooms for all your organizational needs, prepped for bathroom. This is truly a loved and well-maintained home, offering a wonderful combination of space, comfort, and pride of ownership in a sought-after Shelby Township location, Utica Schools. Move-in ready and waiting for its next chapter!
For sale
$544,900
14978 Cadillac Dr, Shelby Township, MI 48315
4beds
2,535sqft
Single Family Residence
Built in 1989
0.3 Acres Lot
$532,500 Zestimate®
$215/sqft
$-- HOA
What's special
Power roof ventNewer vinyl front windowsSpacious floor planFour generously sized bedroomsComfortable primary suiteElegant dining roomBright kitchen
- 2 days |
- 727 |
- 25 |
Zillow last checked:
Listing updated:
Listed by:
Colleen Rozwadowski 586-850-9580,
Century 21 Professionals 586-731-8180
Source: MiRealSource,MLS#: 50218399 Originating MLS: MiRealSource
Originating MLS: MiRealSourceFacts & features
Interior
Bedrooms & bathrooms
- Bedrooms: 4
- Bathrooms: 3
- Full bathrooms: 2
- 1/2 bathrooms: 1
Rooms
- Room types: Den/Study/Lib, Laundry, Living Room, First Flr Lavatory, Master Bedroom, Second Flr Full Bathroom, Dining Room
Bedroom 1
- Features: Carpet
- Level: Second
- Area: 221
- Dimensions: 17 x 13
Bedroom 2
- Features: Carpet
- Level: Second
- Area: 180
- Dimensions: 12 x 15
Bedroom 3
- Features: Carpet
- Level: Second
- Area: 120
- Dimensions: 12 x 10
Bedroom 4
- Features: Carpet
- Level: Second
- Area: 120
- Dimensions: 12 x 10
Bathroom 1
- Level: Second
- Area: 221
- Dimensions: 17 x 13
Bathroom 2
- Level: Second
- Area: 182
- Dimensions: 13 x 14
Dining room
- Features: Wood
- Level: First
- Area: 121
- Dimensions: 11 x 11
Great room
- Level: Entry
- Area: 315
- Dimensions: 15 x 21
Kitchen
- Level: First
- Area: 196
- Dimensions: 14 x 14
Living room
- Features: Carpet
- Level: First
- Area: 221
- Dimensions: 13 x 17
Heating
- Forced Air, Humidity Control, Natural Gas
Cooling
- Ceiling Fan(s), Central Air, Attic Fan
Appliances
- Included: Dishwasher, Dryer, Range/Oven, Refrigerator, Washer, Gas Water Heater
- Laundry: First Floor Laundry
Features
- Walk-In Closet(s), Eat-in Kitchen
- Flooring: Carpet, Wood
- Basement: Finished
- Number of fireplaces: 1
- Fireplace features: Great Room
Interior area
- Total structure area: 3,933
- Total interior livable area: 2,535 sqft
- Finished area above ground: 2,535
- Finished area below ground: 0
Property
Parking
- Total spaces: 3
- Parking features: Lighted, Attached, Electric in Garage, Garage Door Opener
- Attached garage spaces: 3
Features
- Levels: Two
- Stories: 2
- Patio & porch: Deck, Patio, Porch
- Exterior features: Lawn Sprinkler
- Has spa: Yes
- Spa features: Spa/Jetted Tub
- Frontage type: Road
- Frontage length: 90
Lot
- Size: 0.3 Acres
- Dimensions: 90 x 144
Details
- Parcel number: 230713227002
- Special conditions: Private
Construction
Type & style
- Home type: SingleFamily
- Architectural style: Colonial
- Property subtype: Single Family Residence
Materials
- Brick, Wood Siding
- Foundation: Basement
Condition
- New construction: No
- Year built: 1989
Utilities & green energy
- Sewer: Public Sanitary
- Water: Public
- Utilities for property: Cable/Internet Avail.
Community & HOA
Community
- Subdivision: Versailles Garden Sub
HOA
- Has HOA: No
Location
- Region: Shelby Township
Financial & listing details
- Price per square foot: $215/sqft
- Tax assessed value: $414,600
- Annual tax amount: $4,205
- Date on market: 8/13/2026
- Listing agreement: Exclusive Right To Sell
- Listing terms: Cash,Conventional,FHA,VA Loan
- Road surface type: Paved
Estimated market value
$532,500
$506,000 - $559,000
$2,879/mo
Price history
| Date | Event | Price |
|---|---|---|
| 8/13/2026 | Listed for sale | $544,900$215/sqft |
Source:  MiRealSource #50218399 Report a problem MiRealSource #50218399 Report a problem | ||
Public tax history
| Year | Property taxes | Tax assessment |
|---|---|---|
| 2025 | $4,205 +5% | $207,300 +3.9% |
| 2024 | $4,003 +5.3% | $199,500 +9.6% |
| 2023 | $3,802 +2.8% | $182,000 +10.6% |
| 2022 | $3,698 +0.7% | $164,600 +4.8% |
| 2021 | $3,673 | $157,000 +3.8% |
| 2020 | $3,673 +8.5% | $151,200 +5.1% |
| 2019 | $3,386 +3.1% | $143,800 +1.8% |
| 2018 | $3,284 +2.2% | $141,300 +6.3% |
| 2017 | $3,214 | $132,900 |
| 2016 | $3,214 | $132,900 +7.3% |
| 2015 | $3,214 -10.9% | $123,850 +12.5% |
| 2013 | $3,609 | $110,050 |
| 2012 | -- | -- |
| 2009 | -- | -- |
| 2001 | $2,820 +3.5% | $101,770 +3.2% |
| 2000 | $2,725 | $98,620 |
Find assessor info on the county website
Monthly payment
Est. payment
Payment breakdown
Explore the cost of this home by adjusting the details. Changes won't be saved.Climate risks
Neighborhood: 48315
Nearby schools
GreatSchools rating
- 9/10Morgan Elementary SchoolGrades: PK-6Distance: 3.8 mi
- 7/10Shelby Junior High SchoolGrades: 7-9Distance: 2.7 mi
- 9/10Eisenhower High SchoolGrades: 10-12Distance: 3.7 mi
Schools provided by the listing agent
- District: Utica Community Schools
Source: MiRealSource. This data may not be complete. We recommend contacting the local school district to confirm school assignments for this home.
- $427,6004 bd2 ba2.2k sqft14984 Cadillac Dr, Shelby Township, MI 48315Off Market
- $404,2003 bd2 ba1.8k sqft14960 Cadillac Dr, Shelby Township, MI 48315Off Market
- $412,7003 bd3 ba1.8k sqft14998 Cadillac Dr, Shelby Township, MI 48315Off Market
- $433,0003 bd2 ba2.1k sqft52614 Bordeaux Way, Shelby Township, MI 48315Off Market
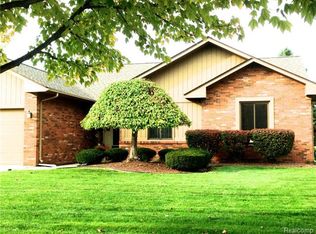
- $425,0003 bd4 ba3.7k sqft52598 Bordeaux Way, Shelby Township, MI 48315Sold
- $466,7003 bd2 ba1.9k sqft52626 Bordeaux Way, Shelby Township, MI 48315Off Market
- $383,3003 bd2 ba1.8k sqft15012 Cadillac Dr, Shelby Township, MI 48315Off Market
- $459,5004 bd2 ba2.5k sqft52580 Bordeaux Way, Shelby Township, MI 48315Off Market
A local agent can set up tours, give advice and negotiate with sellers.
Similar homes
- $649,9004 bd4 ba3.3k sqft53134 Alyssa Ct, Shelby Township, MI 48315For Sale

 MLS ID #20261060738, Sarah Monzo, Keller Williams Realty-Great Lakes. Realcomp II
 - $649,9004 bd3 ba3.1k sqft14450 Knightsbridge Dr, Shelby Township, MI 48315For Sale

 MLS ID #50212280, Francine Kanalos, Epique Inc.. MiRealSource
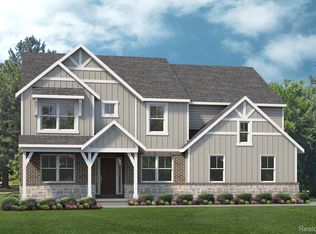
 - $616,4904 bd3 ba2.8k sqft13769 Stone Falcon N, Utica, MI 48315New Construction
 Realcomp II
 - $759,9004 bd3 ba3.6k sqft52018 Loon Ct, Shelby Township, MI 48315For Sale
 MLS ID #20261062803, Jill Polenz, KW Domain. Realcomp II
 - $475,0003 bd4 ba2k sqft54439 Nicholas Dr, Macomb, MI 48042For SaleMLS ID #20261064224, Matthew Abro, Silverstone Real Estate, LLC. Realcomp II
- $529,0004 bd3 ba3.7k sqft13826 Grandeur Ave, Shelby Township, MI 48315For SaleMLS ID #20261043979, Laith Yousif, Top Agent Realty. Realcomp II
- from $600,9904 bd3 ba2.8k sqftBerkeley Plan, Preston Corners Estates, Utica, MI 48315New ConstructionLombardo Homes
- $575,0004 bd3 ba3.7k sqft52844 Karon Dr, Macomb, MI 48042For SaleMLS ID #20261060102, Bob Otrompke, Community Choice Realty Associates, LLC. Realcomp II
- $639,4904 bd3 ba3.3k sqft13713 Stone Falcon N, Utica, MI 48315New ConstructionRealcomp II
- $449,9004 bd3 ba3.6k sqft52658 Stag Ridge Dr, Macomb, MI 48042For SaleMLS ID #20261061069, Andrew Yatoma, Community Choice Realty Inc. Realcomp II
- $672,9904 bd3 ba3.1k sqft14009 Regatta Bay Dr, Utica, MI 48315New ConstructionRealcomp II
- $469,0003 bd3 ba2.9k sqft54375 Jeffery Dr, Macomb, MI 48042For SaleMLS ID #50218154, Charlene Williams, Sine & Monaghan LLC. MiRealSource
- from $609,9003 bd3 ba2.2k sqftLaura Deluxe Plan, Preston Corners Manors, Shelby Township, MI 48315New ConstructionMJC Companies
- $459,9973 bd3 ba2.2k sqft52279 Matterhorn Dr, Macomb, MI 48042For SaleMLS ID #20261054575, Bashar Jani, Community Choice Realty Inc. Realcomp II
- $600,4904 bd3 ba2.7k sqft13683 Stone Falcon N, Utica, MI 48315New ConstructionRealcomp II
- $519,0004 bd3 ba2.6k sqft50414 Greycoat Ln, Macomb, MI 48044For SaleMLS ID #20261053969, Michael D Drennan, MHR Real Estate LLC. Realcomp II
- $620,0005 bd3 ba2.9k sqft16080 Harvest Spring Ln, Macomb, MI 48042For SaleMLS ID #50217335, Denise Wesselmann, Berkshire Hathaway HomeServices Kee Realty Roch. MiRealSource
- from $560,9004 bd3 ba2.4k sqftInnsbrook III Plan, Wolverine Country Club Estates, Macomb, MI 48042New ConstructionMJC Companies
- $499,9004 bd3 ba2.5k sqft17895 Crystal River Dr, Macomb, MI 48042For SaleMLS ID #20261057707, Monica Iskra, Prime + Property. Realcomp II
- $469,0004 bd3 ba3.5k sqft54502 Egmont Key Ave, Macomb, MI 48042For SaleMLS ID #20261060543, Jacob Davis, Brookstone, Realtors LLC. Realcomp II
