FULLY UPDATED CONDO IN GREAT WARREN LOCATION W/CLUBHOUSE & POOL! KITCHEN FEATURES WHITE CABS, CUSTOM BACKSPLASH, STAINLESS APPLIANCES, AND LUXURY VINYL FLOOR! UPDATED BATH WITH The kitchen, designed for both functionality and social interaction, features a convenient peninsula, providing ample counter space for meal preparation and casual dining. With two well-proportioned bedrooms and a complete bathroom, this condominium provides comfortable and private spaces for residents. The inclusion of a basement offers additional storage solutions or potential for future customization, enhancing the home's versatility. This condominium presents a compelling opportunity for those seeking a comfortable and convenient lifestyle.
For sale
$114,900
8513 Kennedy Cir Unit 4, Warren, MI 48093
2beds
995sqft
Condominium
Built in 1965
-- sqft lot
$99,600 Zestimate®
$115/sqft
$291/mo HOA
What's special
- 2 days |
- 180 |
- 9 |
Zillow last checked:
Listing updated:
Listed by:
Scott K Van Sickle 586-764-1730,
Market Elite Inc 586-226-3200
Source: Realcomp II,MLS#: 20261063911
Facts & features
Interior
Bedrooms & bathrooms
- Bedrooms: 2
- Bathrooms: 1
- Full bathrooms: 1
Primary bedroom
- Level: Entry
- Area: 180
- Dimensions: 15 X 12
Bedroom
- Level: Entry
- Area: 132
- Dimensions: 12 X 11
Other
- Level: Entry
Dining room
- Level: Entry
- Area: 144
- Dimensions: 12 X 12
Kitchen
- Level: Entry
- Area: 144
- Dimensions: 12 X 12
Living room
- Level: Entry
- Area: 216
- Dimensions: 18 X 12
Heating
- Forced Air, Natural Gas
Cooling
- Central Air
Appliances
- Included: Dishwasher, Free Standing Electric Range, Free Standing Refrigerator, Microwave
Features
- Has basement: No
- Has fireplace: No
Interior area
- Total interior livable area: 995 sqft
- Finished area above ground: 995
Property
Parking
- Parking features: Assigned 1 Space, No Garage
Features
- Levels: One Story Ground
- Stories: 1
- Entry location: GroundLevel
- Pool features: Community, In Ground, Outdoor Pool
Details
- Parcel number: 1310176164
- Special conditions: Short Sale No,Standard
Construction
Type & style
- Home type: Condo
- Architectural style: Ranch
- Property subtype: Condominium
Materials
- Brick
- Foundation: Slab
Condition
- New construction: No
- Year built: 1965
- Major remodel year: 2020
Utilities & green energy
- Sewer: Public Sewer
- Water: Public
Community & HOA
Community
- Features: Clubhouse
- Subdivision: COACH LIGHT MANOR
HOA
- Has HOA: Yes
- Services included: Gas, Maintenance Grounds, Sewer, Snow Removal, Trash, Water
- HOA fee: $291 monthly
- HOA phone: 586-751-1210
Location
- Region: Warren
Financial & listing details
- Price per square foot: $115/sqft
- Tax assessed value: $23,571
- Annual tax amount: $1,609
- Date on market: 8/13/2026
- Cumulative days on market: 3 days
- Listing agreement: Exclusive Right To Sell
- Listing terms: Cash,Conventional
- Exclusions: Exclusion(s) Do Not Exist
Estimated market value
$99,600
$90,000 - $111,000
$1,235/mo
Price history
| Date | Event | Price |
|---|---|---|
| 8/13/2026 | Listed for sale | $114,900+180.2%$115/sqft |
Source:  Realcomp II #20261063911 Report a problem Realcomp II #20261063911 Report a problem | ||
| 12/3/2022 | Listed for rent | $1,250+4.2%$1/sqft |
Source: Zillow Rental Manager Report a problem | ||
| 10/6/2021 | Listing removed | -- |
Source: Zillow Rental Manager Report a problem | ||
| 9/30/2021 | Listed for rent | $1,200$1/sqft |
Source: Zillow Rental Manager Report a problem | ||
| 7/10/2018 | Sold | $41,000+32.3%$41/sqft |
Source: Public Record Report a problem | ||
| 6/21/2010 | Sold | $31,000-58.7%$31/sqft |
Source: Public Record Report a problem | ||
| 8/4/2003 | Sold | $75,000$75/sqft |
Source: Public Record Report a problem | ||
Public tax history
| Year | Property taxes | Tax assessment |
|---|---|---|
| 2025 | $1,567 +6.1% | $44,760 +6.6% |
| 2024 | $1,477 +5.1% | $41,990 +29.3% |
| 2023 | $1,405 +2.5% | $32,480 +9.7% |
| 2022 | $1,370 +1% | $29,620 +5.9% |
| 2021 | $1,356 | $27,980 +3% |
| 2020 | $1,356 +6.6% | $27,160 +39.7% |
| 2019 | $1,272 +38% | $19,440 +12.4% |
| 2018 | $922 | $17,300 +0.5% |
| 2017 | -- | $17,220 |
| 2016 | -- | $17,220 +5.3% |
| 2015 | $1,873 | $16,360 -4.7% |
| 2013 | $1,873 | $17,170 |
| 2010 | -- | -- |
| 2009 | -- | $29,810 |
Find assessor info on the county website
Monthly payment
Est. payment
Payment breakdown
Explore the cost of this home by adjusting the details. Changes won't be saved.Climate risks
Neighborhood: 48093
Nearby schools
GreatSchools rating
- 4/10Cromie Elementary SchoolGrades: PK-5Distance: 0.5 mi
- 7/10Carter Middle SchoolGrades: 6-8Distance: 1.2 mi
- 6/10Cousino Senior High SchoolGrades: 9-12Distance: 0.6 mi
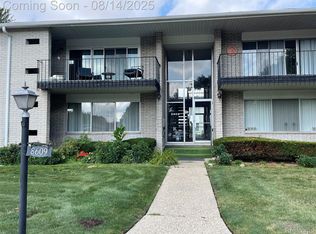
- $115,0002 bd1 ba995 sqft8609 N Kennedy Cir E #5, Warren, MI 48093Sold
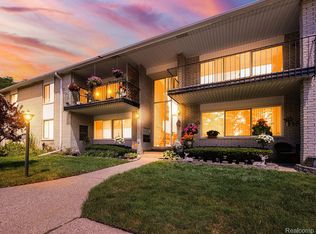
- $105,0001 bd1 ba805 sqft8497 Kennedy Cir UNIT 4, Warren, MI 48093Sold
- $82,8002 bd1 ba995 sqft8577 Kennedy Cir UNIT 5, Warren, MI 48093Off Market
- $102,9002 bd1 ba995 sqft8449 Kennedy Cir UNIT 1, Warren, MI 48093Off Market
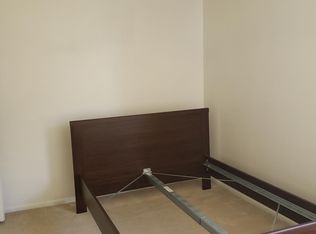
- $103,1001 bd1 ba995 sqft8513 Kennedy Cir UNIT 7, Warren, MI 48093Off Market
- $86,5001 bd1 ba805 sqft8529 Kennedy Cir UNIT 3, Warren, MI 48093Off Market
- $85,6001 bd1 ba805 sqft8593 Kennedy Cir UNIT 8, Warren, MI 48093Off Market
- $84,6001 bd1 ba805 sqft8657 Kennedy Cir UNIT 5, Warren, MI 48093Off Market
A local agent can set up tours, give advice and negotiate with sellers.
Similar homes
- $120,0002 bd2 ba840 sqft28414 Queens Ct, Warren, MI 48093For Sale

 MLS ID #20261064210, Scott Fader, Joseph Walter Realty, LLC. Realcomp II
 - $99,9002 bd2 ba1k sqft29276 Hoover Rd #276, Warren, MI 48093For Sale
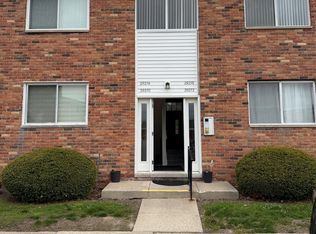 MLS ID #20261060341, Nick Najjar, New Michigan Realty, LLC. Realcomp II
 - $124,5002 bd2 ba1.3k sqft29888 City Center Dr APT 4, Warren, MI 48093For Sale
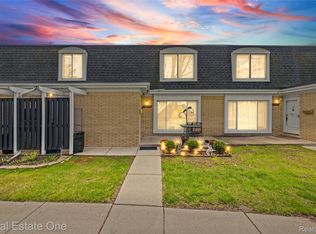 MLS ID #20261054732, Sandy Hami, Real Estate One-W Blmfld. Realcomp II
 - $139,9002 bd1 ba970 sqft32972 Maple Lane Cir, Warren, MI 48093For Sale
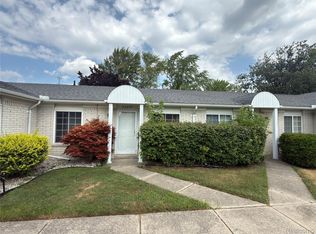 MLS ID #20261062859, Christina Gennari, KW Domain. Realcomp II
 - $110,0003 bd2 ba1k sqft8136 Busko St, Warren, MI 48093For SaleMLS ID #20261053889, Nhon Tran, Real Estate One-Sterling Heights. Realcomp II
- $99,9002 bd1 ba864 sqft29606 Hoover Rd #606, Warren, MI 48093For SaleMLS ID #20261051606, Courtney Lucarelli, RE/MAX Masters. Realcomp II
- $135,0002 bd1 ba950 sqft29101 Hayes Rd, Warren, MI 48088For SaleMLS ID #20261063732, Fadi Fawzi, EXP Z Real Estate. Realcomp II
- $129,9002 bd2 ba1.3k sqft29960 City Center Dr APT 1, Warren, MI 48093For SaleMLS ID #20261003536, Haig V Istamboulian, Arterra Realty Michigan LLC. Realcomp II
- $--3 bd1 ba961 sqft24616 Stewart Ave, Warren, MI 48089AuctionServiceLink Auction
- $95,0002 bd2 ba1.3k sqft29546 Hoover Rd, Warren, MI 48093For SaleMLS ID #20261054636, Audrey C Stefanko, National Realty Centers, Inc. Realcomp II
- $114,9001 bd2 ba1k sqft8251 Kennedy Cir Unit 3, Warren, MI 48093For SaleMLS ID #20261026497, Pat Mansour, Gallery of Properties. Realcomp II
- $100,0002 bd2 ba1.2k sqft8126 Farnum Ave, Warren, MI 48093For SaleMLS ID #20261060272, Michael M Phillips, Keller Williams Legacy. Realcomp II
- $136,0002 bd2 ba1.3k sqft29876 City Center Dr APT 4, Warren, MI 48093For SaleMLS ID #20261018812, Yuriy Byega, Berkshire Hathaway HomeServices Kee Realty Bham. Realcomp II
- $84,9002 bd1 ba800 sqft29106 Lund Ave, Warren, MI 48093For SaleMLS ID #20261052402, Robert Agnello, RE/MAX First. Realcomp II
- $--2 bd2 ba704 sqft6009 Engleman Ave, Warren, MI 48091AuctionAuction.com 2
- $139,0003 bd1 ba1.1k sqft4406 Marcy St, Warren, MI 48091For SaleMLS ID #20261064024, Jennifer M Kee, Community Choice Realty Inc. Realcomp II
- $99,9002 bd2 ba1.2k sqft8192 Farnum Ave, Warren, MI 48093For Sale
 MLS ID #50215107, Suzanne St. John, Century 21 Professionals. MiRealSource
 - $147,9002 bd2 ba1.3k sqft29792 City Center Dr APT 4, Warren, MI 48093For SaleMLS ID #20261044964, Rita Yousif, Utica Realty LLC. Realcomp II
- $150,0002 bd2 ba1k sqft31672 Bear Creek Blvd, Warren, MI 48093For SaleMLS ID #50217669, Suzanne Brogan, Keller Williams Paint Creek. MiRealSource
- $149,9002 bd2 ba1.2k sqft27820 Hollywood Blvd, Warren, MI 48093For SaleMLS ID #20261053906, Violeta Lekaj, The Agency Hall & Hunter. Realcomp II
