OPEN HOUSE SATURDAY 8/15/26 FROM 11AM-2PM A backyard built for living, entertaining, and making the most of Michigan's seasons! This Colonial features an inground Gunite pool, oversized covered deck, and a dedicated outdoor firepit area, creating multiple spaces to gather, relax, and enjoy the outdoors. Inside the open concept kitchen offers an abundance of cabinetry, including 2 sets of double pantries, plus a double oven providing both storage and functionality. The open layout keeps the kitchen connected with the main living space. This is a home you'll want to experience in person!
For sale
$335,000
36847 Lodge Dr, Sterling Heights, MI 48312
3beds
2,285sqft
Single Family Residence
Built in 1973
8,276 Square Feet Lot
$331,500 Zestimate®
$147/sqft
$-- HOA
What's special
- 2 days |
- 764 |
- 78 |
Zillow last checked:
Listing updated:
Listed by:
Tracey Leonard 586-530-4069,
Keller Williams Realty Lakeside 586-532-0500
Source: MiRealSource,MLS#: 50218394 Originating MLS: MiRealSource
Originating MLS: MiRealSourceFacts & features
Interior
Bedrooms & bathrooms
- Bedrooms: 3
- Bathrooms: 2
- Full bathrooms: 1
- 1/2 bathrooms: 1
Bedroom 1
- Features: Carpet
- Level: Second
- Area: 192
- Dimensions: 16 x 12
Bedroom 2
- Features: Carpet
- Level: Second
- Area: 132
- Dimensions: 12 x 11
Bedroom 3
- Features: Carpet
- Level: Second
- Area: 110
- Dimensions: 11 x 10
Bathroom 1
- Features: Ceramic
- Level: Second
- Area: 96
- Dimensions: 16 x 6
Kitchen
- Features: Laminate
- Level: First
- Area: 240
- Dimensions: 16 x 15
Living room
- Features: Laminate
- Level: First
- Area: 234
- Dimensions: 18 x 13
Heating
- Forced Air, Natural Gas
Cooling
- Ceiling Fan(s), Central Air
Appliances
- Included: Dishwasher, Dryer, Microwave, Range/Oven, Refrigerator, Washer, Gas Water Heater
Features
- Sump Pump, Pantry
- Flooring: Ceramic Tile, Carpet, Laminate
- Has basement: Yes
- Number of fireplaces: 1
- Fireplace features: Family Room, Gas
Interior area
- Total structure area: 2,285
- Total interior livable area: 2,285 sqft
- Finished area above ground: 1,610
- Finished area below ground: 675
Property
Parking
- Total spaces: 2
- Parking features: Garage, Attached
- Attached garage spaces: 2
Features
- Levels: Two
- Stories: 2
- Patio & porch: Deck
- Exterior features: Built-in Barbecue
- Has private pool: Yes
- Pool features: In Ground, Outdoor Pool
- Fencing: Fenced
- Frontage type: Road
- Frontage length: 60
Lot
- Size: 8,276 Square Feet
- Dimensions: 60 x 135
- Features: Subdivision, Sidewalks
Details
- Parcel number: 101026229011
- Zoning description: Residential
- Special conditions: Private
Construction
Type & style
- Home type: SingleFamily
- Architectural style: Colonial
- Property subtype: Single Family Residence
Materials
- Brick
- Foundation: Basement
Condition
- Year built: 1973
Utilities & green energy
- Sewer: Public Sanitary
- Water: Public
Community & HOA
Community
- Subdivision: Sterling Country Estates # 02
HOA
- Has HOA: No
Location
- Region: Sterling Heights
Financial & listing details
- Price per square foot: $147/sqft
- Tax assessed value: $309,000
- Annual tax amount: $3,783
- Date on market: 8/15/2026
- Cumulative days on market: 2 days
- Listing agreement: Exclusive Right To Sell
- Listing terms: Cash,Conventional,FHA,VA Loan
- Road surface type: Paved
Estimated market value
$331,500
$315,000 - $348,000
$2,077/mo
Price history
| Date | Event | Price |
|---|---|---|
| 8/15/2026 | Listed for sale | $335,000$147/sqft |
Source:  MiRealSource #50218394 Report a problem MiRealSource #50218394 Report a problem | ||
Public tax history
| Year | Property taxes | Tax assessment |
|---|---|---|
| 2025 | $3,510 +5.6% | $154,500 +5.5% |
| 2024 | $3,324 +5.2% | $146,500 +10.9% |
| 2023 | $3,159 +2.1% | $132,100 +12.2% |
| 2022 | $3,093 | $117,700 +3.5% |
| 2021 | -- | $113,700 +2.1% |
| 2020 | -- | $111,400 +2.7% |
| 2019 | -- | $108,500 +9.6% |
| 2018 | $2,731 | $99,000 +6.1% |
| 2017 | -- | $93,300 |
| 2016 | -- | $93,300 +11.5% |
| 2015 | -- | $83,700 +16.3% |
| 2014 | -- | $72,000 |
| 2012 | -- | -- |
| 2009 | -- | -- |
| 2001 | $1,860 +3.4% | $64,900 +3.2% |
| 2000 | $1,799 | $62,900 |
Find assessor info on the county website
Monthly payment
Est. payment
Payment breakdown
Explore the cost of this home by adjusting the details. Changes won't be saved.Climate risks
Neighborhood: 48312
Nearby schools
GreatSchools rating
- 6/10Bruce Collins Elementary SchoolGrades: PK-6Distance: 0.4 mi
- 6/10Davis Junior High SchoolGrades: 7-9Distance: 1.6 mi
- 8/10Adlai Stevenson High SchoolGrades: 9-12Distance: 1.8 mi
Schools provided by the listing agent
- District: Utica Community Schools
Source: MiRealSource. This data may not be complete. We recommend contacting the local school district to confirm school assignments for this home.
- $324,3003 bd2 ba1.5k sqft36835 Lodge Dr, Sterling Heights, MI 48312Off Market
- $307,800-- bd1 ba2k sqft36859 Lodge Dr, Sterling Heights, MI 48312Off Market
- $290,800-- bd1 ba1.4k sqft36823 Lodge Dr, Sterling Heights, MI 48312Off Market
- $316,3003 bd2 ba1.5k sqft36871 Lodge Dr, Sterling Heights, MI 48312Off Market
- $337,7004 bd2 ba1.7k sqft36850 Rowe Ct, Sterling Heights, MI 48312Off Market
- $327,7003 bd3 ba1.5k sqft36838 Rowe Ct, Sterling Heights, MI 48312Off Market
- $354,100-- bd2 ba1.9k sqft36862 Rowe Ct, Sterling Heights, MI 48312Off Market
- $305,900-- bd2 ba1.5k sqft36826 Rowe Ct, Sterling Heights, MI 48312Off Market
A local agent can set up tours, give advice and negotiate with sellers.
Similar homes
- $299,0003 bd2 ba2.2k sqft36424 Clifford Dr, Sterling Heights, MI 48312For Sale
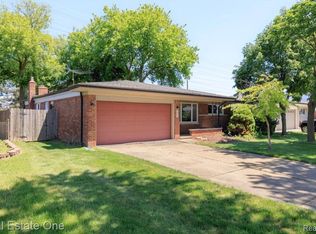
 MLS ID #20261063738, Stacy Miletti, Real Estate One-Troy. Realcomp II
 - $339,0003 bd2 ba1.5k sqft12395 Canterbury Dr, Sterling Heights, MI 48312For Sale
 MLS ID #20261063828, Steve Aboona, Golden Key Realty Group LLC. Realcomp II
 - $349,9003 bd3 ba2.7k sqft11971 Fairview Dr, Sterling Heights, MI 48312For Sale
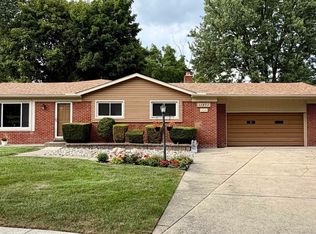
 MLS ID #50218676, Steven M Pouliot, Century 21 Professionals. MiRealSource
 - $309,9003 bd2 ba2.2k sqft11689 Brougham Dr, Sterling Heights, MI 48312For Sale
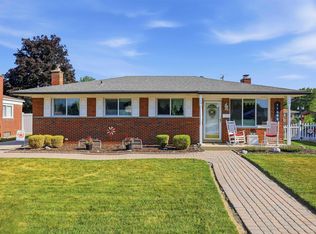 MLS ID #50218247, Jeff Boskovich, Real Estate One Inc-Shelby. MiRealSource
 - $309,9003 bd2 ba2.6k sqft36759 Wayne Dr, Sterling Heights, MI 48312For SaleMLS ID #20261061057, M N M Tanveer, Wasim International Realty. Realcomp II
- $299,9003 bd2 ba1.4k sqft35465 Mustang Dr, Sterling Heights, MI 48312For SaleMLS ID #20261063612, David Petrouleas, EXP Realty Shelby Twp. Realcomp II
- $329,9003 bd2 ba2.3k sqft13019 Picadilly Dr, Sterling Heights, MI 48312For SaleMLS ID #20261060866, Jamie Lantagne, RE/MAX First. Realcomp II
- $325,0003 bd2 ba2.1k sqft33330 Mina Dr, Sterling Heights, MI 48312For SaleMLS ID #50217916, Mario Kattula, Keller Williams Realty Lakeside. MiRealSource
- $399,9004 bd3 ba2.5k sqft13178 Leech Dr, Sterling Heights, MI 48312For SaleMLS ID #20261063619, Lisa Davis, REO Resources, Inc. Realcomp II
- $309,9003 bd2 ba3.1k sqft11202 Lorman Dr, Sterling Heights, MI 48312For SaleMLS ID #20261058726, Christian Sanger, Top Agent Realty. Realcomp II
- $320,0003 bd2 ba1.7k sqft36826 Havana Dr, Sterling Heights, MI 48312For SaleMLS ID #50217569, Kimberly Feghali, Berkshire Hathaway HomeServices Kee Realty. MiRealSource
- $345,0003 bd3 ba2.9k sqft12982 Canterbury Dr, Sterling Heights, MI 48312For SaleMLS ID #20261057187, Thomas A Novik, REALTEAM Real Estate. Realcomp II
- $280,0003 bd3 ba2.4k sqft35209 Cathedral Dr, Sterling Heights, MI 48312For SaleMLS ID #20261058074, Mark Nasser, RE/MAX Leading Edge. Realcomp II
- $299,0003 bd2 ba2.3k sqft8851 Alwardt Dr, Sterling Heights, MI 48313For SaleMLS ID #20261062328, Ben DiCicco, Kingswood Homes Realty LLC. Realcomp II
- $299,9003 bd2 ba1.3k sqft37340 Castleton Dr, Sterling Heights, MI 48312For SaleMLS ID #50217702, Gjon Shkreli, Epique Inc.. MiRealSource
- $319,9003 bd3 ba3k sqft11165 Hanna Dr, Sterling Heights, MI 48312For SaleMLS ID #20261061151, Helal Hussain, Wasim International Realty. Realcomp II
- $325,0004 bd2 ba2.3k sqft35746 Utica Rd, Clinton Township, MI 48035For SaleMLS ID #50218372, Renee Bacon, KW Platinum. MiRealSource
- $354,9993 bd2 ba2k sqft35203 Eden Park Dr, Sterling Heights, MI 48312For SaleMLS ID #20261061733, Mark Putrus, Golden Key Realty Group LLC. Realcomp II
- $--3 bd2 ba1.5k sqft36820 Maas Dr, Sterling Heights, MI 48312AuctionAuction.com 2
- $290,0003 bd2 ba2k sqft11923 Fairview Dr, Sterling Heights, MI 48312For SaleMLS ID #20261058218, Joanna Darmanin, KW Metro. Realcomp II
