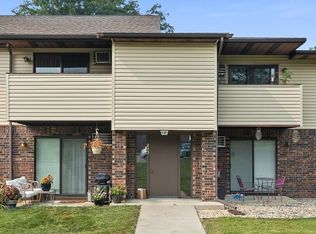
Convenient 2 bed/2 bath condo tucked-away in a wooded setting on Madison’s West Side, just off Gammon Road. Needs some TLC, but bring your ideas and add some instant equity. Open living and dining area features patio doors leading to a private balcony and fills the space with natural light. The primary suite includes a private full bath. One of the larger units in the complex with added office nook. In-unit laundry adds everyday ease, with additional common laundry available. The roof was replaced in 2023. Two underground assigned parking spaces, additional outdoor parking and a private storage unit in the garage area are included. Easy access to the Beltline, schools, shopping, restaurants and bus routes. Two cats permitted; no dogs.
Active
$199,900
837 N Gammon Rd, Madison, WI 53717
2beds
1,069sqft
Condominium
Built in 1984
-- sqft lot
$195,500 Zestimate®
$187/sqft
$325/mo HOA
What's special
- --
- on Zillow
- 30
- views
- 0
- saves
Zillow last checked:
Listing updated:
Listed by:
Jason Holtman,
RE/MAX Preferred
Source: SCWMLS,MLS#: 2031786
Facts & features
Interior
Bedrooms & bathrooms
- Bedrooms: 2
- Bathrooms: 2
- Full bathrooms: 2
- Main level bathrooms: 2
Primary bedroom
- Level: Main
- Area: 165
- Dimensions: 11 x 15
Bedroom 2
- Level: Main
- Area: 130
- Dimensions: 10 x 13
Dining room
- Level: Main
- Area: 88
- Dimensions: 11 x 8
Kitchen
- Features: Breakfast Bar, Range/Oven, Refrigerator, Dishwasher, Disposal
- Level: Main
- Area: 40
- Dimensions: 5 x 8
Living room
- Level: Main
- Area: 240
- Dimensions: 16 x 15
Heating
- Radiant
Cooling
- Wall Unit(s)
Appliances
- Included: Washer, Dryer
- Laundry: Main Level, Common Area
Features
- Great room, Storage Unit Inc, At Least 1 tub, Internet -Fiber Available, Ceiling Fan(s), Primary Bath, Den/Office
- Flooring: Wood or sim. wood floors
- Windows: Window Coverings
- Basement: None
- Has fireplace: No
Interior area
- Total structure area: 1,069
- Total interior livable area: 1,069 sqft
- Finished area above ground: 1,069
Property
Parking
- Total spaces: 2
- Parking features: 2 car Garage, Underground, 2+ spaces assigned, Garage Door Opener, Asphalt
- Attached garage spaces: 2
Features
- Patio & porch: Deck/Balcony
Details
- Parcel number: 070813320309
- Zoning: Res
Construction
Type & style
- Home type: Condo
- Property subtype: Condominium
Materials
- Vinyl Siding, Brick
Condition
- Year built: 1984
Utilities & green energy
- Sewer: Public Sewer
- Water: Public
- Utilities for property: Cable/Satellite Available, Internet - Cable
Community & HOA
Community
- Features: Common Green Space, Close to busline, Project Adj Park/PubLand
- Security: Security System
HOA
- Has HOA: Yes
- Amenities included: Parking
- Services included: Hot Water, Water/Sewer, Trash, Snow Removal, Common area maintenance, Common area insurance, Reserve fund, Lawn maintenance
- HOA fee: $325 monthly
Location
- Region: Madison
Financial & listing details
- Price per square foot: $187/sqft
- Tax assessed value: $218,900
- Annual tax amount: $3,719
- Date on market: 9/1/2026
- Listing terms: FHA,FVA Approved,State VA Approved
- Inclusions: Refrigerator, Range/Oven, Dishwasher, washer, dryer
- Exclusions: Sellers personal property
Estimated market value
$195,500
$186,000 - $205,000
$1,962/mo
Price history
| Date | Event | Price |
|---|---|---|
| 9/1/2026 | Listed for sale | $199,900+58.7%$187/sqft |
Source: SCWMLS #2031786 Report a problem | ||
| 5/8/2017 | Listing removed | $126,000$118/sqft |
Source: MadisonFlatFeeHomes.com #1802569 Report a problem | ||
| 5/6/2017 | Listed for sale | $126,000+32.8%$118/sqft |
Source: MadisonFlatFeeHomes.com #1802569 Report a problem | ||
| 2/24/2016 | Listing removed | $94,900$89/sqft |
Source: Solidarity Realty LLC #1764457 Report a problem | ||
| 1/16/2016 | Listed for sale | $94,900$89/sqft |
Source: Solidarity Realty LLC #1764457 Report a problem | ||
Public tax history
Tax history is unavailable.
Monthly payment
Est. payment
Payment breakdown
Explore the cost of this home by adjusting the details. Changes won't be saved.Climate risks
Neighborhood: Woodland Hills
Nearby schools
Schools provided by the listing agent
- Elementary: Crestwood
- Middle: Jefferson
- High: Memorial
- District: Madison
Source: SCWMLS. This data may not be complete. We recommend contacting the local school district to confirm school assignments for this home.

Similar homes
- $220,0002 bd2 ba938 sqft845 N Gammon Rd E, Madison, WI 53717For Sale
 MLS ID #2028232, Connie Hilla. SCWMLS
 - $226,0002 bd2 ba1k sqft825 N Gammon Rd APT F, Madison, WI 53717For Sale
 MLS ID #2021005, Matt Lindholm. SCWMLS
 - $205,0002 bd2 ba1k sqft1 Creekside Way #9, Madison, WI 53717For Sale
 MLS ID #2028673, Joseph Nelson. SCWMLS
 - $238,9002 bd2 ba1k sqft837 N Gammon Rd APT D, Madison, WI 53717For Sale
 MLS ID #2016131, Trish Schaefer. SCWMLS
