Experience the peace and privacy of country living on this beautiful 7-acre setting at 837 Pokey Rd. Surrounded by wide-open space and a serene stocked pond, this 3-bedroom, 2-bath home with a brand new roof offer being put on in Sept. 2026 the perfect blend of comfort, functionality, and room to enjoy the outdoors. Inside, cathedral ceilings create an open and inviting feel, while the spacious eat-in kitchen features an abundance of cabinetry, a breakfast bar, and plenty of room for gathering. Appliances are included. The primary suite offers two closets and a private bath. In the living room, an atrium door opens to the deck, where you can relax and take in peaceful views of the pond and surrounding countryside. Car enthusiasts, hobbyists, or anyone needing extra workspace will appreciate the impressive 40x24 attached 4-car garage, along with a 28x57 outbuilding equipped with heat and hot and cold water. With 7 beautiful acres, a stocked pond, generous garage, tons of outbuilding space, and a peaceful country atmosphere, this property offers the space and setting to truly enjoy life outside of town.
Active under contract
Listed by: RE/MAX Alliance • Ashley Cress • 618-530-9504
$295,000
837 Pokey Rd, Pocahontas, IL 62275
3beds
2,072sqft
Single Family Residence
Built in 1992
7 Acres Lot
$-- Zestimate®
$142/sqft
$-- HOA
What's special
Serene stocked pondSpacious eat-in kitchenAppliances are includedOpen and inviting feelAbundance of cabinetrySurrounded by wide-open spaceBreakfast bar
- 60 days
- 131
- 3
Likely to sell faster than
Zillow last checked:
Listing updated:
Listed by:
Ashley Cress 618-530-9504,
RE/MAX Alliance
Source: MARIS,MLS#: 26053372 Originating MLS: Southwestern Illinois Board of REALTORS
Originating MLS: Southwestern Illinois Board of REALTORSFacts & features
Interior
Bedrooms & bathrooms
- Bedrooms: 3
- Bathrooms: 2
- Full bathrooms: 2
- Main level bathrooms: 2
- Main level bedrooms: 3
Heating
- Forced Air, Propane
Cooling
- Ceiling Fan(s), Central Air, Electric
Appliances
- Laundry: Main Level
Features
- Basement: Crawl Space
- Has fireplace: No
Interior area
- Total structure area: 2,072
- Total interior livable area: 2,072 sqft
- Finished area above ground: 2,072
- Finished area below ground: 0
Video & virtual tour
Property
Parking
- Total spaces: 4
- Parking features: Garage - Attached
- Attached garage spaces: 4
Features
- Levels: One
- Patio & porch: Covered, Front Porch, Rear Porch
- Has view: Yes
- View description: Pond
- Water view: Pond
- Waterfront features: Pond
Lot
- Size: 7 Acres
- Dimensions: 7 acres
- Features: Back Yard, Corners Marked, Front Yard, Pond on Lot, Private, Some Trees
Details
- Additional structures: Outbuilding
- Parcel number: 080921310001
- Special conditions: Standard
Construction
Type & style
- Home type: SingleFamily
- Architectural style: Ranch
- Property subtype: Single Family Residence
Materials
- Vinyl Siding
Condition
- Year built: 1992
Utilities & green energy
- Electric: Other
- Sewer: Septic Tank
- Water: Public
- Utilities for property: Propane
Community & HOA
HOA
- Has HOA: No
Location
- Region: Pocahontas
Financial & listing details
- Price per square foot: $142/sqft
- Tax assessed value: $236,556
- Annual tax amount: $3,230
- Date on market: 8/19/2026
- Cumulative days on market: 60 days
- Listing terms: Cash,Conventional,FHA,USDA Loan,VA Loan
Estimated market value
Not available
Estimated sales range
Not available
Not available
Price history
| Date | Event | Price |
|---|---|---|
| 8/27/2026 | Contingent | $295,000$142/sqft |
Source:  MARIS #26053372 Report a problem MARIS #26053372 Report a problem | ||
| 8/20/2026 | Listed for sale | $295,000-7.8%$142/sqft |
Source: MARIS #26053372 Report a problem | ||
| 4/28/2025 | Sold | $320,000$154/sqft |
Source: MARIS #25020018 Report a problem | ||
| 4/2/2025 | Pending sale | $320,000+102.5%$154/sqft |
Source: MARIS #25020018 Report a problem | ||
| 5/30/2008 | Sold | $158,000$76/sqft |
Source: Public Record Report a problem | ||
Public tax history
| Year | Property taxes | Tax assessment |
|---|---|---|
| 2024 | $3,224 -2.4% | $78,852 +0.4% |
| 2023 | $3,303 -0.2% | $78,544 +5.8% |
| 2022 | $3,311 -0.1% | $74,232 +16.4% |
| 2021 | $3,316 -1.4% | $63,748 +20.8% |
| 2020 | $3,362 -2% | $52,759 +1.4% |
| 2017 | $3,432 | $52,044 +1.2% |
| 2016 | -- | $51,421 |
| 2015 | $3,247 +964.5% | $51,421 +5.4% |
| 2013 | $305 -90.3% | $48,773 -2.2% |
| 2011 | $3,146 +4.4% | $49,847 +20.2% |
| 2010 | $3,013 | $41,485 |
Find assessor info on the county website
Monthly payment
Est. payment
Payment breakdown
Explore the cost of this home by adjusting the details. Changes won't be saved.Climate risks
Neighborhood: 62275
Nearby schools
Schools provided by the listing agent
- Elementary: Bond Dist 2
- Middle: Bond Dist 2
- High: Greenville
Source: MARIS. This data may not be complete. We recommend contacting the local school district to confirm school assignments for this home.
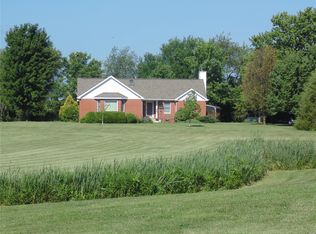
Similar homes
- $318,0003 bd2 ba1.2k sqft541 Ripson Bridge Ave, Sorento, IL 62086For Sale

 MLS ID #26059962, Sue L Pirok, Cisler & Associates Real Estate. MARIS
 - $269,0003 bd2 ba1.5k sqft871 Sorento Ave, Donnellson, IL 62019Active
 MLS ID #12721720, MELISSA JARRELL, Equity Realty Group. MRED as distributed by MLS GRID
 - $269,0003 bd3 ba2.2k sqft510 Walnut St, Greenville, IL 62246For Sale By Owner

- $258,9003 bd2 ba1.3k sqft1227 W Henry St, Staunton, IL 62088For Sale
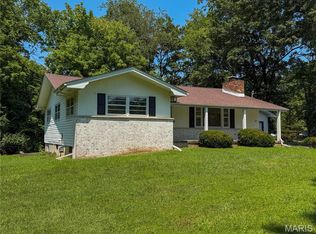 MLS ID #26047528, Matthew Cisler, Cisler & Associates Real Estate. MARIS
 - $295,0003 bd4 ba2.5k sqft2007 Main Dr, Highland, IL 62249For SaleMLS ID #26059954, Ann M Frank, Coldwell Banker Brown Realtors. MARIS
- $379,0003 bd2 ba3k sqft21610 Westview Rd, Carlyle, IL 62231For SaleMLS ID #26066336, Jenny Kreke, Homes By Janell. MARIS
- $259,9004 bd2 ba2.2k sqft615 Grigg St, Greenville, IL 62246For SaleMLS ID #26054732, Kris A Dempsey, Equity Realty Group, LLC. MARIS
- $259,0003 bd2 ba1.2k sqft30 Lexington Ln, Highland, IL 62249For SaleMLS ID #26056109, Nicole Schweitzer, Re/Max Alliance. MARIS
- $308,900-- bd-- ba2.9k sqft11807 Us Highway 40, Highland, IL 62249AuctionMLS ID #26011708, Jeb E Blasingame, Keller Williams Marquee. MARIS
- $245,0003 bd2 ba2k sqft1513 Broadway, Highland, IL 62249For SaleMLS ID #26057502, Karla J Smith, Coldwell Banker Brown Realtors. MARIS
- $329,0003 bd3 ba2.4k sqft412 W 5th St, Saint Jacob, IL 62281For SaleMLS ID #26056100, Monica Mahtani, Berkshire Hathaway HomeServices Select Properties. MARIS
- $269,9004 bd3 ba2.2k sqft339 N Deneen St, Staunton, IL 62088For SaleMLS ID #26065140, Andrew M Milkovich, RE/MAX Alliance. MARIS
- $399,9003 bd3 ba2.1k sqft6300 State Route 4, Worden, IL 62097For SaleMLS ID #26035622, Leesa D Zick, Coldwell Banker Brown Realtors. MARIS
- $380,0003 bd1 ba1.2k sqft9965 Fruit Rd, Alhambra, IL 62001For SaleMLS ID #26047840, Jared E Landeros, Real Broker LLC. MARIS
- $200,0003 bd1 ba2.2k sqft409 E Main St, Alhambra, IL 62001For SaleMLS ID #26058457, Ann M Frank, Coldwell Banker Brown Realtors. MARIS
- $285,9004 bd2 ba1.7k sqft517 Sarah St, Livingston, IL 62058For SaleMLS ID #26032997, Mike Mihelcic, RE/MAX Alliance. MARIS
- $325,0003 bd3 ba1.9k sqft10009 Patriot Dr, Breese, IL 62230For SaleMLS ID #26038177, Shannon Scott, Keller Williams Marquee. MARIS
- $235,9003 bd1 ba1.9k sqft1022 Helvetia Dr, Highland, IL 62249For SaleMLS ID #26059856, Julie A Purnell, Gori Realtors, LLC. MARIS
