Welcome to 835 & 837 Rutherford Way in the desirable Sutherland neighbourhood of Saskatoon. This is a fantastic opportunity to own a two unit bi-level with separate living spaces and excellent flexibility for investors or owner-occupants. This property offers a total of 5 bedrooms, 2 kitchens, 3 bathrooms and 3 laundry areas across two self-contained legal units. Each unit features its own separate entrance, mechanical systems and utility meters for added independence and convenience. Unit 835 (front facing on Rutherford Way) features vaulted ceilings and a semi open-concept layout connecting the living, dining and kitchen areas. This unit offers 4 bedrooms, a 4 piece bathroom and a 3 piece bathroom. Garden doors lead to a covered deck with access to rear yard. Laundry for this unit is conveniently located on both the upper and lower levels. Unit 837 is accessed from the rear yard and offers a bright, open living room, kitchen area. The lower level features 1 bedroom, a 4 piece bathroom, laundry and a separate mechanical room. Lane access to double detached garage and gravel parking spot for ample parking. Yard is completely fenced for lots of privacy. Contact your Realtor today for more information or to view.
Conditional sale
C$549,900
835-837 Rutherford WAY, Saskatoon, SK S7N 0H1
5beds
3baths
1,404sqft
Single Family Residence
Built in 2005
4,791 Square Feet Lot
$-- Zestimate®
C$392/sqft
C$-- HOA
What's special
Vaulted ceilings
- 78 days
- 77
- 0
Zillow last checked:
Listing updated:
Listed by:
Ginny Bradford,
Realty Executives Saskatoon
Source: Saskatchewan REALTORS® Association,MLS®#: SK041213Originating MLS®#: Saskatchewan REALTORS® Association
Facts & features
Interior
Bedrooms & bathrooms
- Bedrooms: 5
- Bathrooms: 3
Primary bedroom
- Features: Room Floor: Carpet
- Level: Main
- Area: 157.17 Square Feet
- Dimensions: 13.8x11.6
Primary bedroom
- Features: Room Floor: Laminate
- Level: Basement
- Area: 115 Square Feet
- Dimensions: 10x11.6
Bedroom
- Features: Room Floor: Carpet
- Level: Main
- Area: 101.65 Square Feet
- Dimensions: 10.3x9.11
Bedroom
- Features: Room Floor: Laminate
- Level: Basement
- Area: 101.65 Square Feet
- Dimensions: 10.3x9.11
Bedroom
- Level: Basement
- Area: 90 Square Feet
- Dimensions: 10x9
Other
- Level: Basement
Other
- Features: Room Floor: Linoleum
- Level: Main
Other
- Level: Basement
Dining room
- Features: Room Floor: Linoleum
- Level: Main
- Area: 138 Square Feet
- Dimensions: 12x11.6
Family room
- Features: Room Floor: Laminate
- Level: Basement
- Area: 282.71 Square Feet
- Dimensions: 24.7x11.6
Kitchen
- Features: Room Floor: Linoleum
- Level: Main
- Area: 100 Square Feet
- Dimensions: 10x10
Other
- Features: Room Floor: Laminate
- Level: Main
- Area: 108 Square Feet
- Dimensions: 9x12
Living room
- Features: Room Floor: Carpet
- Level: Main
- Area: 157.17 Square Feet
- Dimensions: 13.8x11.6
Living room
- Features: Room Floor: Laminate
- Level: Main
- Area: 117 Square Feet
- Dimensions: 9x13
Heating
- Forced Air, Natural Gas
Appliances
- Included: Water Heater, Gas Water Heater, Dishwasher Built In, Dryer, Refrigerator, Exhaust Fan, Stove, Washer
Features
- Basement: Full,Finished,Concrete
- Has fireplace: No
Interior area
- Total structure area: 1,404
- Total interior livable area: 1,404 sqft
Property
Parking
- Total spaces: 3
- Parking features: 2 Car Detached, Garage Door Opnr/Control(S), Gravel
- Garage spaces: 2
- Has uncovered spaces: Yes
- Details: Parking Size: 24.0x24.0
Features
- Levels: Bi-Level
- Patio & porch: Deck
- Exterior features: Lawn Back, Lawn Front
- Fencing: Fenced
- Frontage length: 40.00
Lot
- Size: 4,791 Square Feet
- Dimensions: 119.75
- Features: Backs on to Park/Green Space, Rectangular Lot, Trees/Shrubs
Construction
Type & style
- Home type: SingleFamily
- Property subtype: Single Family Residence
Materials
- Vinyl Siding
- Roof: Asphalt
Condition
- Year built: 2005
Community & HOA
Community
- Subdivision: Sutherland
Location
- Region: Saskatoon
Financial & listing details
- Price per square foot: C$392/sqft
- Annual tax amount: C$5,068
- Date on market: 7/2/2026
- Exclusions: Water Softener
- Ownership: Freehold
Price history
| Date | Event | Price |
|---|---|---|
| 7/28/2026 | Price change | C$549,900-4.4%C$392/sqft |
Source: Saskatchewan REALTORS® Association #SK041213 Report a problem | ||
| 7/2/2026 | Listed for sale | C$575,000C$410/sqft |
Source: Saskatchewan REALTORS® Association #SK041213 Report a problem | ||
Public tax history
Tax history is unavailable.
Climate risks
Neighborhood: Sutherland
Nearby schools
GreatSchools rating
No schools nearby
We couldn't find any schools near this home.
Similar homes
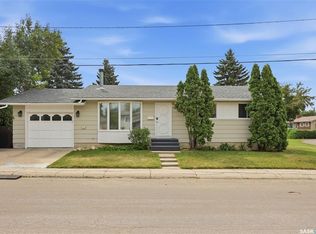
- C$449,0005 bd3 ba972 sqft1535 Laura AVENUE, Saskatoon, SK S7N 2R8For Sale
 MLS ID #SK048722, Bradley Dao, Boyes Group Realty Inc.. Saskatchewan REALTORS® Association
 - C$569,0004 bd3 ba1.1k sqft418 Greaves CRESCENT, Saskatoon, SK S7W 1A9For Sale
 MLS ID #SK048683, Jeff Will, RE/MAX Saskatoon. Saskatchewan REALTORS® Association
 - C$544,9005 bd3 ba1.2k sqft223 Trimble LANE, Saskatoon, SK S7W 0C9For Sale
 MLS ID #SK048302, Gary Gai Realty P.C. Ltd., Royal LePage Varsity. Saskatchewan REALTORS® Association
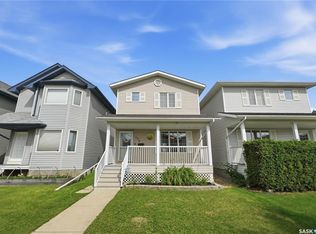
 - C$424,9004 bd4 ba1.2k sqft426 Rutherford CRESCENT, Saskatoon, SK S7N 4X7For Sale
 MLS ID #SK047799, Michelle Butler, Royal LePage Saskatoon Real Estate. Saskatchewan REALTORS® Association
