Skip main navigation
Sold for $329,250
  • $329,250

    8370 Paragon Rd, Dayton, OH 45458

    4beds
    3,154sqft
    Single Family Residence
    Built in 1974
    0.41 Acres Lot
    $332,800 Zestimate®
    $104/sqft
    $2,771 Estimated rent

    Home value

    $332,800

    $306,000 - $359,000

    $2,771/mo

    Zestimate® history
    Loading...

    Owner options

    List your home for rent

    $2,771/mo

    Rent Zestimate®

    Find your next renter with Zillow Rental Manager. Plus, with online applications, you can quickly screen prospective tenants – for free.

    Learn more

    $2,771/mo

    Rent Zestimate®

    Refinance and save

    $2,218/mo

    Est. payment

    Refinancing to a lower rate could help reduce your monthly payments and save thousands over the life of the loan.

    See today's rates

    $2,218/mo

    Est. payment

    Explore your selling options

    Work with a Zillow partner agent

    Leverage their expertise and Zillow's premium Showcase listings to get your home seen by more buyers.

    Get started

    List with your own agent

    Get your home in front of millions of buyers by listing it on Zillow.

    Learn how to do it

    Sell it yourself

    Take full control of how buyers see your home on Zillow by listing For Sale by Owner (FSBO).

    List your home

    What's special

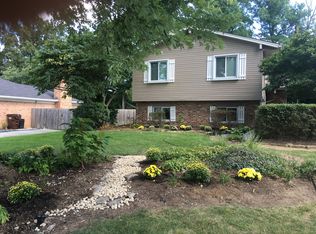
    An exceptional value in the highly sought-after Centerville School District, this well-maintained tri-level offers 4 bedrooms and 4 baths, an opportunity that’s hard to match in this location. This home represents a rare opportunity to enter the neighborhood at an attractive price point while building instant equity through updates over time. Warm and inviting, the home offers comfortable living spaces centered around a cozy wood-burning fireplace. The kitchen comes fully equipped with a stove, refrigerator, dishwasher, and microwave and opens to bright living and dining areas ideal for everyday living and entertaining. All new washer, dryer, wood flooring, windows and countertops, adding immediate convenience for the next owner. Four well-sized bedrooms include a primary suite with a private bath and generous closet space. The lower level offers a flexible layout that could be used as additional bedrooms, a home office, or kept as a spacious recreation area. Step outside to a covered patio with a built-in heating oven, creating a true year-round outdoor living space. A two-car attached garage with additional storage completes the home. Conveniently located near Cox Arboretum, parks, shopping, and major highways, this property delivers comfort, space, and long-term value in a location buyers consistently seek.

    Zillow last checked:

    Listing updated:

    Listed by:

    Macy Grayson (937)530-4904,

    Keller Williams Community Part

    Bought with:

    Macy Grayson, 2023003263

    Keller Williams Community Part

    Source: DABR MLS,MLS#: 949618MLS LogoOriginating MLS: Dayton Area Board of REALTORS

    Facts & features

    Interior

    Bedrooms & bathrooms
    • Bedrooms: 4
    • Bathrooms: 4
    • Full bathrooms: 2
    • 1/2 bathrooms: 2
    • Main level bathrooms: 1
    Primary bedroom
    • Level: Second
    • Dimensions: 17 x 12
    Bedroom
    • Level: Second
    • Dimensions: 11 x 12
    Bedroom
    • Level: Second
    • Dimensions: 15 x 10
    Bedroom
    • Level: Second
    • Dimensions: 15 x 10
    Breakfast room nook
    • Level: Main
    • Dimensions: 14 x 9
    Dining room
    • Level: Main
    • Dimensions: 11 x 12
    Entry foyer
    • Level: Main
    • Dimensions: 11 x 7
    Family room
    • Level: Main
    • Dimensions: 14 x 19
    Kitchen
    • Level: Main
    • Dimensions: 10 x 8
    Laundry
    • Level: Main
    • Dimensions: 18 x 7
    Living room
    • Level: Main
    • Dimensions: 13 x 19
    Office
    • Level: Lower
    • Dimensions: 9 x 8
    Recreation
    • Level: Lower
    • Dimensions: 23 x 31
    Utility room
    • Level: Lower
    • Dimensions: 6 x 5
    Heating
    • Electric
    Cooling
    • Central Air
    Appliances
    • Included: Dryer, Dishwasher, Microwave, Range, Refrigerator, Washer, Electric Water Heater
    Features
    • Ceiling Fan(s), Walk-In Closet(s)
    • Basement: Finished
    • Number of fireplaces: 1
    • Fireplace features: One, Wood Burning
    Interior area
    • Total structure area: 3,154
    • Total interior livable area: 3,154 sqft

    Property

    Parking
    • Total spaces: 2
    • Parking features: Attached, Garage, Two Car Garage
    • Attached garage spaces: 2
    Features
    • Levels: Three Or More,Multi/Split
    • Patio & porch: Patio
    • Exterior features: Patio
    Lot
    • Size: 0.41 Acres
    • Dimensions: 105 x 168
    Details
    • Parcel number: O67216110003
    • Zoning: Residential
    • Zoning description: Residential

    Construction

    Type & style
    • Home type: SingleFamily
    • Property subtype: Single Family Residence
    Materials
    • Brick
    Condition
    • Year built: 1974

    Utilities & green energy

    • Water: Public
    • Utilities for property: Sewer Available, Water Available

    Community & neighborhood

    Security
    • Security features: Smoke Detector(s)
    Location
    • Region: Dayton
    • Subdivision: Oak Creek

    Other

    Other facts
    • Listing terms: Conventional,FHA,VA Loan

    Price history

    DateEventPrice
    4/13/2026Listing removed$2,600$1/sqft
    Source: Zillow Rentals Report a problem
    4/9/2026Price change$2,600-3.7%$1/sqft
    Source: Zillow Rentals Report a problem
    4/2/2026Listed for rent$2,700$1/sqft
    Source: Zillow Rentals Report a problem
    2/7/2026Sold$329,250-4.6%$104/sqft
    Source: DABR MLS #949618 Report a problem
    1/14/2026Pending sale$345,000$109/sqft
    Source: DABR MLS #949618 Report a problem
    12/24/2025Listed for sale$345,000-4.2%$109/sqft
    Source: DABR MLS #949618 Report a problem
    12/4/2025Listing removed$360,000$114/sqft
    Source: DABR MLS #945469 Report a problem
    11/21/2025Price change$360,000-4%$114/sqft
    Source: DABR MLS #945469 Report a problem
    10/10/2025Listed for sale$375,000-10.7%$119/sqft
    Source: DABR MLS #945469 Report a problem
    9/25/2025Listing removed$419,900$133/sqft
    Source: DABR MLS #943596 Report a problem
    9/22/2025Listed for sale$419,900+2.4%$133/sqft
    Source: DABR MLS #943596 Report a problem
    8/31/2025Listing removed--
    Source: Owner Report a problem
    6/2/2025Listed for sale$410,000$130/sqft
    Source: Owner Report a problem

    Public tax history

    YearProperty taxesTax assessment
    2024$6,536 +8.1%$107,220
    2023$6,044 +16%$107,220 +41.8%
    2022$5,212 -0.3%$75,610
    2021$5,226 +0.1%$75,610
    2020$5,219 +3.1%$75,610 +13.4%
    2019$5,061 +12%$66,680
    2018$4,520 +1.1%$66,680
    2017$4,472 +6.8%$66,680 +11.4%
    2016$4,188 -0.2%$59,870
    2015$4,196 +1.8%$59,870
    2014$4,121 $59,870

    Find assessor info on the county website

    Neighborhood: 45458

    Nearby schools

    GreatSchools rating
    Schools provided by the listing agent
    • District: Centerville

    Source: DABR MLS. This data may not be complete. We recommend contacting the local school district to confirm school assignments for this home.

    Get a cash offer in 3 minutes
    Find out how much your home could sell for in as little as 3 minutes with a no-obligation cash offer.
    Estimated market value
    $332,800
    Get a cash offer in 3 minutes
    Find out how much your home could sell for in as little as 3 minutes with a no-obligation cash offer.
    Estimated market value
    $332,800