Welcome to this beautiful Shelby Township Colonial, new to the market and perfect for everyday living and entertaining. From the moment you walk in, you’ll love the warm and inviting feel of this home. The spacious kitchen features custom cabinetry, granite countertops, plenty of storage, and lots of workspace. The formal dining room with beautiful hardwood floors is perfect for family dinners, holidays, and special gatherings. The family room offers a cozy place to relax with a gas fireplace as its centerpiece. The private den features beautiful judge’s paneling and built-in bookshelves, making it a great home office, library, or quiet space. Updated bathroom vanities with granite counters. A new doorwall brings in plenty of natural light and leads directly to the incredible backyard.The backyard is truly the highlight of this home! Enjoy your own private oasis with a sparkling saltwater pool and a large exposed-aggregate patio with plenty of room for outdoor dining, lounging, and entertaining. Whether you're hosting friends, spending summer days by the pool, or enjoying a quiet evening outside, this backyard offers the perfect setting to enjoy and make the most of your outdoor space. The finished basement adds even more space for relaxing, entertaining, a playroom, home gym, or whatever fits your needs. A great home, an amazing backyard, and a location you’ll love this Shelby Township
Pending
$499,900
8975 Shelby Woods Dr, Shelby Township, MI 48317
3beds
3,660sqft
Single Family Residence
Built in 1985
0.33 Acres Lot
$491,100 Zestimate®
$137/sqft
$-- HOA
What's special
Gas fireplaceSparkling saltwater poolIncredible backyardAmazing backyardBeautiful hardwood floorsGranite countertopsPlenty of storage
- 2 days |
- 1,942 |
- 193 |
Zillow last checked:
Listing updated:
Listed by:
Domenica DiNello 586-405-9078,
Vanguard Realty Group LLC 248-650-6206
Source: MiRealSource,MLS#: 50218321 Originating MLS: MiRealSource
Originating MLS: MiRealSourceFacts & features
Interior
Bedrooms & bathrooms
- Bedrooms: 3
- Bathrooms: 3
- Full bathrooms: 2
- 1/2 bathrooms: 1
Rooms
- Room types: Den/Study/Lib, Family Room, Office, Master Bedroom, Dining Room
Bedroom 1
- Features: Carpet
- Level: Second
- Area: 294
- Dimensions: 21 x 14
Bedroom 2
- Features: Carpet
- Level: Second
- Area: 182
- Dimensions: 14 x 13
Bedroom 3
- Features: Carpet
- Level: Second
- Area: 143
- Dimensions: 13 x 11
Bathroom 1
- Level: Second
- Area: 70
- Dimensions: 14 x 5
Bathroom 2
- Level: Second
- Area: 136
- Dimensions: 17 x 8
Heating
- Forced Air, Natural Gas
Cooling
- Central Air
Appliances
- Included: Dishwasher, Range/Oven, Refrigerator, Gas Water Heater
Features
- Walk-In Closet(s)
- Flooring: Ceramic Tile, Carpet
- Basement: Finished
- Number of fireplaces: 1
- Fireplace features: Gas
Interior area
- Total structure area: 3,927
- Total interior livable area: 3,660 sqft
- Finished area above ground: 2,560
- Finished area below ground: 1,100
Property
Parking
- Total spaces: 2
- Parking features: Attached
- Attached garage spaces: 2
Features
- Levels: Two
- Stories: 2
- Patio & porch: Patio
- Has private pool: Yes
- Pool features: Outdoor Pool
- Fencing: Fenced
- Frontage type: Road
- Frontage length: 95
Lot
- Size: 0.33 Acres
- Dimensions: 95 x 150
- Features: Subdivision
Details
- Parcel number: 230727128022
- Zoning description: Residential
- Special conditions: Private
Construction
Type & style
- Home type: SingleFamily
- Architectural style: Colonial
- Property subtype: Single Family Residence
Materials
- Brick
- Foundation: Basement
Condition
- Year built: 1985
Utilities & green energy
- Sewer: Septic Tank
- Water: Public
Community & HOA
Community
- Subdivision: Shelby Woods
HOA
- Has HOA: No
Location
- Region: Shelby Township
Financial & listing details
- Price per square foot: $137/sqft
- Tax assessed value: $444,600
- Annual tax amount: $4,611
- Date on market: 8/12/2026
- Cumulative days on market: 3 days
- Listing agreement: Exclusive Right To Sell
- Listing terms: Cash,Conventional
- Road surface type: Paved
Estimated market value
$491,100
$467,000 - $516,000
$2,810/mo
Price history
| Date | Event | Price |
|---|---|---|
| 8/14/2026 | Pending sale | $499,900$137/sqft |
Source:  MiRealSource #50218321 Report a problem MiRealSource #50218321 Report a problem | ||
| 8/12/2026 | Listed for sale | $499,900$137/sqft |
Source: MiRealSource #50218321 Report a problem | ||
Public tax history
| Year | Property taxes | Tax assessment |
|---|---|---|
| 2025 | $4,429 +5% | $222,300 +5.3% |
| 2024 | $4,216 +5.3% | $211,100 +8.9% |
| 2023 | $4,005 +2.8% | $193,900 +15.6% |
| 2022 | $3,895 +0.7% | $167,800 +5.9% |
| 2021 | $3,868 | $158,400 +0.8% |
| 2020 | $3,868 +8.5% | $157,200 +2.5% |
| 2019 | $3,566 +15.5% | $153,300 +9.7% |
| 2018 | $3,087 +2.2% | $139,700 +4.3% |
| 2017 | $3,021 | $133,950 |
| 2016 | $3,021 | $133,950 +6.1% |
| 2015 | $3,021 +78.1% | $126,250 +20.1% |
| 2013 | $1,696 | $105,150 |
| 2012 | -- | -- |
| 2009 | -- | -- |
| 2001 | $2,952 +3.5% | $106,510 +3.2% |
| 2000 | $2,852 | $103,210 |
Find assessor info on the county website
Monthly payment
Est. payment
Payment breakdown
Explore the cost of this home by adjusting the details. Changes won't be saved.Climate risks
Neighborhood: 48317
Nearby schools
GreatSchools rating
- 6/10Wiley Elementary SchoolGrades: PK-6Distance: 1.2 mi
- 6/10Eppler Junior High SchoolGrades: 7-9Distance: 1.9 mi
- 9/10Utica High SchoolGrades: 9-12Distance: 1.2 mi
Schools provided by the listing agent
- District: Utica Community Schools
Source: MiRealSource. This data may not be complete. We recommend contacting the local school district to confirm school assignments for this home.
- $427,5003 bd3 ba3.5k sqft8999 Shelby Woods Dr, Shelby Township, MI 48317Sold

- $381,2003 bd2 ba1.8k sqft8949 Shelby Woods Dr, Shelby Township, MI 48317Off Market
- $397,4003 bd2 ba1.9k sqft9025 Shelby Woods Dr, Shelby Township, MI 48317Off Market
- $446,200-- bd3 ba2.4k sqft8984 Shelby Woods Dr, Shelby Township, MI 48317Off Market
- $464,9004 bd3 ba2.3k sqft8923 Shelby Woods Dr, Shelby Township, MI 48317Off Market
- $448,1003 bd3 ba1.9k sqft48874 Palmyra Ct, Shelby Township, MI 48317Off Market
- $491,6004 bd2 ba2.6k sqft48846 Palmyra Ct, Shelby Township, MI 48317Off Market
- $389,8003 bd2 ba1.5k sqft48822 Palmyra Ct, Shelby Township, MI 48317Off Market
A local agent can set up tours, give advice and negotiate with sellers.
Similar homes
- $515,0004 bd3 ba3.3k sqft48952 Forest Dr, Shelby Township, MI 48317For Sale

 MLS ID #20261063669, Shakir Uddin, NPG Real Estate. Realcomp II
 - $495,0003 bd3 ba2k sqft49720 E Central Park, Shelby Township, MI 48317For Sale
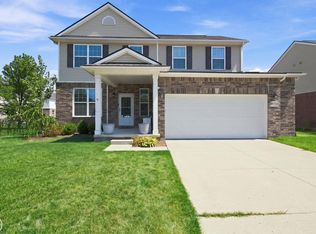
 MLS ID #50217610, Jerome Fennell, Real Estate One Chesterfield. MiRealSource
 - $475,0004 bd3 ba3k sqft52338 Livingstone Ct, Shelby Township, MI 48316For Sale
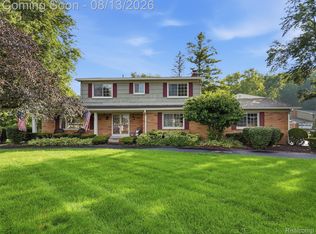 MLS ID #20261062953, Kevin Devergilio, REALTEAM Real Estate. Realcomp II
 - $374,9994 bd3 ba2.3k sqft46955 Shiloh Way, Shelby Township, MI 48317For Sale
 MLS ID #20261064778, Glen Dykas, Realty Executives Home Towne. Realcomp II
 - $639,0003 bd3 ba2.4k sqft7419 Park Terrace Ln, Shelby Township, MI 48317New ConstructionMLS ID #20261064080, Shawn R Arnaout, @properties Christie's Int'l R E Rochester. Realcomp II
- $544,9004 bd3 ba2.5k sqft14978 Cadillac Dr, Shelby Township, MI 48315For SaleMLS ID #50218399, Colleen Rozwadowski, Century 21 Professionals. MiRealSource
- $519,9003 bd3 ba2.5k sqft7383 Tottenham, Utica, MI 48317For SaleMLS ID #20261041667, Amira Kassab, Lighthouse Real Estate Group Inc. Realcomp II
- $--4 bd2 ba2.4k sqft50290 Mile End Dr, Shelby Township, MI 48317AuctionAuction.com 2
- $549,9004 bd3 ba3.7k sqft7386 Tottenham, Utica, MI 48317For SaleMLS ID #20261055508, Marvin Nafsu, Showtime Realty. Realcomp II
- $499,9003 bd4 ba3.5k sqft13971 Thames Dr, Shelby Township, MI 48315For SaleMLS ID #50216853, Domenica DiNello, Vanguard Realty Group LLC. MiRealSource
- $524,9004 bd3 ba2.6k sqft51205 Christine Ct, Utica, MI 48316For SaleMLS ID #50216598, Mary Leon, RE/MAX First. MiRealSource
- $499,0004 bd4 ba4.6k sqft46407 Houghton Dr, Shelby Township, MI 48315For SaleMLS ID #50217010, Mark Charbonneau, Realty Executives Home Towne Chesterfield. MiRealSource
- $375,0003 bd2 ba2.4k sqft48872 Rex St, Shelby Township, MI 48317For SaleMLS ID #50217698, Dean Petrov, Berkshire Hathaway HomeServices Kee Realty. MiRealSource
- $569,0004 bd3 ba4k sqft6827 Blackwell, Utica, MI 48317For SaleMLS ID #20261059039, Shuab Miah, Home Pride Realty. Realcomp II
- $529,9003 bd4 ba5k sqft11656 Majestic Ct, Shelby Township, MI 48315For SaleMLS ID #20261049880, Marvin Nafsu, Showtime Realty. Realcomp II
- $--3 bd2 ba1.9k sqft5410 Wiley Dr, Shelby Township, MI 48317AuctionXome
- $424,9003 bd3 ba3.1k sqft49861 Valley Dr, Shelby Township, MI 48317For SaleMLS ID #50214855, Michelle M Naumovski, RE/MAX First. MiRealSource
- $498,0004 bd3 ba2.7k sqft12402 Watkins Dr, Shelby Township, MI 48315For Sale
 MLS ID #26035998, Karen Greenwood, Coldwell Banker Professionals. MichRIC
 - $537,9004 bd4 ba3.7k sqft49158 Golden Park Dr, Shelby Township, MI 48315For SaleMLS ID #50216631, Nina Manley, Berkshire Hathaway HomeServices Kee Realty. MiRealSource
- $485,0004 bd3 ba3.5k sqft52905 Heatherway Dr, Shelby Township, MI 48316For SaleMLS ID #20261051096, Brad M Patrick, Oak and Stone Real Estate. Realcomp II
