Welcome home to this beautifully updated 4-bedroom, 1.5-bath home offering a wonderful combination of modern updates, comfortable living space, and a backyard made for entertaining. The pride of ownership shines through every aspect of this home. Step inside to find fresh paint, updated flooring, and stylish lighting throughout. The fully updated kitchen features granite countertops, a coordinating backsplash, and a spacious eat-in dining area, creating the perfect place for everyday meals and gatherings. Both bathrooms have also been tastefully updated, and all four bedrooms offer great-size living space.
Outside, enjoy a fully fenced, low-maintenance backyard that's perfect for summer barbecues, parties, or simply relaxing outdoors. The yard has been refreshed with landscaping, sod, and patio pavers, providing multiple areas to entertain and enjoy. A 2-car garage offers plenty of parking and storage, while a new shed attached to the rear of the garage provides even more outdoor storage space plus a newer poured driveway.
The extensive list of improvements continues with an updated front porch, siding and gutters, roof, hot water tank, interior doors and hardware, and more. With plenty of storage, numerous updates, and inviting indoor and outdoor spaces, this home is move-in ready and waiting for its next owner to enjoy! Close proximity to restaurants, schools, expressways, shopping and parks. Schedule your private showing today and see everything this wonderful home has to offer!
For sale
$250,000
35924 Vaughn St, Clinton Township, MI 48035
4beds
1,465sqft
Single Family Residence
Built in 1958
7,405 Square Feet Lot
$246,200 Zestimate®
$171/sqft
$-- HOA
What's special
- 2 days |
- 649 |
- 55 |
Zillow last checked:
Listing updated:
Listed by:
Jennifer Stanczak 586-344-8311,
Realty Executives Home Towne 586-726-4600
Source: Realcomp II,MLS#: 20261063964
Facts & features
Interior
Bedrooms & bathrooms
- Bedrooms: 4
- Bathrooms: 2
- Full bathrooms: 1
- 1/2 bathrooms: 1
Primary bedroom
- Level: Second
- Area: 130
- Dimensions: 10 X 13
Bedroom
- Level: Second
- Area: 81
- Dimensions: 9 X 9
Bedroom
- Level: Second
- Area: 117
- Dimensions: 13 X 9
Bedroom
- Level: Lower
- Area: 96
- Dimensions: 8 X 12
Other
- Level: Second
- Area: 70
- Dimensions: 10 X 7
Other
- Level: Lower
- Area: 20
- Dimensions: 4 X 5
Dining room
- Level: Entry
- Area: 90
- Dimensions: 9 X 10
Family room
- Level: Lower
- Area: 143
- Dimensions: 13 X 11
Kitchen
- Level: Entry
- Area: 100
- Dimensions: 10 X 10
Laundry
- Level: Lower
- Area: 143
- Dimensions: 13 X 11
Living room
- Level: Entry
- Area: 221
- Dimensions: 13 X 17
Other
- Level: Lower
- Area: 64
- Dimensions: 8 X 8
Heating
- Forced Air, Natural Gas
Cooling
- Ceiling Fans, Central Air
Appliances
- Included: Dishwasher, Disposal, Free Standing Gas Range, Microwave
Features
- High Speed Internet
- Has basement: No
- Has fireplace: No
Interior area
- Total interior livable area: 1,465 sqft
- Finished area above ground: 1,465
Property
Parking
- Total spaces: 2
- Parking features: Two Car Garage, Detached, Side Entrance
- Garage spaces: 2
Features
- Levels: Tri Level
- Entry location: GroundLevelwSteps
- Patio & porch: Patio, Porch
- Exterior features: Lighting
- Pool features: None
- Fencing: Back Yard,Fenced
Lot
- Size: 7,405 Square Feet
- Dimensions: 60 x 120
Details
- Additional structures: Sheds
- Parcel number: 1128426001
- Special conditions: Short Sale No,Standard
Construction
Type & style
- Home type: SingleFamily
- Architectural style: Split Level
- Property subtype: Single Family Residence
Materials
- Brick, Vinyl Siding
- Foundation: Slab
- Roof: Asphalt
Condition
- New construction: No
- Year built: 1958
Utilities & green energy
- Sewer: Public Sewer
- Water: Public
Community & HOA
Community
- Features: Sidewalks
- Subdivision: WINSHALL VILLA SUB 2
HOA
- Has HOA: No
Location
- Region: Clinton Township
Financial & listing details
- Price per square foot: $171/sqft
- Tax assessed value: $86,406
- Date on market: 8/13/2026
- Cumulative days on market: 2 days
- Listing agreement: Exclusive Right To Sell
- Listing terms: Cash,Conventional,FHA,Va Loan
- Exclusions: Exclusion(s) Do Not Exist
Estimated market value
$246,200
$234,000 - $259,000
$2,011/mo
Price history
| Date | Event | Price |
|---|---|---|
| 8/13/2026 | Listed for sale | $250,000$171/sqft |
Source:  Realcomp II #20261063964 Report a problem Realcomp II #20261063964 Report a problem | ||
Public tax history
Tax history is unavailable.
Monthly payment
Est. payment
Payment breakdown
Explore the cost of this home by adjusting the details. Changes won't be saved.Climate risks
Neighborhood: 48035
Nearby schools
GreatSchools rating
- 3/10Charles C. McGlinnen SchoolGrades: PK-5Distance: 0.7 mi
- 4/10Clintondale Middle SchoolGrades: 6-8Distance: 0.4 mi
- 4/10Clintondale High SchoolGrades: 9-12Distance: 0.5 mi
- $233,8004 bd2 ba1.5k sqft35924 Vaughn Dr, Clinton Township, MI 48035Off Market
- $193,2003 bd2 ba1.6k sqft35912 Vaughn St, Clinton Township, MI 48035Off Market
- $223,2003 bd2 ba-- sqft35932 Vaughn Dr, Clinton Township, MI 48035Off Market
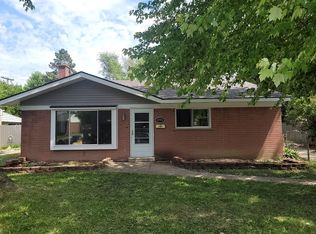
- $222,600-- bd1 ba-- sqft35912 Vaughn Dr, Clinton Township, MI 48035Off Market
- $227,1003 bd2 ba1k sqft35940 Vaughn Dr, Clinton Township, MI 48035Off Market
- $147,0003 bd1 ba1k sqft35940 Vaughn St, Clinton Township, MI 48035Off Market
- $262,7003 bd2 ba1.6k sqft20307 Caniff St, Clinton Township, MI 48035Off Market
- $258,000-- bd1 ba-- sqft20315 Caniff St, Clinton Township, MI 48035Off Market
A local agent can set up tours, give advice and negotiate with sellers.
Similar homes
- $249,9004 bd1 ba1.2k sqft35093 Hengesbach Dr, Clinton Township, MI 48035For Sale

 MLS ID #50217587, Sarah Courtney, Keller Williams Realty Lakeside. MiRealSource
 - $250,0003 bd2 ba1.9k sqft35923 Cadre St, Clinton Township, MI 48035For Sale
 MLS ID #50218010, Maria McGuire, RE/MAX Advisors. MiRealSource
 - $--2 bd1 ba1.4k sqft38520 Moravian Dr, Clinton Township, MI 48036Auction
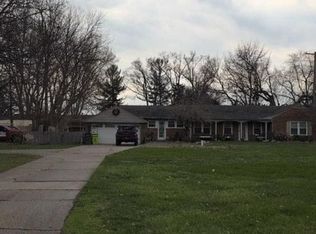 Auction.com 2
 - $260,0003 bd2 ba1k sqft36415 Winterset Dr, Clinton Township, MI 48035For Sale
 MLS ID #50216781, Brian Maliszewski, RE/MAX First. MiRealSource
 - $--3 bd1 ba1k sqft21452 Hampton St, Clinton Township, MI 48036AuctionServiceLink Auction
- $229,9004 bd3 ba832 sqft22107 Fifteen Mile Rd, Clinton Township, MI 48035For Sale
 MLS ID #26043016, Stacey Leid, Grant and Main, LLC. MichRIC
 - $250,0003 bd2 ba2k sqft20355 Caniff St, Clinton Township, MI 48035For Sale
 MLS ID #20251053394, Joshua L Wright, Keller Williams Paint Creek. Realcomp II
 - $315,0004 bd2 ba2.1k sqft23678 King Dr, Clinton Township, MI 48035For SaleMLS ID #20261062624, Laura A Bowes, Real Estate One-Rochester. Realcomp II
- $267,0003 bd1 ba1.7k sqft21011 Kemp St, Clinton Township, MI 48035For SaleMLS ID #20261058479, Jeffrey Karam, Market Elite Inc. Realcomp II
- $249,9004 bd1 ba1.3k sqft35080 Hengesbach Dr, Clinton Township, MI 48035For SaleMLS ID #50209219, Rhonda Glefke, Coldwell Banker Professionals. MiRealSource
- $--4 bd2 ba1.6k sqft34029 Little Mack Ave, Clinton Township, MI 48035AuctionServiceLink Auction
- $265,0003 bd2 ba1.8k sqft38250 S Groesbeck Hwy, Clinton Township, MI 48036For SaleMLS ID #20261059664, Mary T Yovich, Preferred Realty Pros. Realcomp II
- $309,9003 bd2 ba1.7k sqft36714 Kimberly St, Clinton Township, MI 48035For SaleMLS ID #50218502, Karly Hirmiz, Next Level Realty LLC. MiRealSource
- $225,0003 bd2 ba1k sqft35313 Weideman St, Clinton Township, MI 48035For SaleMLS ID #20261049871, Sara Schubert, Lakeside Property Store. Realcomp II
- $239,9003 bd2 ba1.2k sqft22324 Spitzley St, Clinton Township, MI 48035For SaleMLS ID #50198937, Nancy Feldmann, RE/MAX First. MiRealSource
- $--3 bd1 ba1k sqft32656 Moritz Ct, Roseville, MI 48066AuctionServiceLink Auction
- $220,0003 bd2 ba1.3k sqft19578 Opal St, Clinton Township, MI 48035For SaleMLS ID #20261061548, Maria Ahmed, IKONIK REALTY. Realcomp II
- $--3 bd1 ba925 sqft35247 Kelly Rd, Clinton Township, MI 48035AuctionXome
- $288,0003 bd2 ba2k sqft20401 Luna St, Clinton Township, MI 48035For SaleMLS ID #20261007387, Robert B Squiers, Crestwood Real Estate. Realcomp II
- $285,0004 bd2 ba1.8k sqft33424 Cheryl St S, Clinton Township, MI 48035For SaleMLS ID #20261055184, Rachel Mukh, Realgistics. Realcomp II
