A truly exceptional estate, where sophisticated custom construction, expansive living spaces, remarkable energy efficiency, and extraordinary utility converge across 6.03 stunningly manicured acres. Surrounded by sweeping open lawn and a variety of mature trees, the setting delivers a sense of privacy and tranquility reminiscent of a private park. Inside, timeless finishes and thoughtful craftsmanship create an atmosphere of understated luxury. Rich hardwood flooring, elegant tile, and plush carpeting flow throughout the home, while Pella Triple-Pane windows invite abundant natural light and frame picturesque views of the grounds and passing wildlife. The impressive kitchen features oak cabinetry and luxurious Corian countertops, offering both everyday functionality and timeless appeal. Whether hosting family gatherings or creating separate spaces for recreation and relaxation, this remarkable basement provides exceptional versatility. A Geothermal heating and cooling system is paired with an extensive 69-panel solar electric system serving both the residence and workshop area of the storage building creating exceptional efficiency and remarkably low operating costs. For those requiring exceptional space for hobbies, business, recreation or storage, the magnificent 48x105 Morton all-steel building is in a class of its own. Featuring 16-foot sidewalls, multiple large access points--including openings up to 20x16--and epoxy-coated concrete floor, this priceless structure offers virtually unlimited possibilities. The 32x48 workshop area is equipped with in-floor heating and cooling, allowing for comfortable year-around use, while the 32x48 upper mezzanine provides additional storage space. This is more than a home; it is a rare and thoughtfully designed lifestyle property.
For sale
$897,000
8371 Section Line Rd, Harbor Beach, MI 48441
4beds
5,195sqft
Single Family Residence
Built in 2007
6.03 Acres Lot
$841,000 Zestimate®
$173/sqft
$-- HOA
What's special
- 18 days
- 867
- 37
Zillow last checked:
Listing updated:
Listed by:
Danny DeWolf 248-310-3074,
Danny DeWolf 248-310-3074
Source: Realcomp II,MLS#: 20261072001
Facts & features
Interior
Bedrooms & bathrooms
- Bedrooms: 4
- Bathrooms: 3
- Full bathrooms: 3
Primary bedroom
- Level: Entry
- Area: 306
- Dimensions: 17 X 18
Bedroom
- Level: Entry
- Area: 182
- Dimensions: 13 X 14
Bedroom
- Level: Second
- Area: 180
- Dimensions: 12 X 15
Bedroom
- Level: Second
- Area: 196
- Dimensions: 14 X 14
Other
- Level: Entry
Other
- Level: Basement
Other
- Level: Second
Dining room
- Level: Entry
- Area: 210
- Dimensions: 14 X 15
Flex room
- Level: Basement
- Area: 450
- Dimensions: 15 X 30
Kitchen
- Level: Entry
- Area: 156
- Dimensions: 12 X 13
Laundry
- Level: Entry
- Area: 150
- Dimensions: 10 X 15
Living room
- Level: Entry
- Area: 638
- Dimensions: 22 X 29
Living room
- Level: Basement
- Area: 374
- Dimensions: 17 X 22
Other
- Level: Basement
- Area: 169
- Dimensions: 13 X 13
Other
- Level: Basement
- Area: 168
- Dimensions: 12 X 14
Heating
- Other Heating Source
Cooling
- Ceiling Fans, Central Air
Appliances
- Included: Dishwasher, Free Standing Electric Oven, Free Standing Refrigerator, Stainless Steel Appliances
Features
- High Speed Internet, Jetted Tub, Other, Wet Bar
- Basement: Finished
- Has fireplace: Yes
- Fireplace features: Basement, Gas, Living Room
Interior area
- Total interior livable area: 5,195 sqft
- Finished area above ground: 2,955
- Finished area below ground: 2,240
Property
Parking
- Total spaces: 2
- Parking features: Two Car Garage, Attached, Direct Access, Electricityin Garage, Heated Garage, Side Entrance
- Attached garage spaces: 2
Accessibility
- Accessibility features: Accessible Approach With Ramp, Customized Wheelchair Accessible, Standby Generator
Features
- Levels: Two
- Stories: 2
- Entry location: GroundLevelwSteps
- Patio & porch: Covered, Patio, Porch, Terrace
- Exterior features: Awnings
- Pool features: None
Lot
- Size: 6.03 Acres
- Dimensions: 350 x 750
Details
- Parcel number: 2200301410
- Special conditions: Short Sale No,Standard
Construction
Type & style
- Home type: SingleFamily
- Architectural style: Colonial
- Property subtype: Single Family Residence
Materials
- Brick
- Foundation: Basement, Drainage System, Poured, Sump Pump
- Roof: Composition,E NE RG YS TA RShingles
Condition
- New construction: No
- Year built: 2007
Utilities & green energy
- Electric: Generator
- Sewer: Septic Tank
- Water: Well
Green energy
- Energy efficient items: Hvac, Water Heater, Windows
- Energy generation: Solar
- Water conservation: Green Infrastructure
Community & HOA
HOA
- Has HOA: No
Location
- Region: Harbor Beach
Financial & listing details
- Price per square foot: $173/sqft
- Tax assessed value: $248,798
- Annual tax amount: $6,464
- Date on market: 9/8/2026
- Cumulative days on market: 18 days
- Listing agreement: Exclusive Right To Sell
- Listing terms: Cash,Conventional,FHA,Va Loan
Estimated market value
$841,000
$799,000 - $883,000
$3,515/mo
Price history
| Date | Event | Price |
|---|---|---|
| 9/1/2026 | Listed for sale | $897,000$173/sqft |
Source:  RMLS Multi-List #785-26-0015 Report a problem RMLS Multi-List #785-26-0015 Report a problem | ||
Public tax history
| Year | Property taxes | Tax assessment |
|---|---|---|
| 2025 | $6,239 +4.6% | $376,300 +12.1% |
| 2024 | $5,967 | $335,700 +11.6% |
| 2023 | -- | $300,900 +13.4% |
| 2022 | -- | $265,400 +11.1% |
| 2021 | -- | $238,900 +8.4% |
| 2020 | -- | $220,400 +13% |
| 2018 | $2,024 | $195,000 +1.3% |
| 2017 | -- | $192,500 |
| 2016 | -- | $192,500 -0.7% |
| 2015 | -- | $193,800 +1.1% |
| 2014 | -- | $191,600 -1% |
| 2013 | -- | $193,600 +1.5% |
| 2012 | -- | $190,700 +4.9% |
| 2011 | -- | $181,800 -13.1% |
| 2010 | -- | $209,100 |
Find assessor info on the county website
Monthly payment
Est. payment
Payment breakdown
Explore the cost of this home by adjusting the details. Changes won't be saved.Climate risks
Neighborhood: 48441
- $268,000-- bd-- ba-- sqft8453 Section Line Rd, Harbor Beach, MI 48441Off Market
- $165,700-- bd-- ba-- sqft8354 Section Line Rd, Harbor Beach, MI 48441Off Market
- $373,800-- bd-- ba-- sqft8462 Section Line Rd, Harbor Beach, MI 48441Off Market
- $426,300-- bd-- ba-- sqft8339 Section Line Rd, Harbor Beach, MI 48441Off Market
Similar homes
- $499,0005 bd3 ba3k sqft7982 Heinemann Rd, Port Hope, MI 48468For Sale
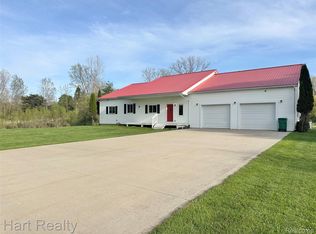
 MLS ID #20261033402, Jenn Hines, Hart Realty. Realcomp II
 - $1,200,0004 bd4 ba3.5k sqft9214 N Lakeshore Dr, Pt Austin, MI 48467For Sale
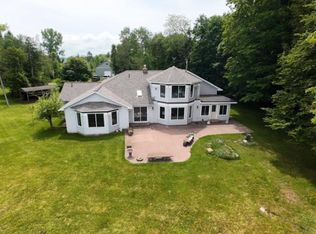 MLS ID #040-26-0032, Casey A Bruce, Osentoski Realty. RMLS Multi-List
 - $659,9002 bd3 ba2.7k sqft4249 Huron St, Port Hope, MI 48468For Sale
 MLS ID #142-26-0009, Maxine Chernow, Red Carpet Keim Dynamics, Inc.. RMLS Multi-List
