This all brick home on cul-de-sac lot is great for a growing family. Large living area allows for two conversation areas and oversized furnishings. Very flexible open floor plan. Kitchen features granite tops,Brazilian Cherry hardwood flooring and custom cabinetry with pantry and desk areas. Formal and informal eating areas and split bedrooms make this home comfortable and livable. Within walking distance to McBride Elementary.
Active
$399,900
3122 W Knob Hill Street, Springfield, MO 65810
4beds
2,396sqft
Single Family Residence
Built in 2006
0.27 Acres Lot
$396,300 Zestimate®
$167/sqft
$21/mo HOA
What's special
Oversized furnishingsAll brick homeFlexible open floor planCul-de-sac lotSplit bedroomsKitchen features granite topsBrazilian cherry hardwood flooring
- 1 day
- 556
- 58
Zillow last checked:
Listing updated:
Listed by:
Debra L Parrish 417-823-2300,
Murney Associates - Primrose
Source: SOMOMLS as distributed by MLS GRID,MLS#: 60336595
Facts & features
Interior
Bedrooms & bathrooms
- Bedrooms: 4
- Bathrooms: 3
- Full bathrooms: 2
- 1/2 bathrooms: 1
Rooms
- Room types: Master Bedroom, Pantry
Bedroom 1
- Area: 253.75
- Dimensions: 17.5 x 14.5
Bedroom 2
- Area: 145.2
- Dimensions: 12.1 x 12
Bedroom 3
- Area: 163.83
- Dimensions: 12.9 x 12.7
Bedroom 4
- Area: 140
- Dimensions: 14 x 10
Dining area
- Area: 241.5
- Dimensions: 21 x 11.5
Dining room
- Description: Formal
- Area: 158.76
- Dimensions: 12.6 x 12.6
Living room
- Area: 480
- Dimensions: 32 x 15
Heating
- Forced Air, Natural Gas
Cooling
- Attic Fan, Ceiling Fan(s), Central Air
Appliances
- Included: Dishwasher, Free-Standing Electric Oven, Microwave, Refrigerator, Disposal
- Laundry: Main Level, W/D Hookup
Features
- High Speed Internet, Internet - Fiber Optic, Marble Counters, Granite Counters, High Ceilings, Walk-In Closet(s), Walk-in Shower
- Flooring: Carpet, Engineered Hardwood, Tile, Hardwood
- Windows: Double Pane Windows
- Has basement: No
- Has fireplace: Yes
- Fireplace features: Living Room, Gas, See Through
Interior area
- Total structure area: 2,396
- Total interior livable area: 2,396 sqft
- Finished area above ground: 2,396
- Finished area below ground: 0
Property
Parking
- Total spaces: 3
- Parking features: Driveway, Garage Faces Front
- Attached garage spaces: 3
- Has uncovered spaces: Yes
Features
- Levels: One
- Stories: 1
- Patio & porch: Patio, Deck, Front Porch, Covered
- Exterior features: Rain Gutters
- Has spa: Yes
- Spa features: Bath
- Fencing: Privacy,Wood
Lot
- Size: 0.27 Acres
- Features: Sprinklers In Front, Cul-De-Sac, Sprinklers In Rear, Curbs
Details
- Parcel number: 1821301061
Construction
Type & style
- Home type: SingleFamily
- Architectural style: Traditional
- Property subtype: Single Family Residence
Materials
- Brick
- Foundation: Permanent, Crawl Space
- Roof: Composition
Condition
- New construction: Yes
- Year built: 2006
Utilities & green energy
- Sewer: Public Sewer
- Water: Public
Community & HOA
Community
- Security: Smoke Detector(s)
- Subdivision: Fawn Valley Est
HOA
- Services included: Trash
- HOA fee: $250 annually
Location
- Region: Springfield
Financial & listing details
- Price per square foot: $167/sqft
- Tax assessed value: $310,100
- Annual tax amount: $3,035
- Date on market: 10/19/2026
- Listing terms: Cash,VA Loan,FHA,Conventional
- Road surface type: Asphalt
Estimated market value
$396,300
$376,000 - $416,000
$2,363/mo
Price history
| Date | Event | Price |
|---|---|---|
| 10/19/2026 | Listed for sale | $399,900+51%$167/sqft |
Source:  SOMOMLS as distributed by MLS GRID #60336595 Report a problem | ||
| 3/15/2017 | Sold | -- |
Source: Agent Provided Report a problem | ||
| 2/13/2017 | Pending sale | $264,900$111/sqft |
Source: Tom Kissee Real Estate Co #60058401 Report a problem | ||
| 10/13/2016 | Price change | $264,900-1.9%$111/sqft |
Source: Tom Kissee Real Estate Co #60058401 Report a problem | ||
| 7/21/2016 | Listed for sale | $269,900+3.8%$113/sqft |
Source: Tom Kissee Real Estate Co #60058401 Report a problem | ||
| 12/15/2011 | Listing removed | $259,900$108/sqft |
Source: Tom Kissee Real Estate Co #1009641 Report a problem | ||
| 7/8/2011 | Listed for sale | $259,900-3.7%$108/sqft |
Source: Tom Kissee Real Estate Co #1009641 Report a problem | ||
| 3/14/2010 | Listed for sale | $269,900$113/sqft |
Source: Tom Kissee Real Estate Co #918650 Report a problem | ||
Public tax history
| Year | Property taxes | Tax assessment |
|---|---|---|
| 2025 | $3,036 +4.3% | $58,920 +12.1% |
| 2024 | $2,912 +0.5% | $52,570 |
| 2023 | $2,896 +14% | $52,570 +11.2% |
| 2022 | $2,541 +0% | $47,270 |
| 2021 | $2,540 +0.6% | $47,270 +6.1% |
| 2020 | $2,525 -0.2% | $44,560 -2.8% |
| 2018 | $2,530 +4.4% | $45,850 +3.4% |
| 2017 | $2,422 | $44,330 |
| 2016 | $2,422 | $44,330 |
| 2015 | $2,422 +0.8% | $44,330 +2.4% |
| 2014 | $2,403 | $43,280 -4.4% |
| 2012 | -- | $45,280 |
| 2011 | -- | $45,280 +1.3% |
| 2010 | -- | $44,700 |
Find assessor info on the county website
Monthly payment
Est. payment
Payment breakdown
Explore the cost of this home by adjusting the details. Changes won't be saved.Climate risks
Neighborhood: 65810
Nearby schools
Schools provided by the listing agent
- Elementary: SGF-McBride/Wilson's Cre
- Middle: SGF-Cherokee
- High: SGF-Kickapoo
Source: SOMOMLS as distributed by MLS GRID. This data may not be complete. We recommend contacting the local school district to confirm school assignments for this home.
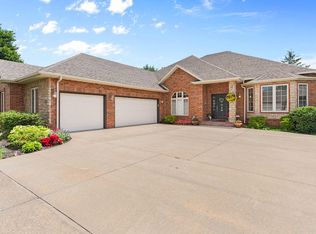
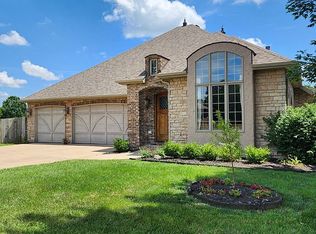
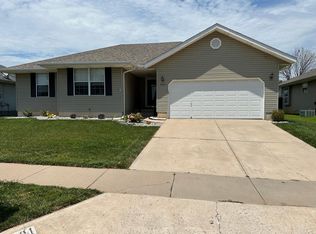
Similar homes
- $420,0005 bd3 ba3.2k sqft5102 S Elizabeth Avenue, Springfield, MO 65810Active
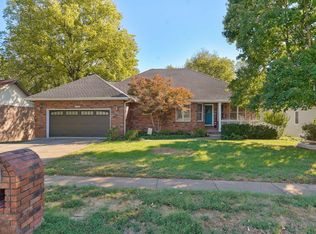
 MLS ID #60336330, Elise M Ellis, Keller Williams Local. SOMOMLS as distributed by MLS GRID
- $384,9004 bd3 ba2.6k sqft2481 W Chatsworth Court, Springfield, MO 65810Active
 MLS ID #60330836, Brian Fisher, Keller Williams Local. SOMOMLS as distributed by MLS GRID
- $394,9004 bd3 ba2.4k sqft817 E Gaslight Drive, Springfield, MO 65810Active
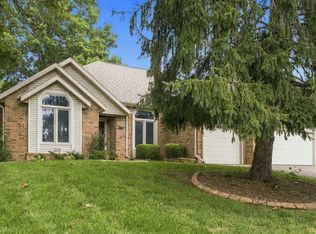 MLS ID #60335572, Jeff Jones, Murney Associates - Primrose. SOMOMLS as distributed by MLS GRID
- $399,9994 bd2 ba2.1k sqft3862 W Vincent Dr, Springfield, MO 65810For Sale
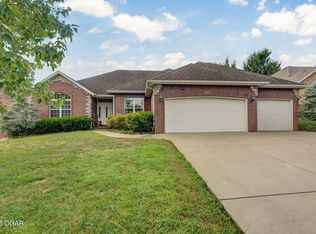 MLS ID #263538, Pink Homes, Brian Pink, KELLER WILLIAMS REALTY ELEVATE. Ozark Gateway AOR
- $404,0004 bd3 ba2.2k sqft625 N Rockingham Avenue, Nixa, MO 65714ActiveMLS ID #60336458, Melinda A Hayes, Murney Associates - Nixa. SOMOMLS as distributed by MLS GRID
- $474,9003 bd4 ba2.6k sqft879 E Westchester Drive, Springfield, MO 65810ActiveMLS ID #60336205, Brett Reinhart, BUY & SELL REALTY, LLC. SOMOMLS as distributed by MLS GRID
- $335,9004 bd3 ba2.9k sqft3821 W Lark Street, Springfield, MO 65810ActiveMLS ID #60333583, Zachary Albers, Albers Real Estate Group. SOMOMLS as distributed by MLS GRID
- $349,9003 bd2 ba1.9k sqft2371 W Allen Drive, Springfield, MO 65810ActiveMLS ID #60332449, Kristen Smith, Keller Williams Local. SOMOMLS as distributed by MLS GRID
- $394,9004 bd3 ba2.3k sqft2016 E Lakewood Street, Springfield, MO 65804ActiveMLS ID #60335799, 417realestate.com, Real Broker, LLC. SOMOMLS as distributed by MLS GRID
- $299,9003 bd2 ba1.5k sqft3224 W Melbourne Street, Springfield, MO 65810ActiveMLS ID #60332174, Jeffrey Brossard-Sims, ReeceNichols - Springfield. SOMOMLS as distributed by MLS GRID
- $378,0005 bd3 ba2.8k sqft1212 W Merlin Drive, Ozark, MO 65721ActiveMLS ID #60336621, 417 Sister Team, Sturdy Real Estate. SOMOMLS as distributed by MLS GRID
- $319,0004 bd3 ba2.3k sqft3690 W Erie Street, Springfield, MO 65807ActiveMLS ID #60327561, Jessica L. Hunt, Everett Real Estate, LLC. SOMOMLS as distributed by MLS GRID
- $314,9003 bd2 ba1.8k sqft4668 S Warren Road, Springfield, MO 65810ActiveMLS ID #60334331, Ogden Bolin Real Estate Group, Murney Associates - Nixa. SOMOMLS as distributed by MLS GRID
- $375,0004 bd2 ba1.8k sqft5727 S State Highway Ff, Battlefield, MO 65619ActiveMLS ID #60333758, Amber Combs, Nettwork Global. SOMOMLS as distributed by MLS GRID
- $345,0003 bd2 ba2k sqft1515 S Natchez Road, Republic, MO 65738ActiveMLS ID #60336577, Parker Stone, Keller Williams Tri-Lakes. SOMOMLS as distributed by MLS GRID
- $299,0003 bd2 ba1.6k sqft2834 W Lasalle Street, Springfield, MO 65807ActiveMLS ID #60336462, Tyler Richardson, Keller Williams Local. SOMOMLS as distributed by MLS GRID
- $349,9003 bd3 ba2.5k sqft4951 S Palmer Avenue, Springfield, MO 65804ActiveMLS ID #60335360, Langston Group, Murney Associates - Primrose. SOMOMLS as distributed by MLS GRID
- $430,0004 bd3 ba3.2k sqft1518 W Stagecoach Court, Nixa, MO 65714ActiveMLS ID #60315560, Blake Hern, Century 21 Integrity Group. SOMOMLS as distributed by MLS GRID
- $399,9004 bd4 ba2.7k sqft478 E Sequoia Street, Republic, MO 65738ActiveMLS ID #60333130, Holt Homes Group, Keller Williams Local. SOMOMLS as distributed by MLS GRID
- $415,0004 bd3 ba2.8k sqft2229 E Kentwood Street, Republic, MO 65738ActiveMLS ID #60327307, Alan Wolken, Better Homes & Gardens SW Grp. SOMOMLS as distributed by MLS GRID
